
29 Haven Lane, Exeter, NH 03833
Local realty services provided by:CENTURY 21 Farm & Forest
Listed by: karen lemireCell: 603-205-3718
Office: re/max realty one603-294-2025
MLS#:5100636
Source:PrimeMLS
Price summary
- Price:$499,900
- Price per sq. ft.:$247.97
About this home
Discover the ease of in-town living at 29 Haven Lane, a move-in ready mid-century Ranch with an attached 2-car garage in one of Exeter's established tree-lined neighborhoods. Set on a spacious .39-acre corner lot with generous side yards, the property offers room for gardening, play, pets, or simply relaxing outdoors. A deck with ramp access from the driveway steps down to a patio, extending the home's inviting outdoor living space. The location is hard to beat, just 0.7 miles from downtown Exeter's vibrant restaurants, shops, parks, riverwalk, and community events. Everyday conveniences, including the area's hospital, Phillips Exeter Academy, the library, grocery stores, and major commuter routes, are all just minutes away. Enter from the attached garage into a bright, versatile mudroom that works equally well as a casual dining area, home office, hobby room, or play space. The thoughtfully designed kitchen offers abundant cabinetry, generous prep space, and an easy connection to the dining room. The inviting living room is anchored by custom built-in shelving and cabinetry, a design detail echoed in the dining room, adding both character and practical storage. Both bedrooms are generously sized, each featuring tray ceilings with ceiling fans and oversized double closets. The primary bedroom includes a private ¾ bath with a pocket door, while a similarly designed guest bath is located off the hallway. Electric baseboard heat serves the main level, while a propane-fired Rinnai heater in the basement provides supplemental warmth during the colder months. A whole-house generator provides valuable peace of mind year-round. Showings begin at the Open House on Friday, July 24, from 4:00 to 6:00 PM, with additional Open Houses Saturday and Sunday from 11:00 AM to 1:00 PM. Offer Deadline: Mon 2/27/26 @5pm...
Contact an agent
Home facts
- Year built:1955
- Listing ID #:5100636
- Added:6 day(s) ago
- Updated:July 30, 2026 at 07:59 AM
Rooms and interior
- Bedrooms:2
- Total bathrooms:2
- Rooms Total:5
- Flooring:Ceramic Tile, Laminate
- Kitchen Description:Dishwasher, Microwave, Refrigerator
- Basement Description:Concrete Floor, Daylight, Interior, Interior Access, Sump Pump, Unfinished
- Living area:1,152 sq. ft.
Heating and cooling
- Cooling:Wall AC
- Heating:Baseboard, Electric, Gas Heater
Structure and exterior
- Roof:Asphalt Shingle
- Year built:1955
- Building area:1,152 sq. ft.
- Lot area:0.39 Acres
- Levels:1 Story
Schools
- High school:Exeter High School
- Middle school:Cooperative Middle School
- Elementary school:Lincoln Street Elementary
Utilities
- Sewer:Public Available
Finances and disclosures
- Price:$499,900
- Price per sq. ft.:$247.97
- Tax amount:$8,566 (2025)
Features and amenities
- Appliances:Refrigerator
- Amenities:Circuit Breaker(s), Generator
Parking
- Parking description:Paved Driveway
- Garage spaces:2
 Copyright 2026 Prime MLS, Inc. All rights reserved. This information is deemed reliable, but not guaranteed. The data relating to real estate displayed on this Site comes in part from the IDX Program of Prime MLS. The information being provided is for consumers’ personal, noncommercial use and may not be used for any purpose other than to identify prospective properties consumers may be interested in purchasing. Data last updated July 30, 2026 NH_NNEREN Member Broker: Nicholas Maclure
New listings near 29 Haven Lane
- Open Sat, 11am to 1pmNew
 $280,000Active2 beds 1 baths678 sq. ft.
95 Court Street #8, Exeter, NH 03833
MLS# 5102361Listed by: RE/MAX REALTY ONE - Open Sat, 10am to 12pmNew
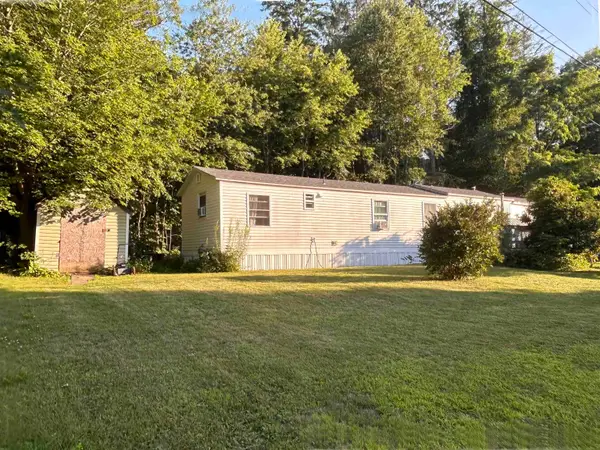 $199,900Active2 beds 1 baths1,284 sq. ft.
16 Sumac Street, Exeter, NH 03833
MLS# 5102252Listed by: EXP REALTY - Coming SoonOpen Sat, 10am to 12pm
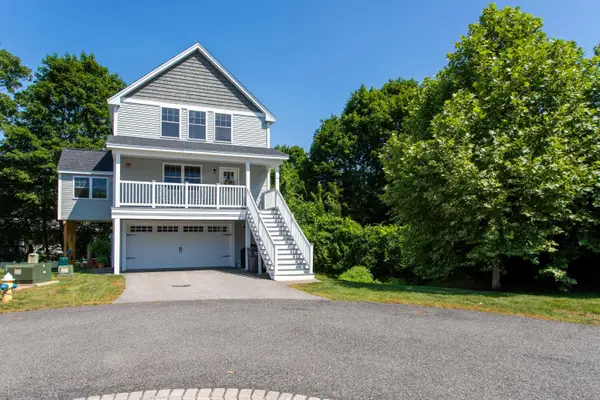 $660,000Coming Soon3 beds 3 baths
10 Charron Circle, Exeter, NH 03833
MLS# 5102154Listed by: CAREY GIAMPA, LLC/RYE - New
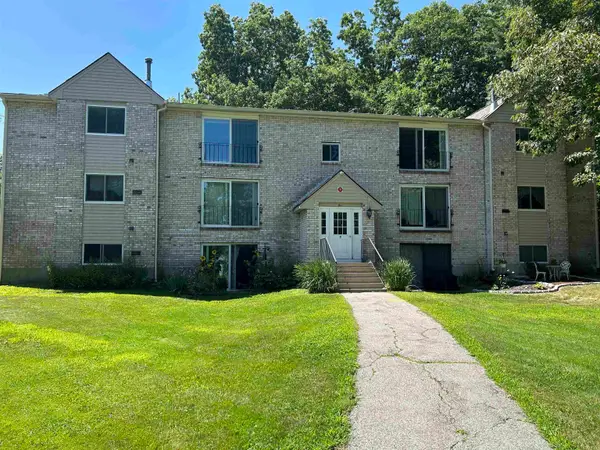 $255,000Active2 beds 1 baths946 sq. ft.
5 Brookside Drive #9, Exeter, NH 03833
MLS# 5101881Listed by: EXP REALTY - Open Sat, 10am to 12pmNew
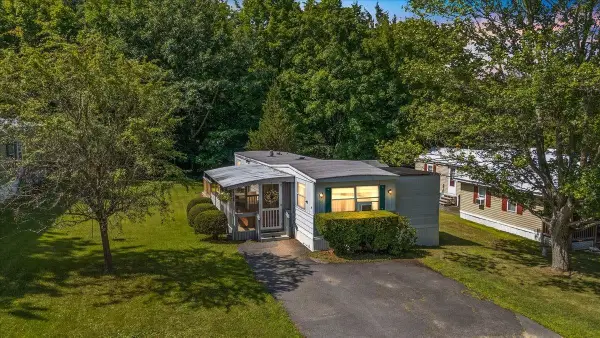 $165,000Active2 beds 1 baths680 sq. ft.
99 Hayes Mobile Home Park, Exeter, NH 03833
MLS# 5101828Listed by: KW COASTAL AND LAKES & MOUNTAINS REALTY/EXETER - New
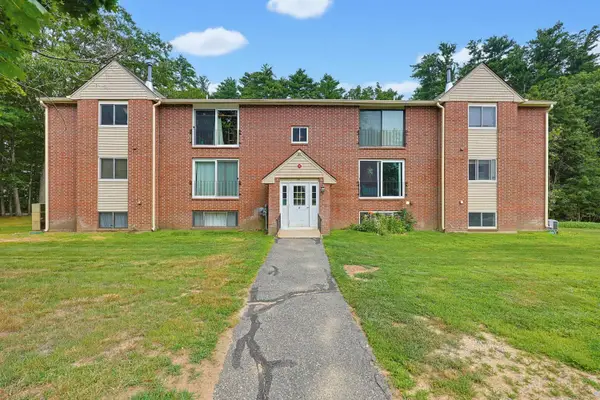 $239,900Active1 beds 1 baths946 sq. ft.
6 Brookside Drive #2, Exeter, NH 03833
MLS# 5101229Listed by: DOMINION REALTY - New
 $179,900Active2 beds 2 baths924 sq. ft.
7 First Street, Exeter, NH 03833
MLS# 73553547Listed by: Cameron Prestige - Amesbury - Open Sat, 12 to 1:30pmNew
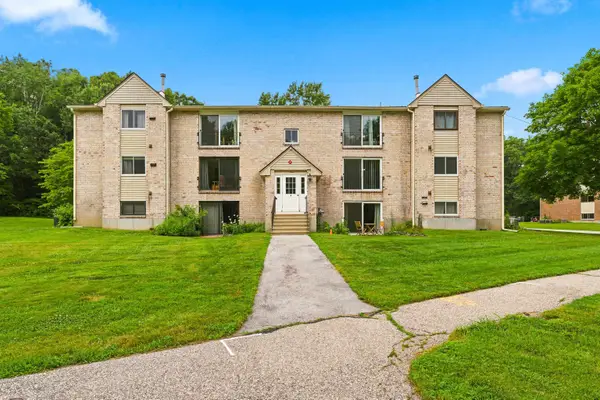 $225,000Active1 beds 1 baths623 sq. ft.
3 Brookside Drive, Exeter, NH 03833
MLS# 5100818Listed by: LAMACCHIA REALTY, INC. - New
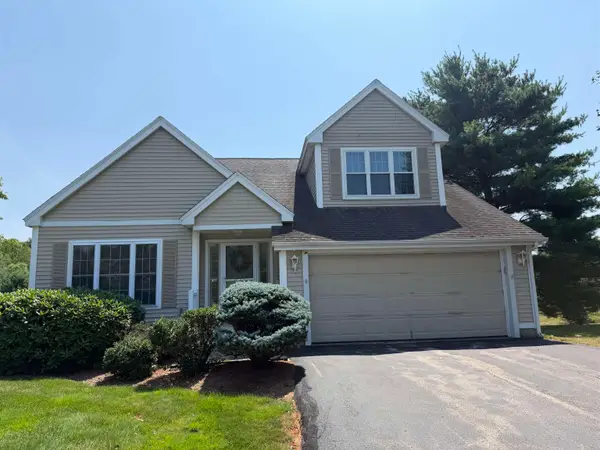 $950,000Active3 beds 4 baths2,376 sq. ft.
12 Twin Pond Circle, Exeter, NH 03833
MLS# 5100795Listed by: RUFFNER REAL ESTATE, LLC


Protect your home and budget from life's surprises with an Assurant Home Warranty, backed by a partner that supports you through every step of homeownership. Explore Plans.
©2026 Century 21 Real Estate LLC. All rights reserved. CENTURY 21®, the CENTURY 21 Logo and C21® are service marks owned by Century 21 Real Estate LLC. Century 21 Real Estate LLC fully supports the principles of the Fair Housing Act and the Equal Opportunity Act. Each office is independently owned and operated. Listing information is deemed reliable but not guaranteed accurate.