
12 Twin Pond Circle, Exeter, NH 03833
Local realty services provided by:CENTURY 21 North East
12 Twin Pond Circle,Exeter, NH 03833
$925,000
- 4 Beds
- 4 Baths
- 3,476 sq. ft.
- Single family
- Active
Listed by: florence ruffnerflorenceruffner@gmail.com
Office: ruffner real estate, llc.603-772-6675
MLS#:5100795
Source:PrimeMLS
Price summary
- Price:$925,000
- Price per sq. ft.:$232.65
- Monthly HOA dues:$255
About this home
Welcome home to Exeter Meadows. This remarkably spacious, detached 4-5 bedrooms, 3.5-bathroom home redefines modern comfort. Granite countertops throughout. Anchored by a soaring living room with vaulted ceilings that flood the main level with natural light and 4 sets of French doors in the back of the house. Designed for effortless main-level living, the home features a spacious first-floor primary suite (or a 2nd floor primary suite), offering a private sanctuary just steps from your main living spaces.Step downstairs to discover a massive, finished basement boasting three large, versatile rooms perfect for a home theater, private gym, dedicated office, or extended family/in-law quarters, alongside an abundance of storage options to keep your life seamlessly organized. Enjoy the 12 x 12 enclosed Florida room leading into the screened-in three-season porch w/vinyl windows overlooking pine trees and the meadow.Large fenced in patio with brick pavers outside the basement. Enjoy the convenience of the attached two-car garage with epoxy flooring. Generac whole house natural gas generator. Featuring an air exchange ventilation system....
Contact an agent
Home facts
- Year built:1998
- Listing ID #:5100795
- Added:99 day(s) ago
- Updated:October 28, 2026 at 11:18 AM
Rooms and interior
- Bedrooms:4
- Total bathrooms:4
- Full bathrooms:2
- Rooms Total:10
- Flooring:Hardwood, Tile
- Kitchen Description:Dishwasher, Microwave, Refrigerator
- Basement Description:Concrete, Walk-up
- Living area:3,476 sq. ft.
Heating and cooling
- Cooling:Central AC
- Heating:Forced Air
Structure and exterior
- Roof:Asphalt Shingle
- Year built:1998
- Building area:3,476 sq. ft.
- Lot area:0.17 Acres
- Levels:1.5 Story
Utilities
- Sewer:Public Available
Finances and disclosures
- Price:$925,000
- Price per sq. ft.:$232.65
- Tax amount:$13,654 (2025)
Features and amenities
- Appliances:Refrigerator, Washer
- Laundry features:Dryer, Washer
- Amenities:Circuit Breaker(s)
Parking
- Parking description:Paved Driveway
- Garage spaces:2
 Copyright 2026 Prime MLS, Inc. All rights reserved. This information is deemed reliable, but not guaranteed. The data relating to real estate displayed on this Site comes in part from the IDX Program of Prime MLS. The information being provided is for consumers’ personal, noncommercial use and may not be used for any purpose other than to identify prospective properties consumers may be interested in purchasing. Data last updated October 28, 2026 NH_NNEREN Member Broker: Stacie Callan
New listings near 12 Twin Pond Circle
- New
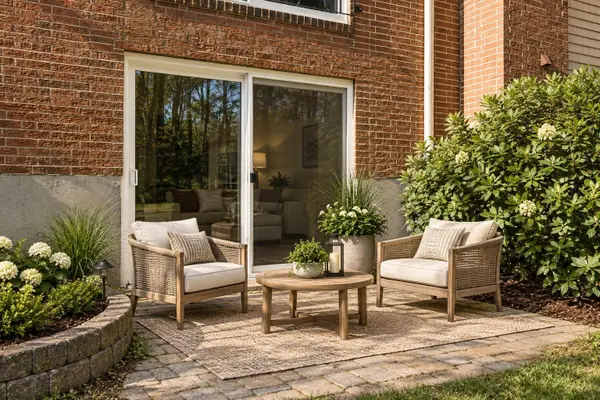 $260,000Active2 beds 1 baths910 sq. ft.
6 Brookside Drive #3, Exeter, NH 03833
MLS# 5115856Listed by: COMPASS NEW ENGLAND, LLC - Open Sat, 11am to 1pmNew
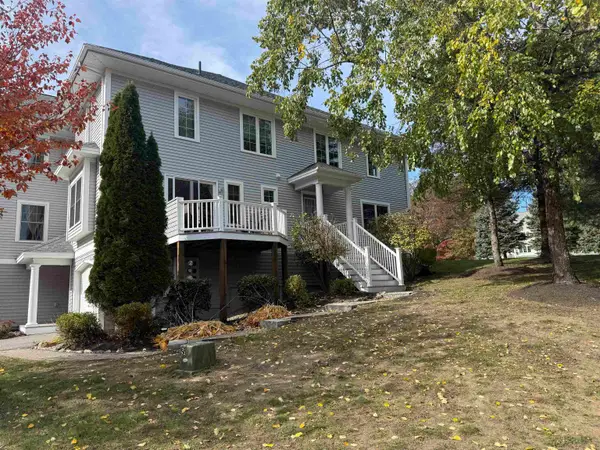 $449,900Active3 beds 3 baths1,676 sq. ft.
6 Stonewall Way #D, Exeter, NH 03833
MLS# 5115591Listed by: LOGIC REALTY, LLC - Open Sat, 12 to 2pmNew
 $419,995Active2 beds 2 baths1,056 sq. ft.
21 Dartmouth Street, Exeter, NH 03833
MLS# 5115578Listed by: STARTPOINT REALTY - New
 $1,200,000Active4 beds 4 baths2,444 sq. ft.
112-A Front Street, Exeter, NH 03833
MLS# 5115362Listed by: RUFFNER REAL ESTATE, LLC - New
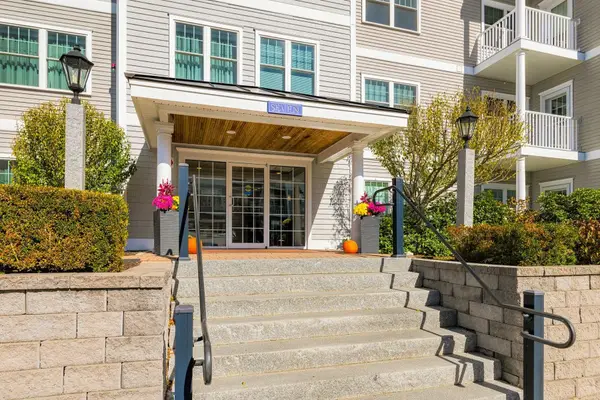 $569,900Active2 beds 2 baths1,494 sq. ft.
7 Sterling Hill Lane #745, Exeter, NH 03833
MLS# 5115185Listed by: CAREY GIAMPA, LLC/RYE - New
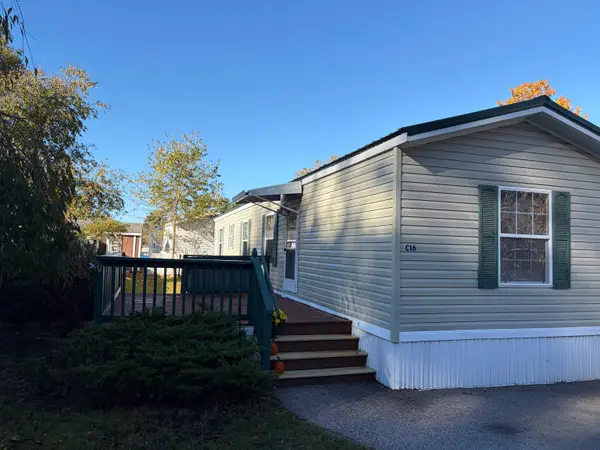 $149,900Active2 beds 1 baths784 sq. ft.
40 Hampton Road #C16, Exeter, NH 03833
MLS# 5114951Listed by: KW COASTAL AND LAKES & MOUNTAINS REALTY - New
 $2,900,000Active4 beds 4 baths2,058 sq. ft.
53-55 Water Street #301&302, Exeter, NH 03833
MLS# 5114810Listed by: THE ALAND REALTY GROUP - New
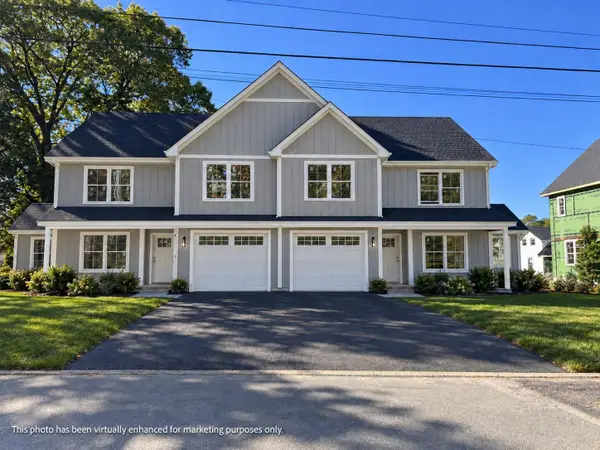 $849,000Active3 beds 3 baths1,822 sq. ft.
9 Prospect Street, Exeter, NH 03833
MLS# 5114814Listed by: THE GOVE GROUP REAL ESTATE, LLC - New
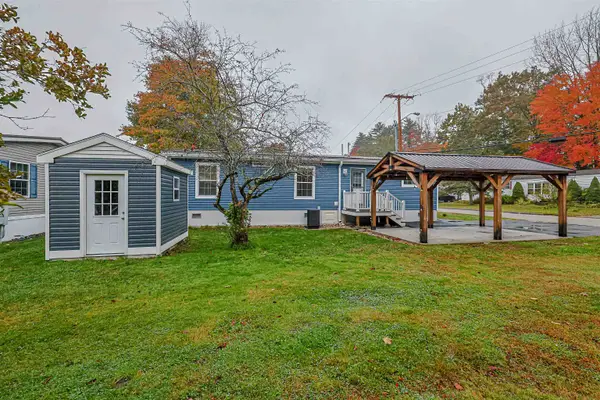 $219,900Active2 beds 2 baths1,080 sq. ft.
202 Robinhood Drive, Exeter, NH 03833
MLS# 5114782Listed by: EXP REALTY 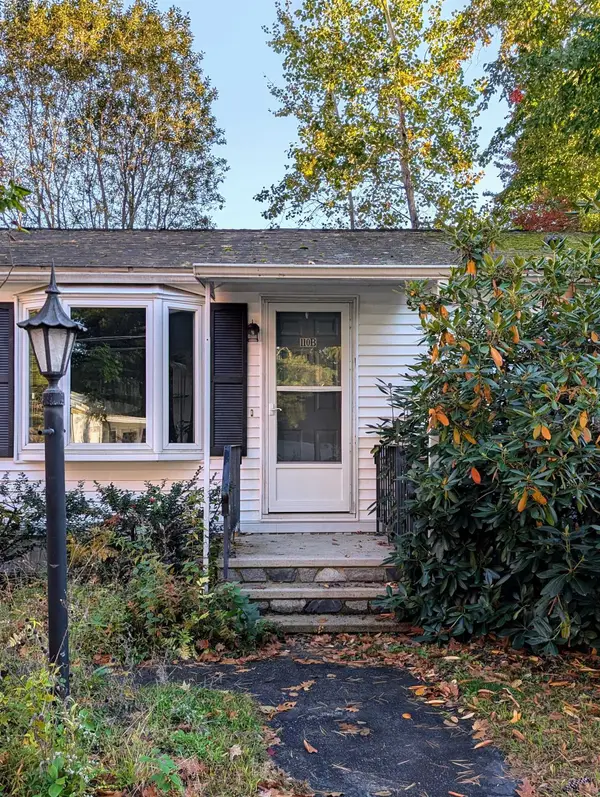 $157,500Active3 beds 2 baths1,572 sq. ft.
110B RobinHood Dr Extension, Exeter, NH 03833
MLS# 5114704Listed by: KW COASTAL AND LAKES & MOUNTAINS REALTY


Protect your home and budget from life's surprises with an Assurant Home Warranty, backed by a partner that supports you through every step of homeownership. Explore Plans.
©2026 Century 21 Real Estate LLC. All rights reserved. CENTURY 21®, the CENTURY 21 Logo and C21® are service marks owned by Century 21 Real Estate LLC. Century 21 Real Estate LLC fully supports the principles of the Fair Housing Act and the Equal Opportunity Act. Each office is independently owned and operated. Listing information is deemed reliable but not guaranteed accurate.