
101 Fox Hill Lane, Franconia, NH 03580
Local realty services provided by:CENTURY 21 Barbara Patterson
101 Fox Hill Lane,Franconia, NH 03580
$145,000
- 2 Beds
- 2 Baths
- 840 sq. ft.
- Mobile / Manufactured
- Active
Listed by: herbie bartlettCell: 603-823-7060
Office: coldwell banker lifestyles- littleton603-444-6737
MLS#:5103362
Source:PrimeMLS
Price summary
- Price:$145,000
- Price per sq. ft.:$172.62
About this home
This comfortable, well loved mobile home is in excellent shape...just ready for you to move in. One level living at it's finest in a nice little Coop. Close to downtown Franconia and all that this town has to offer. A quick walk over to park and it is within 5 minutes to Cannon Mountain and the local hiking & biking trails. This home offers two bedrooms - one at each end of the home along with two full bathrooms. The common area is an open concept kitchen/living room. The laundry room is just past the kitchen area but easily accessible. This home is bright and cheery and is ready for a new family to fill it with more love and memories. (Park Approval required)
Contact an agent
Home facts
- Year built:2021
- Listing ID #:5103362
- Added:1 day(s) ago
- Updated:August 05, 2026 at 08:46 PM
Rooms and interior
- Bedrooms:2
- Total bathrooms:2
- Full bathrooms:2
- Rooms Total:6
- Flooring:Laminate
- Kitchen Description:Dishwasher, Microwave, Refrigerator
- Living area:840 sq. ft.
Heating and cooling
- Heating:Forced Air, In Floor
Structure and exterior
- Roof:Asphalt Shingle
- Year built:2021
- Building area:840 sq. ft.
- Levels:1 Story
Schools
- High school:Profile Sr. High School
- Middle school:Profile School
- Elementary school:Lafayette Regional School
Utilities
- Sewer:Leach Field
Finances and disclosures
- Price:$145,000
- Price per sq. ft.:$172.62
- Tax amount:$808 (2025)
Features and amenities
- Appliances:Exhaust Fan, Refrigerator, Washer
- Laundry features:Dryer, Washer
- Amenities:Circuit Breaker(s)
Parking
- Parking description:Paved Driveway
 Copyright 2026 Prime MLS, Inc. All rights reserved. This information is deemed reliable, but not guaranteed. The data relating to real estate displayed on this Site comes in part from the IDX Program of Prime MLS. The information being provided is for consumers’ personal, noncommercial use and may not be used for any purpose other than to identify prospective properties consumers may be interested in purchasing. Data last updated August 5, 2026 NH_NNEREN Member Broker: Jerry Tatlock
New listings near 101 Fox Hill Lane
- New
 $839,000Active3 beds 3 baths2,169 sq. ft.
181 Toad Hill Rd, Franconia, NH 03580
MLS# 73558133Listed by: Hillman Real Estate - New
 $1,280,000Active3 beds 3 baths2,894 sq. ft.
183 Wintergreen Lane, Franconia, NH 03580
MLS# 5102584Listed by: BADGER PEABODY & SMITH REALTY - New
 $799,000Active3 beds 3 baths2,862 sq. ft.
28 Foxglove Lane, Franconia, NH 03580
MLS# 5102332Listed by: BADGER PEABODY & SMITH REALTY - New
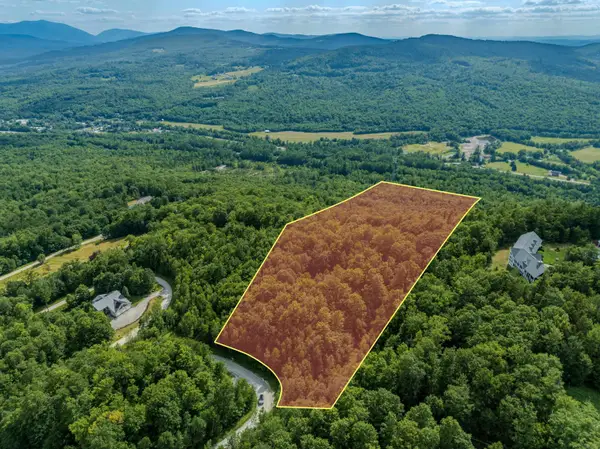 $219,000Active5.66 Acres
0 Summit Drive, Franconia, NH 03580
MLS# 5102052Listed by: BADGER PEABODY & SMITH REALTY 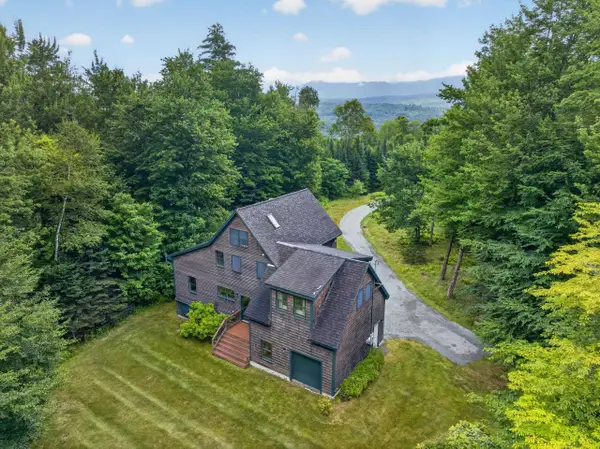 $775,000Active3 beds 3 baths3,260 sq. ft.
110 Toad Hill Road, Franconia, NH 03580
MLS# 5101009Listed by: BADGER PEABODY & SMITH REALTY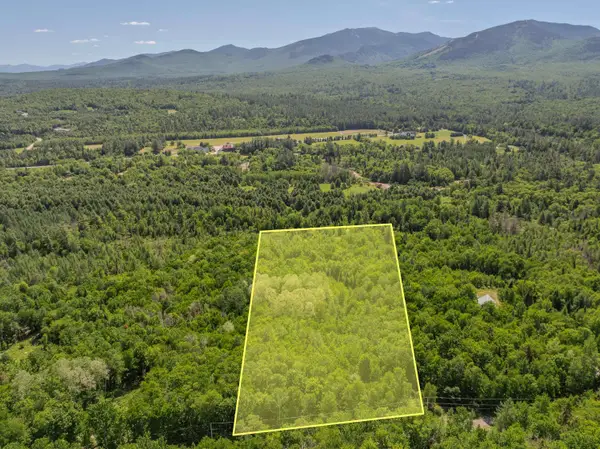 $247,000Active3.59 Acres
175 Rockwood Road, Franconia, NH 03580
MLS# 5100722Listed by: BADGER PEABODY & SMITH REALTY $1,225,000Active5 beds 4 baths4,168 sq. ft.
1366 Easton Road, Franconia, NH 03580
MLS# 5099701Listed by: TODAY REAL ESTATE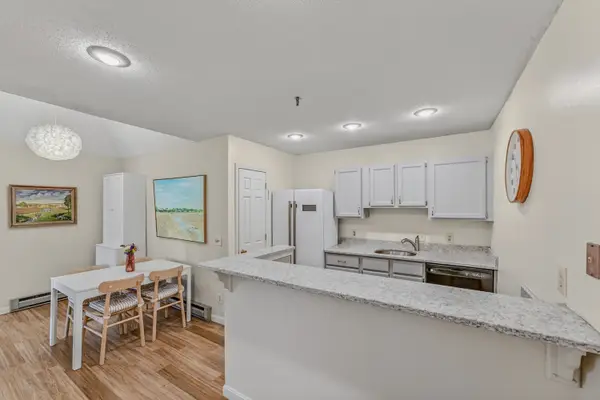 $305,000Active2 beds 2 baths919 sq. ft.
28 Academy Street #12, Franconia, NH 03580
MLS# 5093974Listed by: BADGER PEABODY & SMITH REALTY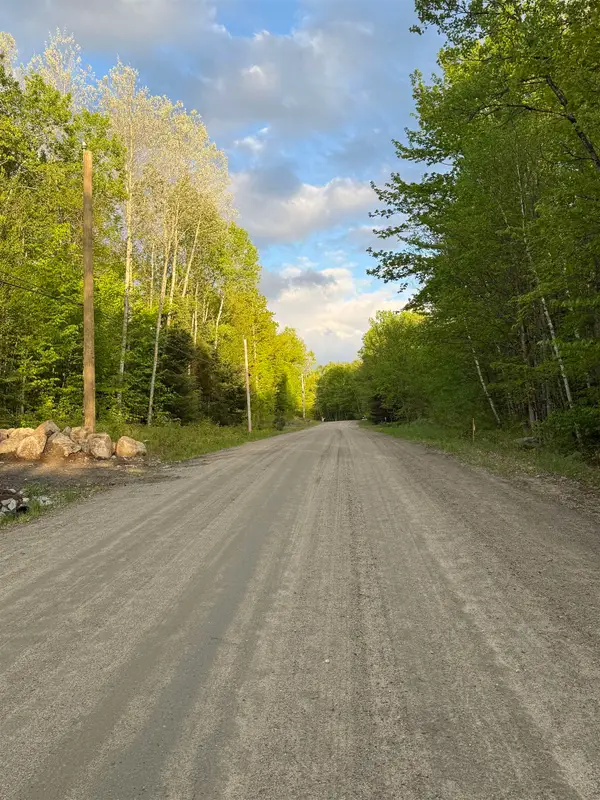 $209,000Active2.67 Acres
Lot 9 Old County Road, Franconia, NH 03580
MLS# 5093306Listed by: PARKWAY REALTY


Protect your home and budget from life's surprises with an Assurant Home Warranty, backed by a partner that supports you through every step of homeownership. Explore Plans.
©2026 Century 21 Real Estate LLC. All rights reserved. CENTURY 21®, the CENTURY 21 Logo and C21® are service marks owned by Century 21 Real Estate LLC. Century 21 Real Estate LLC fully supports the principles of the Fair Housing Act and the Equal Opportunity Act. Each office is independently owned and operated. Listing information is deemed reliable but not guaranteed accurate.