
45 Fox Hill Lane, Franconia, NH 03580
Local realty services provided by:CENTURY 21 Circa 72
45 Fox Hill Lane,Franconia, NH 03580
$35,000
- 3 Beds
- 1 Baths
- 732 sq. ft.
- Mobile / Manufactured
- Active
Listed by: linda larrivee
Office: re/max northern edge603-788-2131
MLS#:5114763
Source:PrimeMLS
Price summary
- Price:$35,000
- Price per sq. ft.:$47.81
About this home
Don't miss this opportunity for affordable living! Situated on a pleasant, level lot in the quaint Fox Hill Lane Cooperative Park, this 1972 mobile home offers three bedrooms, a full bath, separate laundry area, newer replacement windows and several other additional updates. Outside, you'll appreciate the convenience of paved parking and an easy-to-maintain yard, along with walking distance to downtown. Monthly park fees are $580, and pets are negotiable. As a resident-owned cooperative, park approval is required, and rentals are not permitted. For your convenience, the park's bylaws, rules, and application are attached for review. Due to the age of the home, a cash purchase is recommended.
Contact an agent
Home facts
- Year built:1972
- Listing ID #:5114763
- Added:5 day(s) ago
- Updated:October 24, 2026 at 11:28 AM
Rooms and interior
- Bedrooms:3
- Total bathrooms:1
- Full bathrooms:1
- Rooms Total:6
- Flooring:Combination
- Kitchen Description:Dishwasher, Refrigerator
- Living area:732 sq. ft.
Heating and cooling
- Heating:Forced Air
Structure and exterior
- Roof:Flat
- Year built:1972
- Building area:732 sq. ft.
- Levels:1 Story
Schools
- High school:Profile Sr. High School
- Middle school:Profile School
- Elementary school:Lafayette Regional School
Utilities
- Sewer:Community
Finances and disclosures
- Price:$35,000
- Price per sq. ft.:$47.81
- Tax amount:$265 (2026)
Features and amenities
- Appliances:Refrigerator
- Amenities:Circuit Breaker(s)
Parking
- Parking description:Paved Driveway
 Copyright 2026 Prime MLS, Inc. All rights reserved. This information is deemed reliable, but not guaranteed. The data relating to real estate displayed on this Site comes in part from the IDX Program of Prime MLS. The information being provided is for consumers’ personal, noncommercial use and may not be used for any purpose other than to identify prospective properties consumers may be interested in purchasing. Data last updated October 24, 2026 NH_NNEREN Member Broker: Stephen DeStefano
New listings near 45 Fox Hill Lane
- Open Sat, 12 to 4pm
 $528,000Active2 beds 2 baths1,559 sq. ft.
43 Sawmill Lane, Franconia, NH 03580-4935
MLS# 5113847Listed by: BERGES REAL ESTATE 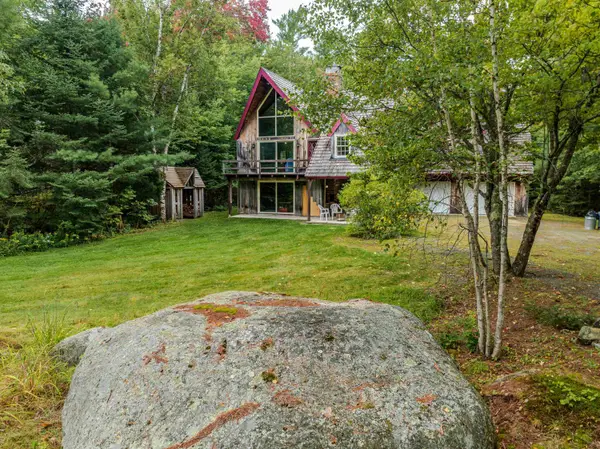 $699,000Active4 beds 4 baths3,324 sq. ft.
722 Wells Road, Franconia, NH 03580
MLS# 5109508Listed by: BADGER PEABODY & SMITH REALTY $240,000Active2 beds 1 baths915 sq. ft.
28 Academy Street #3, Franconia, NH 03580
MLS# 5107433Listed by: BADGER PEABODY & SMITH REALTY/BRETTON WOODS $749,000Active5 beds 3 baths2,268 sq. ft.
978 Profile Road, Franconia, NH 03580
MLS# 5107130Listed by: BADGER PEABODY & SMITH REALTY $1,280,000Active3 beds 3 baths2,894 sq. ft.
183 Wintergreen Lane, Franconia, NH 03580
MLS# 5102584Listed by: BADGER PEABODY & SMITH REALTY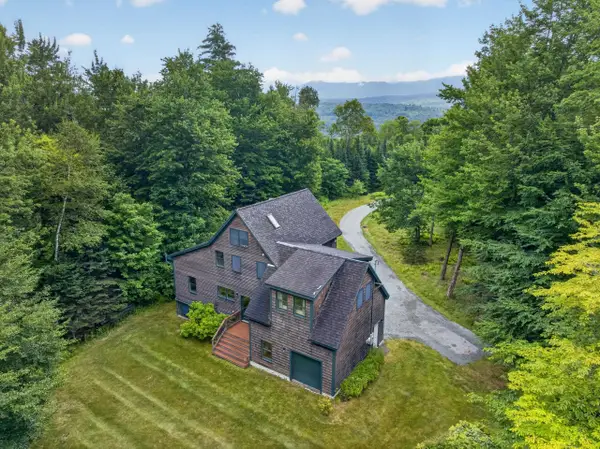 $775,000Active3 beds 3 baths3,260 sq. ft.
110 Toad Hill Road, Franconia, NH 03580
MLS# 5101009Listed by: BADGER PEABODY & SMITH REALTY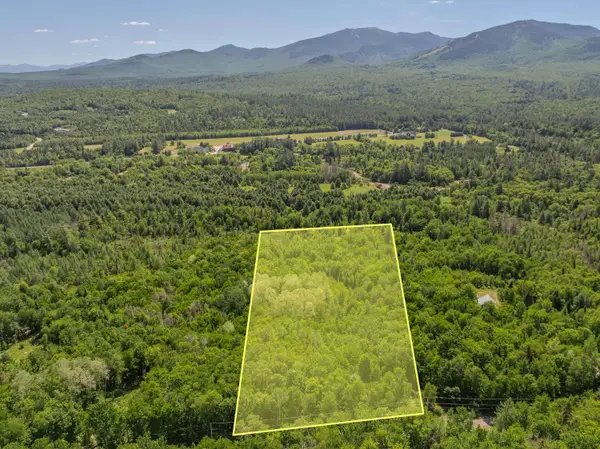 $247,000Active3.59 Acres
175 Rockwood Road, Franconia, NH 03580
MLS# 5100722Listed by: BADGER PEABODY & SMITH REALTY $1,225,000Pending5 beds 4 baths4,168 sq. ft.
1366 Easton Road, Franconia, NH 03580
MLS# 5099701Listed by: TODAY REAL ESTATE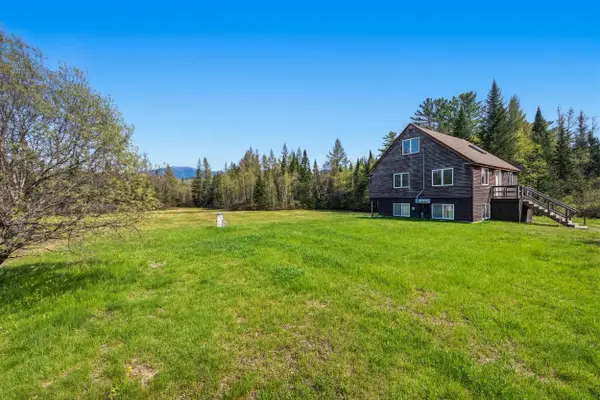 $440,000Active3 beds 3 baths1,215 sq. ft.
919 Easton Road, Franconia, NH 03580
MLS# 5090519Listed by: BADGER PEABODY & SMITH REALTY


Protect your home and budget from life's surprises with an Assurant Home Warranty, backed by a partner that supports you through every step of homeownership. Explore Plans.
©2026 Century 21 Real Estate LLC. All rights reserved. CENTURY 21®, the CENTURY 21 Logo and C21® are service marks owned by Century 21 Real Estate LLC. Century 21 Real Estate LLC fully supports the principles of the Fair Housing Act and the Equal Opportunity Act. Each office is independently owned and operated. Listing information is deemed reliable but not guaranteed accurate.