111 Moose Club Park Road, Goffstown, NH 03045
Local realty services provided by:CENTURY 21 TheOne
111 Moose Club Park Road,Goffstown, NH 03045
$374,000
- 2 Beds
- 2 Baths
- 1,678 sq. ft.
- Single family
- Coming Soon
Upcoming open houses
- Sat, Nov 0712:00 pm - 02:00 pm
- Sun, Nov 0812:00 pm - 02:00 pm
Listed by: scott enrightCell: 603-557-6011
Office: re/max synergy603-472-3900
MLS#:5116938
Source:PrimeMLS
Price summary
- Price:$374,000
- Price per sq. ft.:$222.88
About this home
Welcome to 111 Moose Club Park Road! This beautifully updated raised ranch offers a wonderful combination of rustic charm, modern improvements, and inviting living spaces. Step inside and appreciate the beautiful hardwood flooring, exposed wood beams, warm wood accents, and distinctive character throughout. The recently updated kitchen offers a welcoming space for cooking and entertaining, while both recently renovated bathrooms feature stylish finishes and modern touches. The finished lower level provides additional flexible living space, perfect for a family room, home office, or recreation area. Step outside onto the oversized deck, ideal for entertaining, relaxing, or enjoying the outdoors. Situated on a spacious 0.75-acre lot, this property also features a storage shed and plenty of outdoor space to enjoy. Additional improvements include a newer roof, updated heating system, and newer water heater, offering added peace of mind. With central air conditioning, thoughtful updates, and a convenient Goffstown location, this home offers comfort, character, and functionality. Don't miss your opportunity to see everything this property has to offer! Showing begin at the open house. Showings begin at the open house on Saturday, 11/7/26, from 12:00 PM to 2:00 PM. Additional open house on Sunday, 11/8/26, from 12:00 PM to 2:00 PM....
Contact an agent
Home facts
- Year built:1994
- Listing ID #:5116938
- Updated:November 06, 2026 at 11:40 AM
Rooms and interior
- Bedrooms:2
- Total bathrooms:2
- Full bathrooms:1
- Rooms Total:4
- Flooring:Hardwood
- Kitchen Description:Dishwasher, Microwave, Refrigerator
- Basement Description:Finished, Interior
- Living area:1,678 sq. ft.
Heating and cooling
- Cooling:Central AC
- Heating:Forced Air
Structure and exterior
- Roof:Asphalt Shingle
- Year built:1994
- Building area:1,678 sq. ft.
- Lot area:0.75 Acres
- Levels:1 Story
Schools
- High school:Goffstown High School
- Middle school:Mountain View Middle School
- Elementary school:Bartlett Elementary
Utilities
- Sewer:Public Available
Finances and disclosures
- Price:$374,000
- Price per sq. ft.:$222.88
- Tax amount:$6,525 (2025)
Features and amenities
- Appliances:Refrigerator, Washer
- Laundry features:Dryer, Washer
- Amenities:Circuit Breaker(s)
Parking
- Parking description:Paved Driveway
 Copyright 2026 Prime MLS, Inc. All rights reserved. This information is deemed reliable, but not guaranteed. The data relating to real estate displayed on this Site comes in part from the IDX Program of Prime MLS. The information being provided is for consumers’ personal, noncommercial use and may not be used for any purpose other than to identify prospective properties consumers may be interested in purchasing. Data last updated November 6, 2026
New listings near 111 Moose Club Park Road
- Open Sat, 11am to 12:30pmNew
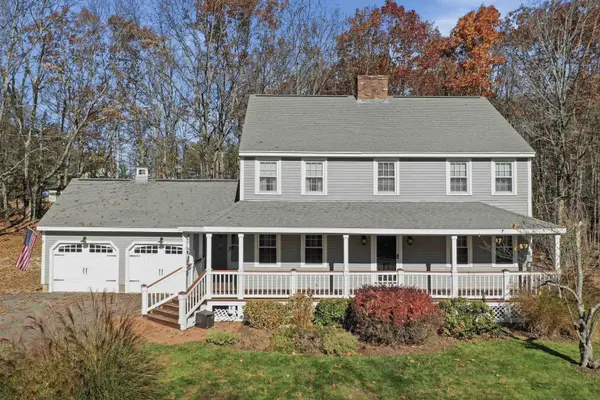 $727,000Active4 beds 3 baths2,822 sq. ft.
388 Paige Hill Road, Goffstown, NH 03045
MLS# 5116976Listed by: LAMACCHIA REALTY, INC. - Open Sat, 11am to 12:30pmNew
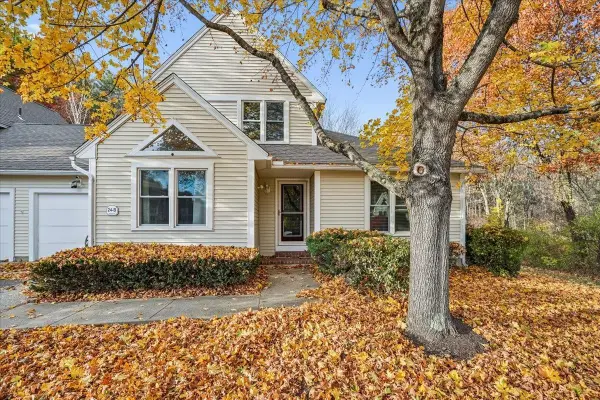 $429,000Active3 beds 2 baths1,833 sq. ft.
24 Harry Brook Drive, Goffstown, NH 03045
MLS# 5116763Listed by: EXP REALTY - Open Sat, 10am to 12pmNew
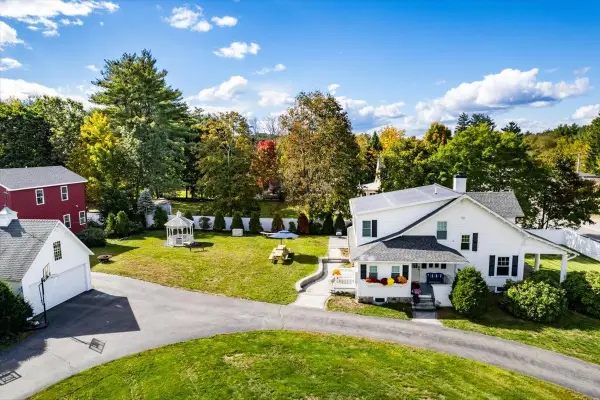 $900,000Active4 beds 3 baths3,281 sq. ft.
140 South Mast Street, Goffstown, NH 03045
MLS# 5116721Listed by: KELLER WILLIAMS REALTY-METROPOLITAN - New
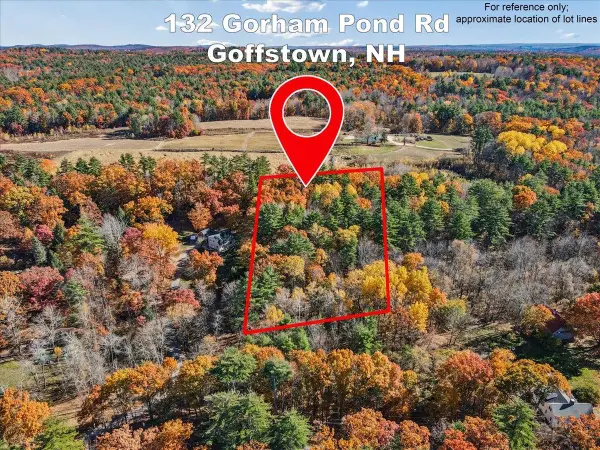 $149,900Active2.43 Acres
Gorham Pond Road, Goffstown, NH 03045
MLS# 5116082Listed by: RE/MAX INNOVATIVE PROPERTIES - New
 $159,900Active2 beds 1 baths960 sq. ft.
93 RIVERLEDGE Drive, Goffstown, NH 03045
MLS# 5116252Listed by: HEARTHSIDE REALTY, LLC - New
 $274,900Active2 beds 1 baths868 sq. ft.
3 Timberwood Drive #208, Goffstown, NH 03045
MLS# 5116194Listed by: RE/MAX PARTNERS RELOCATION - New
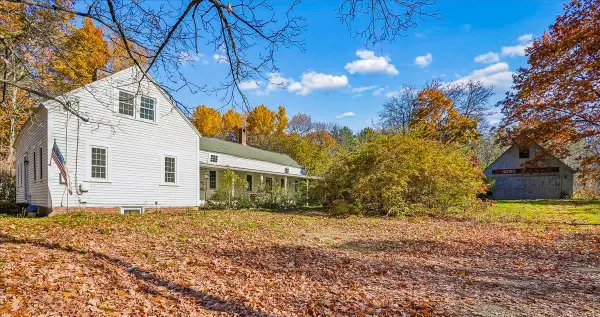 $499,900Active3 beds 3 baths2,100 sq. ft.
134 Gorham Pond Road, Goffstown, NH 03045
MLS# 5116084Listed by: RE/MAX INNOVATIVE PROPERTIES - New
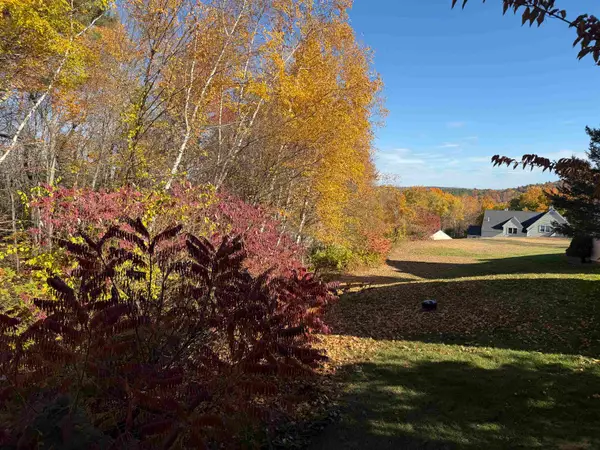 $425,000Active3 beds 2 baths2,340 sq. ft.
60A Apple Tree Drive, Goffstown, NH 03045
MLS# 5115964Listed by: NICHOLAS SHAKRA R.E. 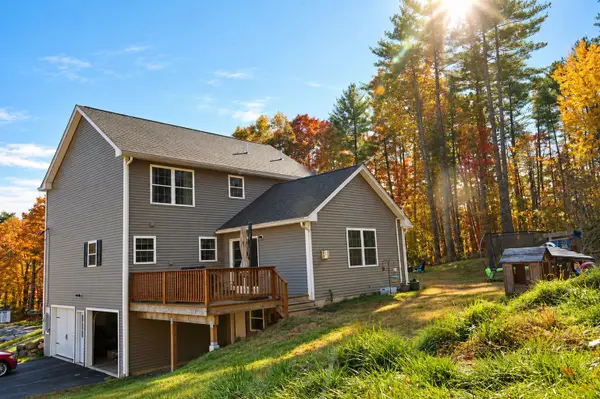
 $599,000Pending4 beds 3 baths2,156 sq. ft.
423 Elm Street, Goffstown, NH 03045
MLS# 5115965Listed by: CENTURY 21 NORTH EAST


Protect your home and budget from life's surprises with an Assurant Home Warranty, backed by a partner that supports you through every step of homeownership. Explore Plans.
©2026 Century 21 Real Estate LLC. All rights reserved. CENTURY 21®, the CENTURY 21 Logo and C21® are service marks owned by Century 21 Real Estate LLC. Century 21 Real Estate LLC fully supports the principles of the Fair Housing Act and the Equal Opportunity Act. Each office is independently owned and operated. Listing information is deemed reliable but not guaranteed accurate.