17 Oakwood Circle #5, Goffstown, NH 03045
Local realty services provided by:CENTURY 21 McLennan & Company
17 Oakwood Circle #5,Goffstown, NH 03045
$325,000
- 2 Beds
- 2 Baths
- - sq. ft.
- Condominium
- Sold
Listed by: ruth berube-leach
Office: keller williams realty/merrimack valley978-692-3280
MLS#:5101082
Source:PrimeMLS
Sorry, we are unable to map this address
Price summary
- Price:$325,000
- Monthly HOA dues:$330
About this home
Welcome Home to this lovely townhouse condo at Country Squire Estates. Conveniently located just minutes to Route 114, Route 101, I-293 and nearby Manchester/Bedford, this unit features a bright, sunny eat-in kitchen with dining area and slider leading out to the exterior deck. The open living/dining room features a large space for main level living. Upstairs are two spacious bedrooms and a full bath, plus a third level loft with skylight and cathedral ceiling above the primary bedroom. The finished lower level has a Family/entertainment room, laundry room and additional bonus room which could be used as an office, storage room or lower level bedroom if needed. Community outdoor inground pool right around the corner from this unit. Pets allowed with restrictions--see Rules & Regulations. Offers DUE by Monday July 27 at 3:00pm.
Contact an agent
Home facts
- Year built:1985
- Listing ID #:5101082
- Added:51 day(s) ago
- Updated:September 12, 2026 at 06:24 AM
Rooms and interior
- Bedrooms:2
- Total bathrooms:2
- Full bathrooms:1
- Rooms Total:7
- Kitchen Description:Dishwasher, Microwave, Refrigerator
- Basement Description:Finished, Interior
Heating and cooling
- Cooling:Wall AC
- Heating:Electric
Structure and exterior
- Roof:Asphalt Shingle
- Year built:1985
- Levels:2.5 Story
Utilities
- Sewer:Public Available
Finances and disclosures
- Price:$325,000
- Tax amount:$5,583 (2025)
Features and amenities
- Appliances:Refrigerator, Washer
- Laundry features:Dryer, Washer
- Amenities:Circuit Breaker(s)
Parking
- Parking description:Common/Shared
 Copyright 2026 Prime MLS, Inc. All rights reserved. This information is deemed reliable, but not guaranteed. The data relating to real estate displayed on this Site comes in part from the IDX Program of Prime MLS. The information being provided is for consumers’ personal, noncommercial use and may not be used for any purpose other than to identify prospective properties consumers may be interested in purchasing. Data last updated September 12, 2026 NH_NNEREN Member Broker: Janet McLennan
New listings near 17 Oakwood Circle #5
- Coming SoonOpen Sat, 12 to 2pm
 $585,000Coming Soon4 beds 3 baths2,002 sq. ft.
36 Pine Crest Drive, Goffstown, NH 03045
MLS# 5109302Listed by: LAER REALTY PARTNERS/GOFFSTOWN - New
 $249,900Active2 beds 2 baths1,120 sq. ft.
106 Donald Drive, Goffstown, NH 03045
MLS# 5109405Listed by: KELLER WILLIAMS REALTY-METROPOLITAN - Open Sat, 11am to 1pmNew
 $399,900Active2 beds 1 baths1,623 sq. ft.
531 Mast Road, Goffstown, NH 03045
MLS# 5109220Listed by: COLDWELL BANKER REALTY NASHUA - Open Sun, 2 to 3pmNew
 $650,000Active3 beds 2 baths2,017 sq. ft.
14 Benjamin Drive, Goffstown, NH 03045
MLS# 5109023Listed by: FOUR SEASONS SOTHEBY'S INT'L REALTY - Open Sat, 12 to 4pmNew
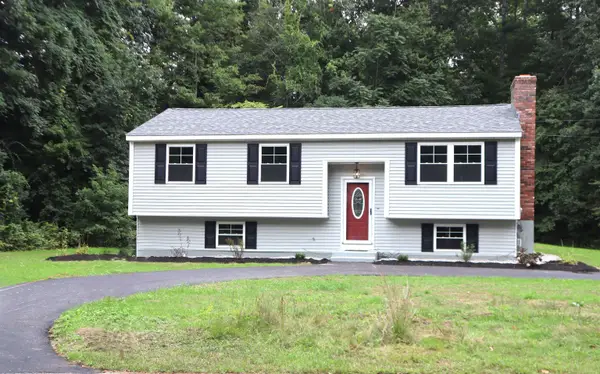 $499,900Active3 beds 1 baths1,586 sq. ft.
93 Jason Drive, Goffstown, NH 03045
MLS# 5108811Listed by: MARTEL REALTY GROUP - Open Sat, 11am to 12:30pmNew
 $749,000Active4 beds 3 baths2,963 sq. ft.
18 Meadow Lark Lane, Goffstown, NH 03045
MLS# 5108467Listed by: LAMACCHIA REALTY, INC. - New
 $250,000Active3 beds 2 baths1,032 sq. ft.
14 Pleasant Street, Goffstown, NH 03045
MLS# 5107804Listed by: CAPITAL CITY REALTY - Open Sat, 10am to 12pmNew
 $429,900Active4 beds 1 baths1,114 sq. ft.
40 Desaulnier Street, Goffstown, NH 03045
MLS# 5107614Listed by: RE/MAX INNOVATIVE PROPERTIES  $289,900Active2.72 Acres
0 Dumont Park Road #Map ID 25/41, Goffstown, NH 03045
MLS# 5107307Listed by: EXP REALTY
 $540,000Active4 beds 2 baths2,266 sq. ft.
1029 Shirley Avenue, Goffstown, NH 03045
MLS# 5107279Listed by: CENTURY 21 CIRCA 72 INC.


Protect your home and budget from life's surprises with an Assurant Home Warranty, backed by a partner that supports you through every step of homeownership. Explore Plans.
©2026 Century 21 Real Estate LLC. All rights reserved. CENTURY 21®, the CENTURY 21 Logo and C21® are service marks owned by Century 21 Real Estate LLC. Century 21 Real Estate LLC fully supports the principles of the Fair Housing Act and the Equal Opportunity Act. Each office is independently owned and operated. Listing information is deemed reliable but not guaranteed accurate.