
454 E Dunbarton Road, Goffstown, NH 03045
Local realty services provided by:CENTURY 21 Lifestyles
454 E Dunbarton Road,Goffstown, NH 03045
$449,000
- 2 Beds
- 2 Baths
- 1,288 sq. ft.
- Single family
- Active
Upcoming open houses
- Sun, Sep 2011:00 am - 01:00 pm
Listed by: kyle waszeciak
Office: realty one group next level888-888-7653
MLS#:5110369
Source:PrimeMLS
Price summary
- Price:$449,000
- Price per sq. ft.:$116.2
About this home
Welcome to this charming Cape-style home situated on over 2 acres in sought-after Goffstown! Offering 2 bedrooms and 2 bathrooms, this property features a spacious layout with plenty of opportunity to make it your own. The kitchen opens through French doors to the back deck, creating a seamless flow for outdoor dining and entertaining. Main-level laundry adds everyday convenience, while the walk-up attic provides additional space with great potential for future expansion. A two-car garage is located beneath the home, along with ample basement space for storage, a workshop, or additional possibilities. With some updating and a little vision, this home has all the potential to become something truly special. Enjoy privacy, space, and the opportunity to create your dream home in a beautiful Goffstown setting.
Contact an agent
Home facts
- Year built:1993
- Listing ID #:5110369
- Added:1 day(s) ago
- Updated:September 19, 2026 at 10:28 AM
Rooms and interior
- Bedrooms:2
- Total bathrooms:2
- Full bathrooms:1
- Rooms Total:4
- Flooring:Hardwood, Tile
- Kitchen Description:Dishwasher, Microwave, Refrigerator
- Basement Description:Full, Interior, Unfinished
- Living area:1,288 sq. ft.
Heating and cooling
- Heating:Hot Water, Oil
Structure and exterior
- Roof:Asphalt Shingle
- Year built:1993
- Building area:1,288 sq. ft.
- Lot area:2.32 Acres
- Levels:1 Story
Utilities
- Sewer:Private
Finances and disclosures
- Price:$449,000
- Price per sq. ft.:$116.2
- Tax amount:$8,327 (2025)
Features and amenities
- Appliances:Refrigerator
- Amenities:Circuit Breaker(s)
Parking
- Parking description:Gravel Driveway
- Garage spaces:2
 Copyright 2026 Prime MLS, Inc. All rights reserved. This information is deemed reliable, but not guaranteed. The data relating to real estate displayed on this Site comes in part from the IDX Program of Prime MLS. The information being provided is for consumers’ personal, noncommercial use and may not be used for any purpose other than to identify prospective properties consumers may be interested in purchasing. Data last updated September 19, 2026 NH_NNEREN Member Broker: Kara Carrier
New listings near 454 E Dunbarton Road
- Open Sat, 12 to 2pmNew
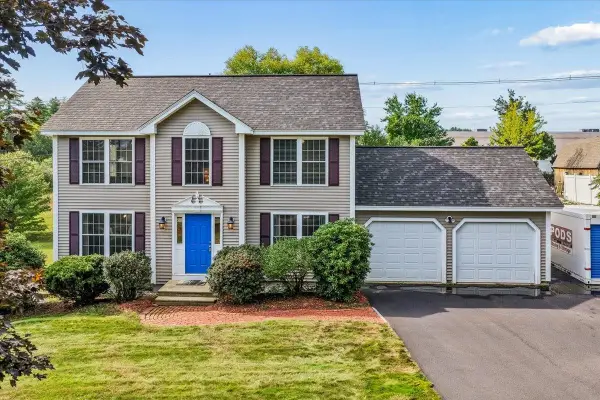 $550,000Active3 beds 2 baths1,672 sq. ft.
42 Moose Club Park Road, Goffstown, NH 03045
MLS# 5110527Listed by: EXP REALTY - Open Sat, 11am to 12pmNew
 $199,900Active2 beds 2 baths1,176 sq. ft.
70 Rachael Circle, Goffstown, NH 03045
MLS# 5109800Listed by: ERWIN REAL ESTATE - New
 $249,900Active2 beds 2 baths1,120 sq. ft.
106 Donald Drive, Goffstown, NH 03045
MLS# 5109405Listed by: KELLER WILLIAMS REALTY-METROPOLITAN - New
 $399,900Active2 beds 1 baths1,623 sq. ft.
531 Mast Road, Goffstown, NH 03045
MLS# 5109220Listed by: COLDWELL BANKER REALTY NASHUA - New
 $650,000Active3 beds 2 baths2,017 sq. ft.
14 Benjamin Drive, Goffstown, NH 03045
MLS# 5109023Listed by: FOUR SEASONS SOTHEBY'S INT'L REALTY 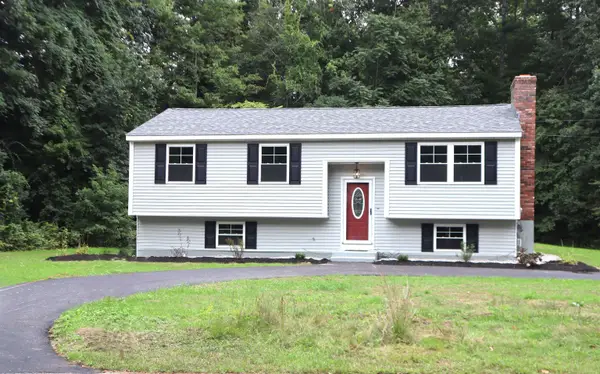 $499,900Pending3 beds 1 baths1,586 sq. ft.
93 Jason Drive, Goffstown, NH 03045
MLS# 5108811Listed by: MARTEL REALTY GROUP- Open Sat, 11am to 12:30pm
 $749,000Active4 beds 3 baths2,963 sq. ft.
18 Meadow Lark Lane, Goffstown, NH 03045
MLS# 5108467Listed by: LAMACCHIA REALTY, INC.  $250,000Active3 beds 2 baths1,032 sq. ft.
14 Pleasant Street, Goffstown, NH 03045
MLS# 5107804Listed by: CAPITAL CITY REALTY $419,900Active4 beds 1 baths1,114 sq. ft.
40 Desaulnier Street, Goffstown, NH 03045
MLS# 5107614Listed by: RE/MAX INNOVATIVE PROPERTIES


Protect your home and budget from life's surprises with an Assurant Home Warranty, backed by a partner that supports you through every step of homeownership. Explore Plans.
©2026 Century 21 Real Estate LLC. All rights reserved. CENTURY 21®, the CENTURY 21 Logo and C21® are service marks owned by Century 21 Real Estate LLC. Century 21 Real Estate LLC fully supports the principles of the Fair Housing Act and the Equal Opportunity Act. Each office is independently owned and operated. Listing information is deemed reliable but not guaranteed accurate.