
1131 Main Street, Grafton, NH 03240
Local realty services provided by:CENTURY 21 Lifestyles
Listed by: brian gentilebrian.gentile@verani.com
Office: bhhs verani londonderry603-434-2377
MLS#:5110276
Source:PrimeMLS
Price summary
- Price:$519,900
- Price per sq. ft.:$352.24
About this home
A Truly Special Waterfront Retreat on Kilton Pond! Discover a custom and unique 3-bedroom, 2-bath waterfront home set on an incredible 775 feet of water frontage in beautiful Grafton, NH. Designed with character, craftsmanship, and the surrounding natural beauty in mind, this property offers a rare opportunity to create your own private retreat. The updated kitchen features Quartz countertops and stainless-steel appliances, while the dramatic floor-to-ceiling rock hearth with wood stove insert creates a warm and inviting centerpiece. A cathedral ceiling, exposed wood beams, and meticulously detailed wood railings add warmth and character throughout the second floor. The first-floor primary bedroom adds convenience, while a pellet stove in the basement provides another source of heat. The home is being offered furnished, making it possible to move in and begin enjoying this special waterfront setting right away. The property also includes a second updated camp building, offering additional space for guests, hobbies, or a private getaway. Please note, the camp does not have running water or septic. The camp area also features exterior electrical outlets, providing an opportunity for RV campers to set up and enjoy the property. With expansive waterfront, wooded surroundings, multiple structures, and one-of-a-kind craftsmanship, this is more than a home it is a place to escape, relax, and make lasting memories. This property will become someone's special retreat! Being sold "AS IS" as there are still some minor final touches to complete....
Contact an agent
Home facts
- Year built:2011
- Listing ID #:5110276
- Added:1 day(s) ago
- Updated:September 18, 2026 at 10:43 AM
Rooms and interior
- Bedrooms:3
- Total bathrooms:2
- Full bathrooms:1
- Rooms Total:6
- Flooring:Vinyl Plank, Wood
- Kitchen Description:Dishwasher, Microwave, Refrigerator
- Basement Description:Interior, Unfinished
- Living area:1,332 sq. ft.
Heating and cooling
- Cooling:Central AC
- Heating:Forced Air
Structure and exterior
- Roof:Metal
- Year built:2011
- Building area:1,332 sq. ft.
- Lot area:2.8 Acres
- Levels:1 3/4 Story
Utilities
- Sewer:Leach Field, Private, Septic
Finances and disclosures
- Price:$519,900
- Price per sq. ft.:$352.24
- Tax amount:$9,832 (2025)
Features and amenities
- Appliances:Refrigerator, Washer
- Laundry features:Dryer, Washer
- Amenities:Circuit Breaker(s)
Parking
- Parking description:Dirt Driveway, Gravel Driveway
- Garage spaces:1
 Copyright 2026 Prime MLS, Inc. All rights reserved. This information is deemed reliable, but not guaranteed. The data relating to real estate displayed on this Site comes in part from the IDX Program of Prime MLS. The information being provided is for consumers’ personal, noncommercial use and may not be used for any purpose other than to identify prospective properties consumers may be interested in purchasing. Data last updated September 18, 2026 NH_NNEREN Member Broker: Kara Carrier
New listings near 1131 Main Street
- New
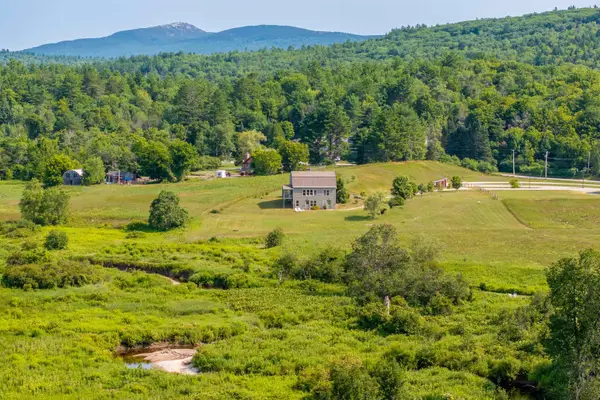 $750,000Active4 beds 3 baths2,422 sq. ft.
203 Main Street, Grafton, NH 03240
MLS# 5109012Listed by: GRANITE NORTHLAND ASSOCIATES - New
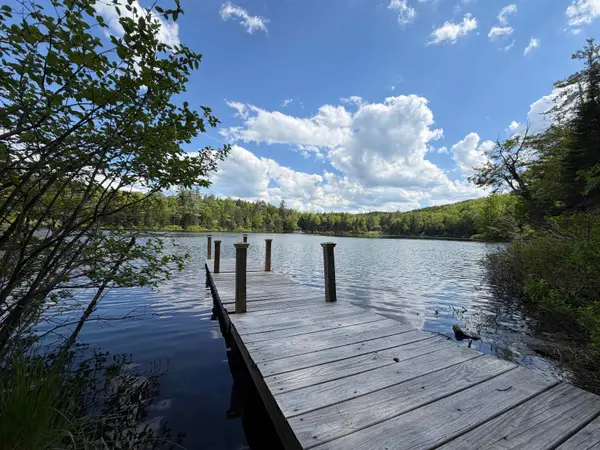 $329,000Active2 beds 1 baths674 sq. ft.
5 Shore Road, Grafton, NH 03240
MLS# 5108769Listed by: BHHS VERANI UPPER VALLEY - New
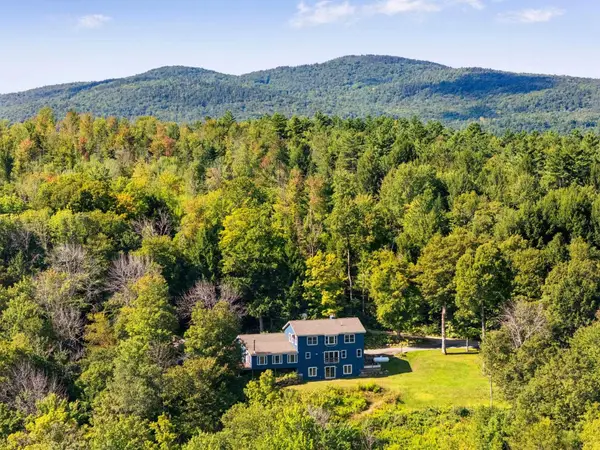 $699,000Active3 beds 3 baths3,532 sq. ft.
25 Bear Hollow Road, Grafton, NH 03240
MLS# 5108525Listed by: BHHS VERANI UPPER VALLEY 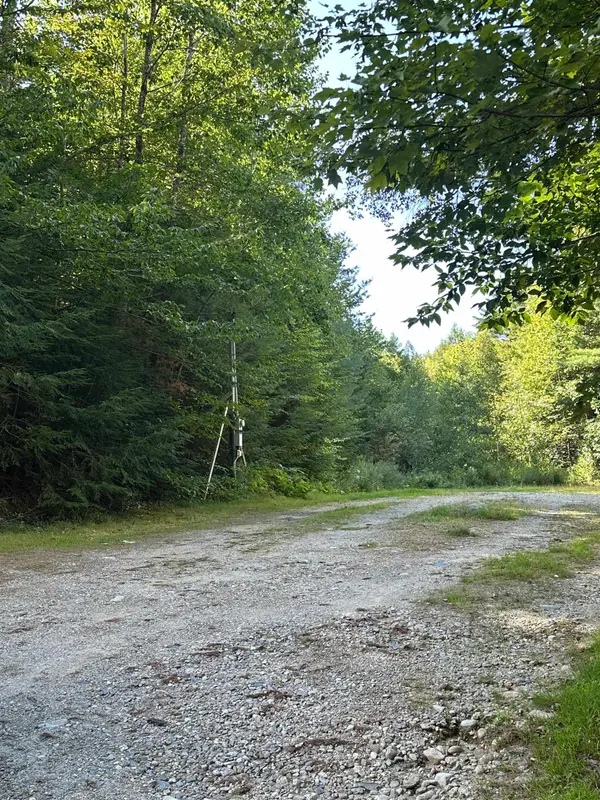 $160,000Active5.32 Acres
154 Prescott Hill Road, Grafton, NH 03240-350
MLS# 5108001Listed by: COLDWELL BANKER LIFESTYLES - HANOVER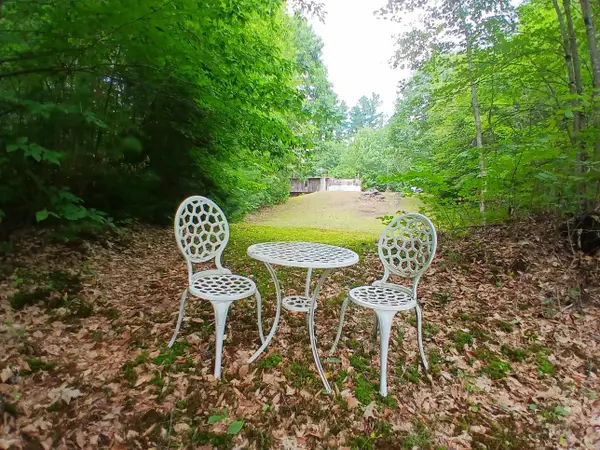 $149,000Active3.02 Acres
34 Wild Meadow Road, Grafton, NH 03240
MLS# 5105747Listed by: VANESSA STONE REAL ESTATE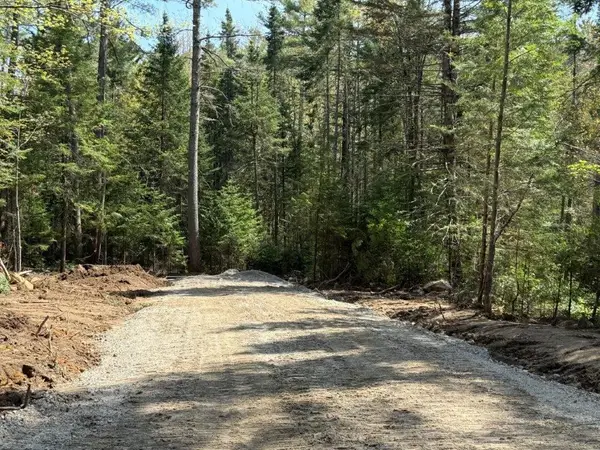 $59,500Active2.02 Acres
Lot 4 NH Route 4A, Grafton, NH 03240
MLS# 5105143Listed by: GRANITE NORTHLAND ASSOCIATES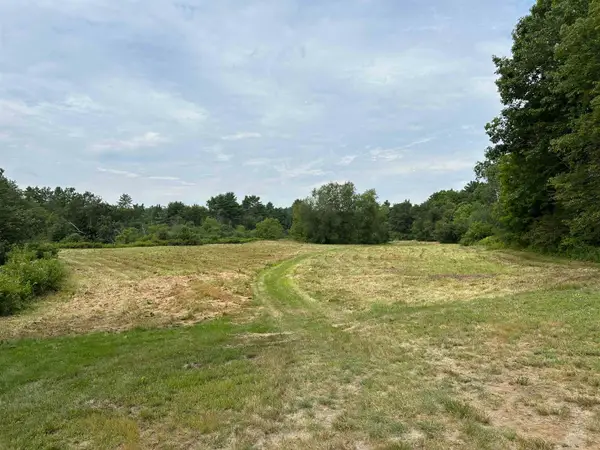 $220,000Active11.81 Acres
00 Main Street, Grafton, NH 03240
MLS# 5104397Listed by: COLDWELL BANKER LIFESTYLES - HANOVER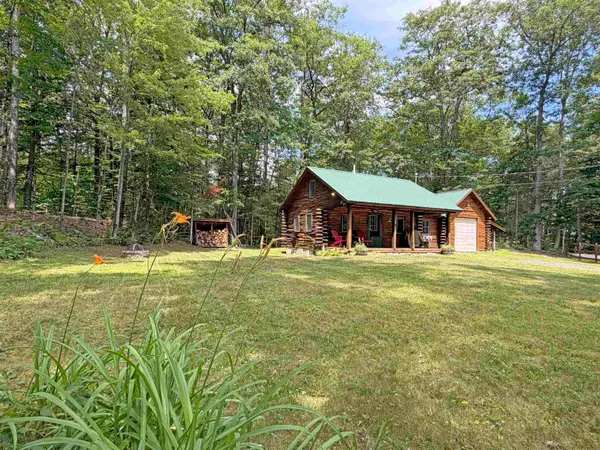 $289,000Active1 beds 1 baths844 sq. ft.
11 Beard Lane, Grafton, NH 03240
MLS# 5104085Listed by: BHHS VERANI UPPER VALLEY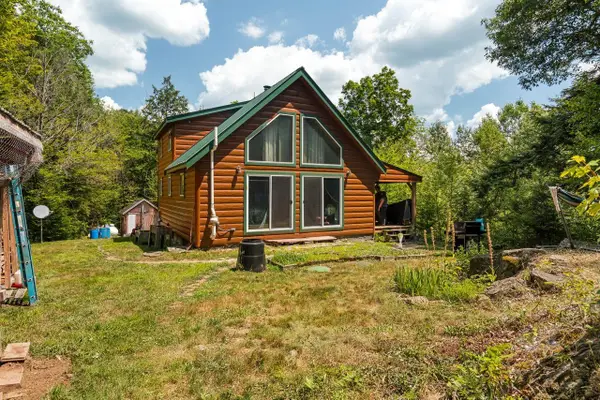 $355,000Pending2 beds 2 baths1,140 sq. ft.
1271 Main Street, Grafton, NH 03240
MLS# 5102558Listed by: COLDWELL BANKER REALTY GILFORD NH


Protect your home and budget from life's surprises with an Assurant Home Warranty, backed by a partner that supports you through every step of homeownership. Explore Plans.
©2026 Century 21 Real Estate LLC. All rights reserved. CENTURY 21®, the CENTURY 21 Logo and C21® are service marks owned by Century 21 Real Estate LLC. Century 21 Real Estate LLC fully supports the principles of the Fair Housing Act and the Equal Opportunity Act. Each office is independently owned and operated. Listing information is deemed reliable but not guaranteed accurate.