
203 Main Street, Grafton, NH 03240
Local realty services provided by:CENTURY 21 Gold Key Realty
203 Main Street,Grafton, NH 03240
$750,000
- 4 Beds
- 3 Baths
- 2,422 sq. ft.
- Single family
- Active
Upcoming open houses
- Sat, Sep 1212:30 pm - 02:30 pm
Listed by: doreen wyman
Office: granite northland associates603-523-7200
MLS#:5109012
Source:PrimeMLS
Price summary
- Price:$750,000
- Price per sq. ft.:$309.66
About this home
Amazing Views from every window of rolling fields, colorful hillsides and the river valley. Built in 2012, this home is just the right size and offers one-level or multi-level living. Mudroom with closets and door to the attached 2 car garage, custom kitchen, wood-beamed ceilings and a wall of windows to enjoy nature from your dining room table or living room. The living room has a fireplace. Wood ceilings in the bedrooms. French doors to the screen porch to enjoy the fresh NH breezes. Primary bedroom with walk-in closet & bath on the first floor and on the second floor an additional primary bedroom & full bath as well as a hall library and office or 3rd bedroom. The walk-out basement gives the opportunity for a rental or ADU with a recreation room and kitchen, full bathroom and a guest room, plus an exercise room and plenty of storage. 15.4 acres+/- of pure beauty. Stroll down the path to the Smith River or Mill Brook to relax. Apple and pear trees. Recent updates include exterior paint in 2025, a new driveway and a new heating system in 2023. Convenient to Dartmouth, Proctor Academy, Cardigan Mtn School, Ragged Mtn Ski Area, Green Woodlands and Colby Sawyer. Open house Saturday, Sept 12, 12:30-2:30...
Contact an agent
Home facts
- Year built:2012
- Listing ID #:5109012
- Added:2 day(s) ago
- Updated:September 12, 2026 at 11:16 AM
Rooms and interior
- Bedrooms:4
- Total bathrooms:3
- Full bathrooms:1
- Rooms Total:9
- Flooring:Ceramic Tile, Hardwood, Laminate, Marble, Wood
- Kitchen Description:Dishwasher, Refrigerator
- Basement Description:Daylight, Finished, Storage Space, Walkout
- Living area:2,422 sq. ft.
Heating and cooling
- Heating:Hot Water, Multi Zone, Radiant Floor
Structure and exterior
- Roof:Asphalt Shingle
- Year built:2012
- Building area:2,422 sq. ft.
- Lot area:15.4 Acres
- Levels:1 3/4 Story
Schools
- High school:Mascoma Valley Regional High
- Middle school:Indian River Middle School
- Elementary school:Canaan Elementary School
Utilities
- Sewer:Concrete, Leach Field, Private, Septic Design Available
Finances and disclosures
- Price:$750,000
- Price per sq. ft.:$309.66
- Tax amount:$9,887 (2025)
Features and amenities
- Appliances:Refrigerator, Washer
- Laundry features:Dryer, Washer
- Amenities:Circuit Breaker(s)
Parking
- Parking description:Gravel Driveway, Paved Driveway, Right-Of-Way (ROW)
- Garage spaces:2
 Copyright 2026 Prime MLS, Inc. All rights reserved. This information is deemed reliable, but not guaranteed. The data relating to real estate displayed on this Site comes in part from the IDX Program of Prime MLS. The information being provided is for consumers’ personal, noncommercial use and may not be used for any purpose other than to identify prospective properties consumers may be interested in purchasing. Data last updated September 12, 2026 NH_NNEREN Member Broker: Marsha Foden
New listings near 203 Main Street
- New
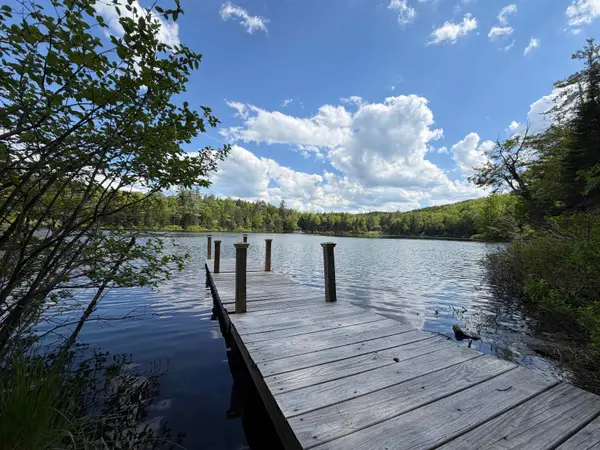 $329,000Active2 beds 1 baths674 sq. ft.
5 Shore Road, Grafton, NH 03240
MLS# 5108769Listed by: BHHS VERANI UPPER VALLEY - Open Sat, 9:30 to 11:30amNew
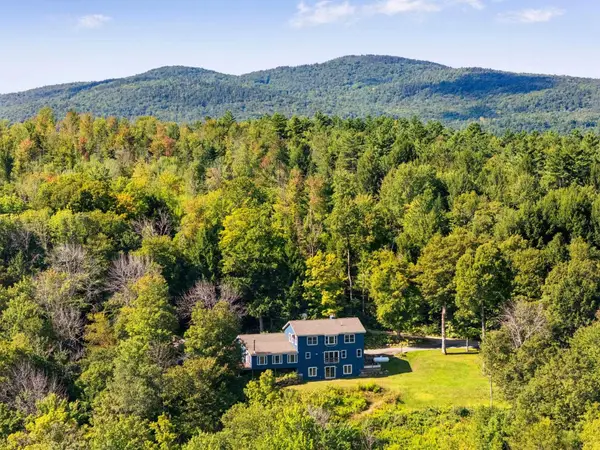 $699,000Active3 beds 3 baths3,532 sq. ft.
25 Bear Hollow Road, Grafton, NH 03240
MLS# 5108525Listed by: BHHS VERANI UPPER VALLEY - New
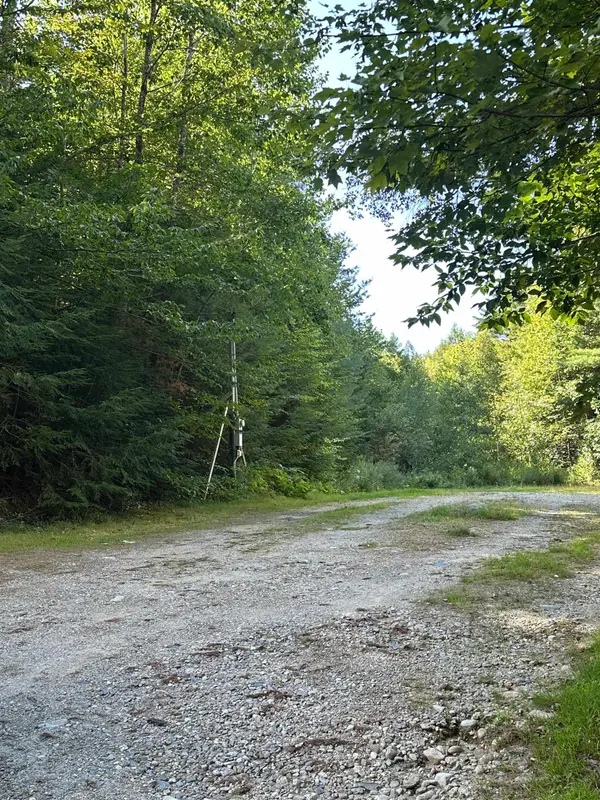 $160,000Active5.32 Acres
154 Prescott Hill Road, Grafton, NH 03240-350
MLS# 5108001Listed by: COLDWELL BANKER LIFESTYLES - HANOVER 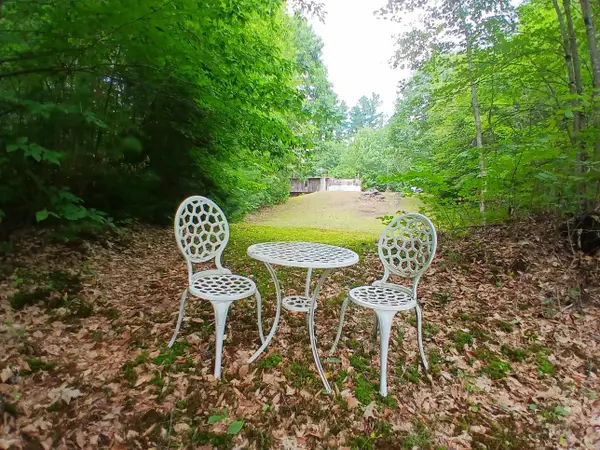 $149,000Active3.02 Acres
34 Wild Meadow Road, Grafton, NH 03240
MLS# 5105747Listed by: VANESSA STONE REAL ESTATE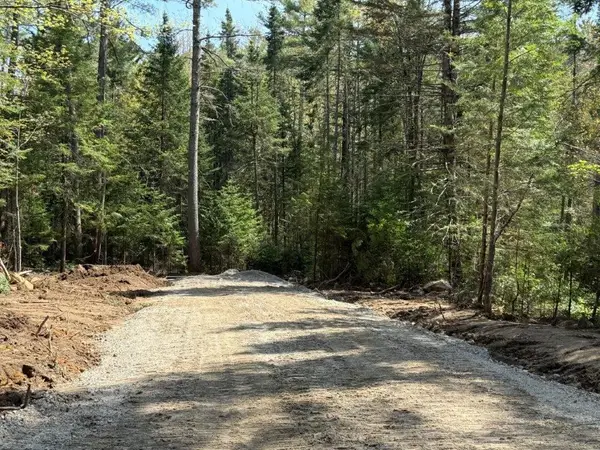 $59,500Active2.02 Acres
Lot 4 NH Route 4A, Grafton, NH 03240
MLS# 5105143Listed by: GRANITE NORTHLAND ASSOCIATES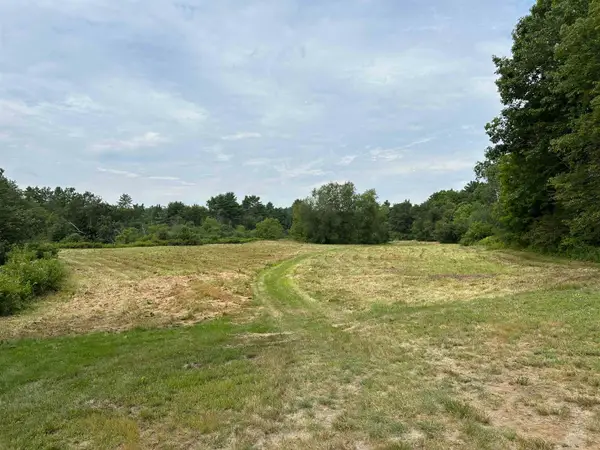 $220,000Active11.81 Acres
00 Main Street, Grafton, NH 03240
MLS# 5104397Listed by: COLDWELL BANKER LIFESTYLES - HANOVER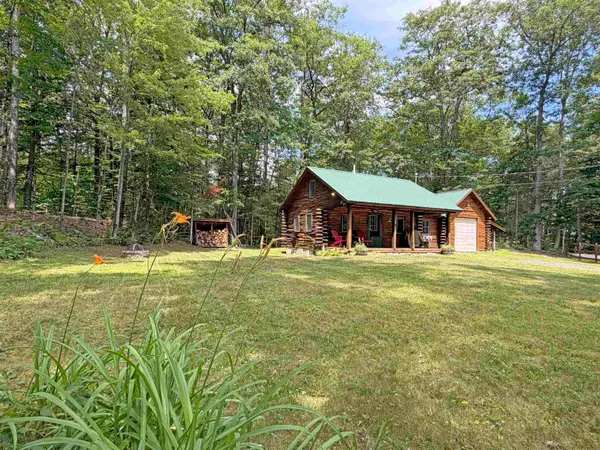 $289,000Active1 beds 1 baths844 sq. ft.
11 Beard Lane, Grafton, NH 03240
MLS# 5104085Listed by: BHHS VERANI UPPER VALLEY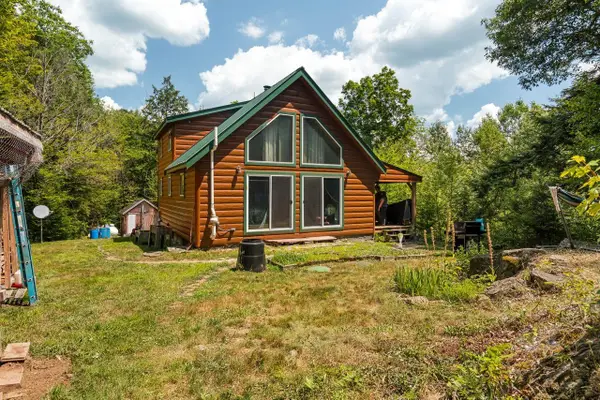 $355,000Active2 beds 2 baths1,140 sq. ft.
1271 Main Street, Grafton, NH 03240
MLS# 5102558Listed by: COLDWELL BANKER REALTY GILFORD NH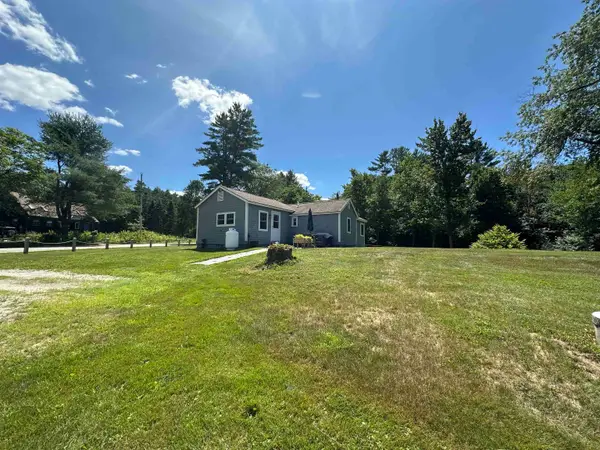 $285,000Active1 beds 1 baths804 sq. ft.
477 Dean Road, Grafton, NH 03240
MLS# 5101443Listed by: VANESSA STONE REAL ESTATE


Protect your home and budget from life's surprises with an Assurant Home Warranty, backed by a partner that supports you through every step of homeownership. Explore Plans.
©2026 Century 21 Real Estate LLC. All rights reserved. CENTURY 21®, the CENTURY 21 Logo and C21® are service marks owned by Century 21 Real Estate LLC. Century 21 Real Estate LLC fully supports the principles of the Fair Housing Act and the Equal Opportunity Act. Each office is independently owned and operated. Listing information is deemed reliable but not guaranteed accurate.