
200 Wheel Wright Road, Hampstead, NH 03841
Local realty services provided by:CENTURY 21 Farm & Forest
200 Wheel Wright Road,Hampstead, NH 03841
$774,900
- 3 Beds
- 3 Baths
- 4,030 sq. ft.
- Single family
- Active
Upcoming open houses
- Sat, Sep 1912:00 pm - 02:00 pm
- Sun, Sep 2012:00 pm - 02:00 pm
Listed by: hollie strandson
Office: five north realty group, inc.603-722-6431
MLS#:5110083
Source:PrimeMLS
Price summary
- Price:$774,900
- Price per sq. ft.:$161.84
About this home
Meticulously maintained 3-bed, 2.5-bath contemporary set on over 2 private acres in the heart of Hampstead, NH. Proudly owned by the original owner since construction, this home showcases exceptional care, thoughtful updates, and standout amenities all within a short walk or bike ride to the Depot Road Rec Field and playground. Inside, the main level welcomes you with tiger wood flooring and a warm wood-burning fireplace in the formal living room, creating an inviting space for gatherings. The expansive chef’s kitchen is a true showpiece, featuring Wolf and Electrolux appliances, a double wall oven, trash compactor, oversized island with prep sink, dedicated wine bar, cathedral ceilings, and skylights that fill the space with natural light. A bright breakfast nook opens to a private back deck, perfect for morning coffee or evening relaxation. The first floor also includes an updated ¾ bath with laundry, and a flexible bedroom/den/home office. Upstairs, the second-floor bath offers a jacuzzi soaking tub and a tiled shower with glass door. Two generously sized bedrooms include the primary suite, complete with a slider to a private balcony, walk-in closet, and a loft for additional living or workspace. The third floor is an oversized loft, ideal as a library, playroom, studio, or additional bedroom. The fully finished basement adds even more living space with a ½ bath, game room, and family room, offering endless possibilities for entertainment or relaxation. Outside, enjoy a rare full-size tennis court, a sprawling front deck that extends the length of the home, and the peaceful privacy of over 2 acres. A two-car garage under and a whole-house generator completes this exceptional property. A truly special Hampstead offering- updated, loved, and packed with features you won’t find anywhere else! Showings to begin at the Open House on Saturday, September 19th and Sunday, September 20th! 12-2pm!...
Contact an agent
Home facts
- Year built:1985
- Listing ID #:5110083
- Added:2 day(s) ago
- Updated:September 19, 2026 at 08:46 PM
Rooms and interior
- Bedrooms:3
- Total bathrooms:3
- Full bathrooms:1
- Rooms Total:15
- Flooring:Carpet, Tile, Vinyl Plank, Wood
- Kitchen Description:Dishwasher, Microwave, Refrigerator, Trash Compactor, Wine Cooler
- Basement Description:Concrete, Daylight, Finished, Full, Walkout
- Living area:4,030 sq. ft.
Heating and cooling
- Cooling:Central AC
- Heating:Forced Air, Oil
Structure and exterior
- Year built:1985
- Building area:4,030 sq. ft.
- Lot area:2.19 Acres
- Levels:2 Story
Schools
- High school:Pinkerton Academy
Utilities
- Sewer:Septic
Finances and disclosures
- Price:$774,900
- Price per sq. ft.:$161.84
- Tax amount:$13,647 (2025)
Features and amenities
- Appliances:Refrigerator, Trash Compactor, Wine Cooler
- Amenities:Generator
Parking
- Parking description:Paved Driveway
- Garage spaces:2
 Copyright 2026 Prime MLS, Inc. All rights reserved. This information is deemed reliable, but not guaranteed. The data relating to real estate displayed on this Site comes in part from the IDX Program of Prime MLS. The information being provided is for consumers’ personal, noncommercial use and may not be used for any purpose other than to identify prospective properties consumers may be interested in purchasing. Data last updated September 19, 2026 NH_NNEREN Member Broker: Nicholas Maclure
New listings near 200 Wheel Wright Road
- Open Sat, 12 to 2pmNew
 $499,900Active2 beds 2 baths2,029 sq. ft.
32 Forrest Street, Hampstead, NH 03826
MLS# 5110491Listed by: BHG MASIELLO ATKINSON - Open Sat, 11am to 1pmNew
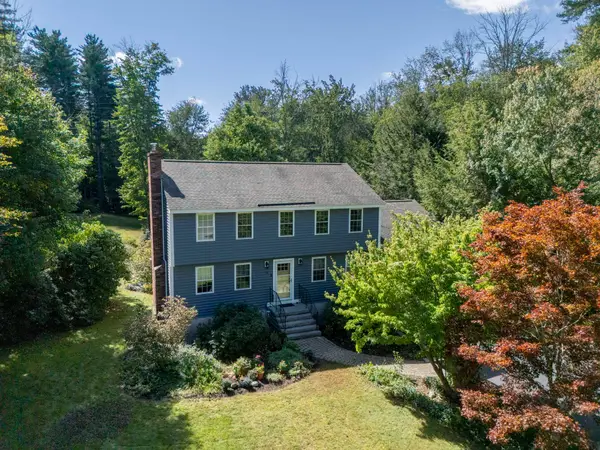 $725,000Active3 beds 3 baths3,116 sq. ft.
28 Longview Drive, Hampstead, NH 03841
MLS# 5110366Listed by: REALTY ONE GROUP RELIANT - Open Sun, 12 to 4pmNew
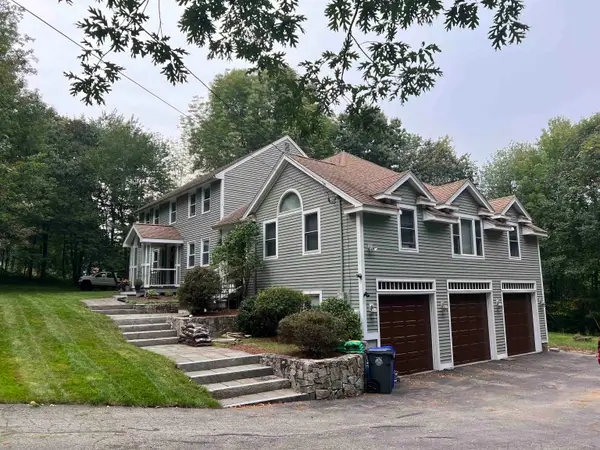 $775,000Active3 beds 3 baths3,506 sq. ft.
25 Hickory Road, Hampstead, NH 03841
MLS# 5109664Listed by: TOP TIER REALTY GROUP  $325,000Pending2 beds 2 baths1,232 sq. ft.
5 Prospect Lane, Hampstead, NH 03841
MLS# 5109162Listed by: COLDWELL BANKER REALTY - PORTSMOUTH, NH $755,000Active4 beds 3 baths3,050 sq. ft.
50 Munroe Drive, Hampstead, NH 03826
MLS# 5108136Listed by: 603 BIRCH REALTY, LLC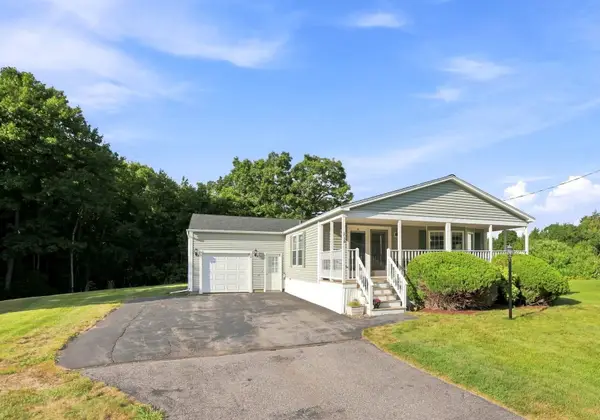 $349,000Pending2 beds 2 baths1,624 sq. ft.
116 Ledgewood Drive, Hampstead, NH 03841
MLS# 5107091Listed by: COLDWELL BANKER REALTY HAVERHILL MA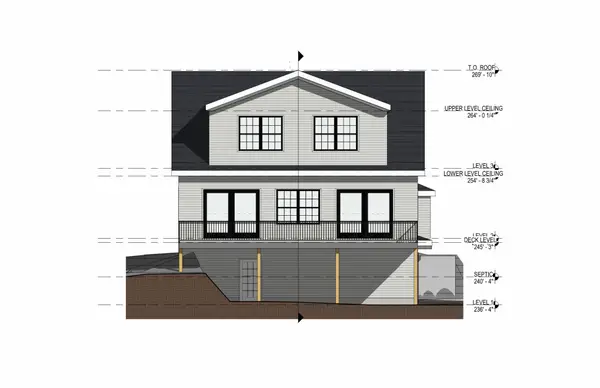 $879,900Active2 beds 3 baths1,914 sq. ft.
14 Sunset Avenue, Hampstead, NH 03841
MLS# 5106072Listed by: BIG ISLAND REAL ESTATE $589,900Pending3 beds 3 baths2,091 sq. ft.
41 Starwood Drive, Hampstead, NH 03841
MLS# 5105803Listed by: LAMACCHIA REALTY, INC.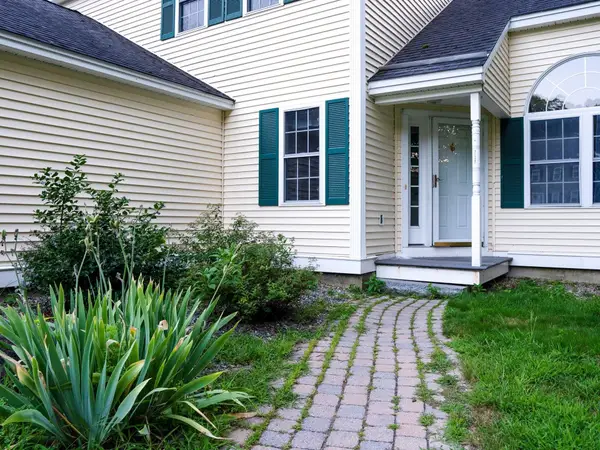 $499,900Active3 beds 4 baths2,190 sq. ft.
210 Kent farm Road, Hampstead, NH 03841
MLS# 5105163Listed by: REALTY ONE GROUP NEXT LEVEL


Protect your home and budget from life's surprises with an Assurant Home Warranty, backed by a partner that supports you through every step of homeownership. Explore Plans.
©2026 Century 21 Real Estate LLC. All rights reserved. CENTURY 21®, the CENTURY 21 Logo and C21® are service marks owned by Century 21 Real Estate LLC. Century 21 Real Estate LLC fully supports the principles of the Fair Housing Act and the Equal Opportunity Act. Each office is independently owned and operated. Listing information is deemed reliable but not guaranteed accurate.