
28 Longview Drive, Hampstead, NH 03841
Local realty services provided by:CENTURY 21 TheOne
Upcoming open houses
- Sat, Sep 1911:00 am - 01:00 pm
Listed by: jesse jeanCell: 603-554-7311
Office: realty one group reliant603-490-4743
MLS#:5110366
Source:PrimeMLS
Price summary
- Price:$725,000
- Price per sq. ft.:$190.99
About this home
Some homes sit on a lot. This one owns 2.94 acres of it. Set at the quiet end of a Hampstead cul de sac, this 1988 Garrison Colonial delivers 3,116 finished square feet of space that actually works 3,116 finished square feet across ten rooms, three bedrooms, and three full baths. Mature perennial gardens, blueberry bushes, and apple trees have had decades to settle in. The front yard keeps things neighborly. The backyard changes the pace of birds crossing the lawn, room for a vegetable bed, two sheds that keep the clutter out of sight, and a screened porch that earns its keep every season. Morning coffee. Evening dinner. Open sky. Spring brings the gardens back to life. Summer belongs on the porch. Fall delivers New England color right outside the windows. Inside, natural light runs the show. A skylight pulls sun straight into the center of the home, and the flow from kitchen with island into dining and gathering space keeps everyone connected without crowding. A fireplace waits for the first cold night. Hardwood and ceramic tile throughout. First-floor laundry. Walk-in closet. Downstairs, a 604 sq. ft. finished lower level stands ready as a workshop, home office, or recreation room, flexible space that earns its keep. Separate living zones on each floor mean a door to close when needed and open space when wanted. The great room lives polished for guests or wide-open for family nights. 200 amp electric. Multi zone oil heat for floor-by-floor comfort. High-speed internet availability. Private well. On site septic. Paved driveway. Garage with direct interior entry. Not in a flood zone. Convenient access to Routes 111 and 121. Easy commuting distance to the Massachusetts border. This is a home built for real living porch evenings, fireside winters, gardening seasons, and space that grows with you. 28 Longview Drive. Schedule a private showing and walk the grounds. Open House 9/19 11am-1pm....
Contact an agent
Home facts
- Year built:1988
- Listing ID #:5110366
- Added:1 day(s) ago
- Updated:September 19, 2026 at 10:28 AM
Rooms and interior
- Bedrooms:3
- Total bathrooms:3
- Full bathrooms:1
- Rooms Total:10
- Flooring:Carpet, Ceramic Tile, Hardwood
- Kitchen Description:Dishwasher, Refrigerator
- Basement Description:Climate Controlled, Concrete, Finished, Full, Partially Finished, Walkout
- Living area:3,116 sq. ft.
Heating and cooling
- Heating:Baseboard, Hot Water, Multi Zone, Oil, Wall Furnace
Structure and exterior
- Year built:1988
- Building area:3,116 sq. ft.
- Lot area:2.94 Acres
- Levels:2 Story
Schools
- High school:Pinkerton Academy
- Middle school:Hampstead Middle School
- Elementary school:Hampstead Central School
Utilities
- Sewer:Leach Field, On Site Septic Exists
Finances and disclosures
- Price:$725,000
- Price per sq. ft.:$190.99
- Tax amount:$11,853 (2025)
Features and amenities
- Appliances:Refrigerator
- Amenities:Circuit Breaker(s)
Parking
- Parking description:Paved Driveway
- Garage spaces:2
 Copyright 2026 Prime MLS, Inc. All rights reserved. This information is deemed reliable, but not guaranteed. The data relating to real estate displayed on this Site comes in part from the IDX Program of Prime MLS. The information being provided is for consumers’ personal, noncommercial use and may not be used for any purpose other than to identify prospective properties consumers may be interested in purchasing. Data last updated September 19, 2026
New listings near 28 Longview Drive
- Open Sat, 12 to 2pmNew
 $499,900Active2 beds 2 baths2,029 sq. ft.
32 Forrest Street, Hampstead, NH 03826
MLS# 5110491Listed by: BHG MASIELLO ATKINSON - Open Sat, 12 to 2pmNew
 $774,900Active3 beds 3 baths4,030 sq. ft.
200 Wheel Wright Road, Hampstead, NH 03841
MLS# 5110083Listed by: FIVE NORTH REALTY GROUP, INC. - Open Sun, 12 to 4pmNew
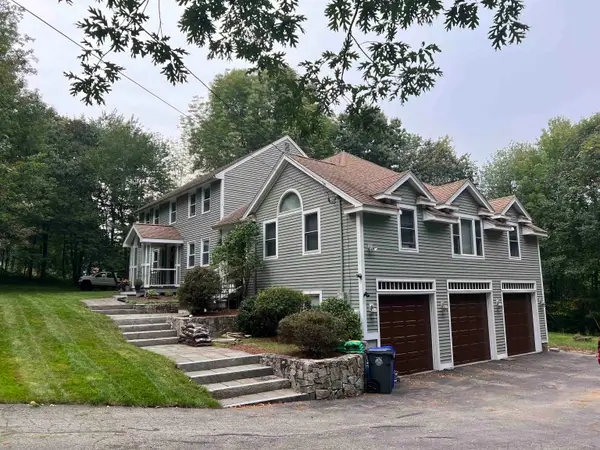 $775,000Active3 beds 3 baths3,506 sq. ft.
25 Hickory Road, Hampstead, NH 03841
MLS# 5109664Listed by: TOP TIER REALTY GROUP  $325,000Pending2 beds 2 baths1,232 sq. ft.
5 Prospect Lane, Hampstead, NH 03841
MLS# 5109162Listed by: COLDWELL BANKER REALTY - PORTSMOUTH, NH $755,000Active4 beds 3 baths3,050 sq. ft.
50 Munroe Drive, Hampstead, NH 03826
MLS# 5108136Listed by: 603 BIRCH REALTY, LLC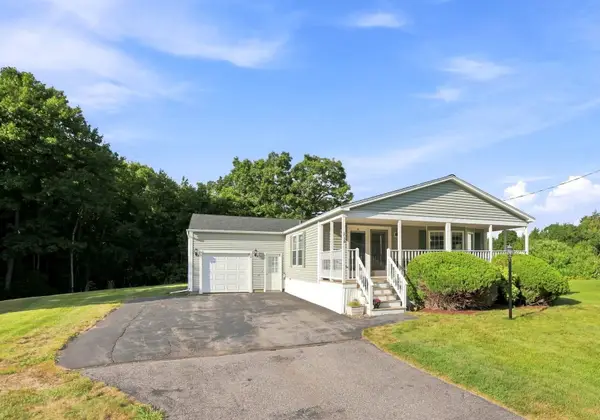 $349,000Pending2 beds 2 baths1,624 sq. ft.
116 Ledgewood Drive, Hampstead, NH 03841
MLS# 5107091Listed by: COLDWELL BANKER REALTY HAVERHILL MA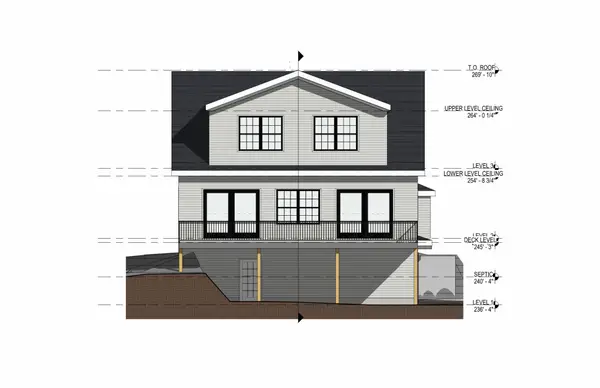 $879,900Active2 beds 3 baths1,914 sq. ft.
14 Sunset Avenue, Hampstead, NH 03841
MLS# 5106072Listed by: BIG ISLAND REAL ESTATE $589,900Pending3 beds 3 baths2,091 sq. ft.
41 Starwood Drive, Hampstead, NH 03841
MLS# 5105803Listed by: LAMACCHIA REALTY, INC.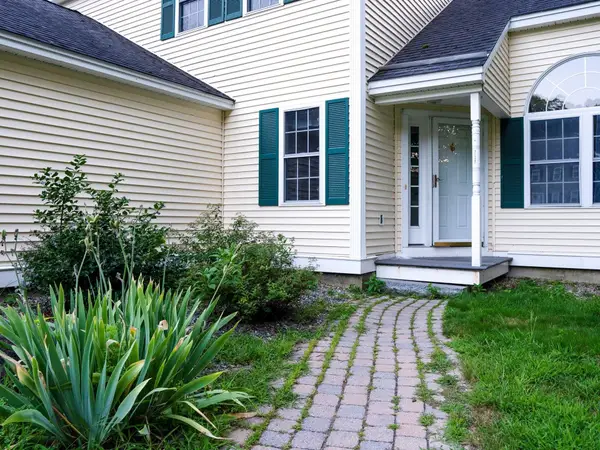 $499,900Active3 beds 4 baths2,190 sq. ft.
210 Kent farm Road, Hampstead, NH 03841
MLS# 5105163Listed by: REALTY ONE GROUP NEXT LEVEL


Protect your home and budget from life's surprises with an Assurant Home Warranty, backed by a partner that supports you through every step of homeownership. Explore Plans.
©2026 Century 21 Real Estate LLC. All rights reserved. CENTURY 21®, the CENTURY 21 Logo and C21® are service marks owned by Century 21 Real Estate LLC. Century 21 Real Estate LLC fully supports the principles of the Fair Housing Act and the Equal Opportunity Act. Each office is independently owned and operated. Listing information is deemed reliable but not guaranteed accurate.