
11 Dodge Road, Hampton Falls, NH 03844
Local realty services provided by:CENTURY 21 Gold Key Realty
11 Dodge Road,Hampton Falls, NH 03844
$589,000
- 3 Beds
- 2 Baths
- 1,548 sq. ft.
- Single family
- Active
Upcoming open houses
- Sun, Sep 2011:00 am - 01:00 pm
Listed by: patrick frazer
Office: kw coastal and lakes & mountains realty603-610-8500
MLS#:5110318
Source:PrimeMLS
Price summary
- Price:$589,000
- Price per sq. ft.:$325.06
About this home
A commuter’s dream! This raised ranch sits just minutes from I-95, with direct access to Newburyport, Portsmouth, and Boston. Set on 2.39± wooded acres with 265 feet of frontage on Dodge Road, the property offers plenty of land while being conveniently situated directly along the I-95 corridor. The big exterior work is already done, including a brand-new roof, fresh exterior paint, and a newer deck. Inside, the vaulted living room is a standout, featuring a skylight and large window overlooking the front yard. The eat-in kitchen opens through a slider onto the deck, making it a natural spot for grilling and outdoor dining. The main level offers three bedrooms and 1.75 baths, including a primary bedroom with its own private bath. The partially finished lower level adds flexible living space with a bonus room and bar, while the drive-under garage provides room for vehicles, storage, or a workshop. A freestanding fireplace adds warmth, and oil-fired hot water heat keeps things comfortable through the winter. Generator connection is already installed. A convenient Hampton Falls location with easy highway access and 2.39± acres to work with. Acreage per recorded Plan C-10229. OPEN HOUSE - Sunday September 20, 2026 from 11 AM - 1 PM...
Contact an agent
Home facts
- Year built:1986
- Listing ID #:5110318
- Added:1 day(s) ago
- Updated:September 19, 2026 at 10:28 AM
Rooms and interior
- Bedrooms:3
- Total bathrooms:2
- Full bathrooms:1
- Rooms Total:5
- Flooring:Carpet, Vinyl
- Kitchen Description:Dishwasher
- Basement Description:Interior, Partially Finished
- Living area:1,548 sq. ft.
Heating and cooling
- Heating:Hot Water
Structure and exterior
- Year built:1986
- Building area:1,548 sq. ft.
- Lot area:2.39 Acres
- Levels:1 Story
Schools
- High school:Winnacunnet High School
- Middle school:Lincoln Akerman School
- Elementary school:Lincoln Akerman School
Utilities
- Sewer:Private
Finances and disclosures
- Price:$589,000
- Price per sq. ft.:$325.06
- Tax amount:$6,977 (2025)
Features and amenities
- Appliances:Washer
- Laundry features:Dryer, Washer
- Amenities:Circuit Breaker(s)
Parking
- Parking description:Paved Driveway
- Garage spaces:2
 Copyright 2026 Prime MLS, Inc. All rights reserved. This information is deemed reliable, but not guaranteed. The data relating to real estate displayed on this Site comes in part from the IDX Program of Prime MLS. The information being provided is for consumers’ personal, noncommercial use and may not be used for any purpose other than to identify prospective properties consumers may be interested in purchasing. Data last updated September 19, 2026 NH_NNEREN Member Broker: Marsha Foden
New listings near 11 Dodge Road
- Open Sat, 11am to 1pmNew
 $1,350,000Active4 beds 3 baths4,250 sq. ft.
163 Exeter Road, Hampton Falls, NH 03844
MLS# 5109893Listed by: REALTY ONE GROUP NEXT LEVEL - Open Sun, 12:30 to 3:30pmNew
 $1,250,000Active3 beds 3 baths1,864 sq. ft.
29 Depot Road, Hampton Falls, NH 03844
MLS# 5109418Listed by: EAST COAST GROUP ONE REALTY - Open Sun, 12:30 to 3:30pmNew
 $450,000Active0.81 Acres
30 Depot Road, Hampton Falls, NH 03844
MLS# 5109432Listed by: EAST COAST GROUP ONE REALTY - Open Sun, 10:30am to 12:30pmNew
 $629,900Active2 beds 2 baths1,376 sq. ft.
31 Pages Lane, Hampton Falls, NH 03844
MLS# 5108923Listed by: THE HAMPTONS REAL ESTATE  $1,225,000Active5 beds 4 baths4,256 sq. ft.
34 Old Stage Road, Hampton Falls, NH 03844
MLS# 5108267Listed by: THE HAMPTONS REAL ESTATE $630,000Active3 beds 3 baths2,368 sq. ft.
5 Pelton Way #8, Hampton Falls, NH 03844
MLS# 5107675Listed by: REALTY ONE GROUP NEST- Open Sat, 11am to 1pm
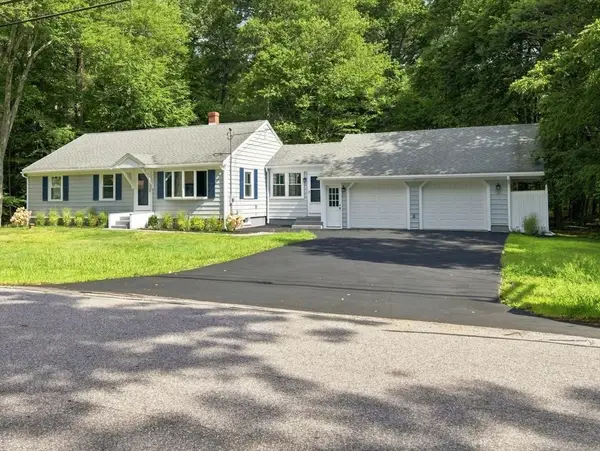 $879,000Active3 beds 3 baths1,950 sq. ft.
17 Drinkwater Rd, Hampton Falls, NH 03844
MLS# 73566024Listed by: Ocean's Edge Real Estate 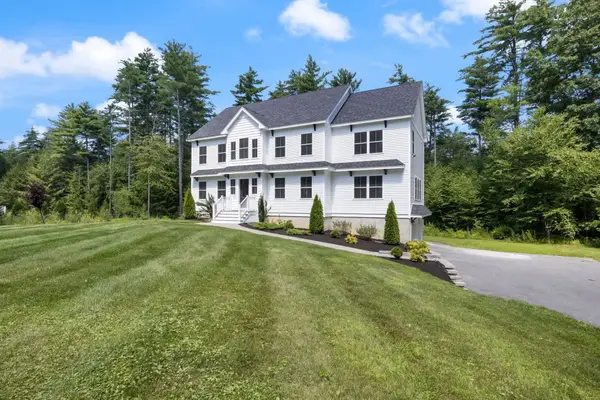 $1,450,000Active4 beds 3 baths2,936 sq. ft.
21 Sanborn Road, Hampton Falls, NH 03844
MLS# 5104910Listed by: CAREY GIAMPA, LLC/RYE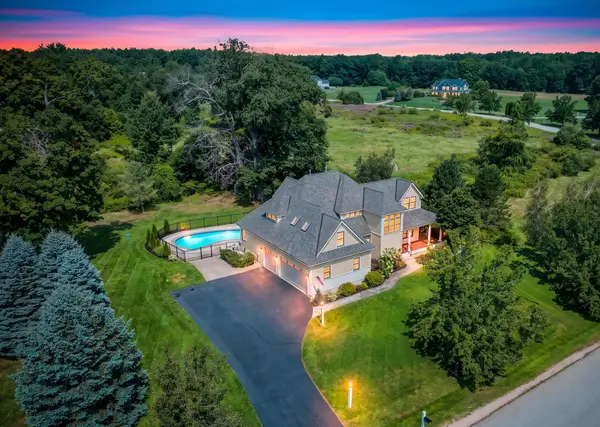 $1,585,000Active4 beds 3 baths4,213 sq. ft.
6 Marston Road, Hampton Falls, NH 03844
MLS# 5104488Listed by: KW COASTAL AND LAKES & MOUNTAINS REALTY


Protect your home and budget from life's surprises with an Assurant Home Warranty, backed by a partner that supports you through every step of homeownership. Explore Plans.
©2026 Century 21 Real Estate LLC. All rights reserved. CENTURY 21®, the CENTURY 21 Logo and C21® are service marks owned by Century 21 Real Estate LLC. Century 21 Real Estate LLC fully supports the principles of the Fair Housing Act and the Equal Opportunity Act. Each office is independently owned and operated. Listing information is deemed reliable but not guaranteed accurate.