
10 Anchor Street, Hampton, NH 03842
Local realty services provided by:CENTURY 21 Lifestyles
10 Anchor Street,Hampton, NH 03842
$875,000
- 2 Beds
- 2 Baths
- 990 sq. ft.
- Single family
- Active
Listed by: sean bakhtiari
Office: compass new england, llc.978-248-8081
MLS#:5102397
Source:PrimeMLS
Price summary
- Price:$875,000
- Price per sq. ft.:$883.84
About this home
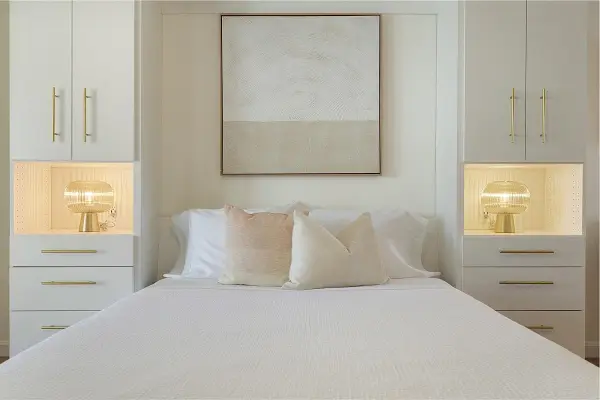
Welcome to "The Anchor", a one-of-a-kind, custom-designed home in the heart of Hampton Beach, with a proven short-term rental history... Built in 2020, this 2-bedroom, 2-full bath, 990 sqft, fully equipped, freshly painted and designed, and newly furnished home with private off-street parking is tucked away on a dead end street just steps to the beach and activities. The first floor features one bedroom, full bathroom with custom-tiled walk-in shower, an industrial-designed kitchen with leathered granite countertops and stainless steel appliances, open living room with gas fireplace, and floor to ceiling windows for sprawling views of the salt marsh. Also on the first floor is the sliding door leading onto the back deck with grill overlooking the marsh. The second floor mezzanine with vaulted ceilings and skylights is home to the "Primary Suite" with a work-from-home desk area, ensuite custom-tiled bathroom with soaking tub, washer and dryer. Other features include 3 multi-zone energy-efficient AC/heat mini splits, 3 off-street parking spots, digital smart lock, Ring camera and storage shed. Owner is open to selling completely furnished. Whether you’re looking for your primary residence, second home or investment rental property, this unique modern coastal home presents a fantastic opportunity. Reach out today to set up your private showing!...
Contact an agent
Home facts
- Year built:2020
- Listing ID #:5102397
- Added:48 day(s) ago
- Updated:September 16, 2026 at 10:28 AM
Rooms and interior
- Bedrooms:2
- Total bathrooms:2
- Full bathrooms:2
- Rooms Total:3
- Flooring:Ceramic Tile, Hardwood, Tile
- Kitchen Description:Freezer, Microwave
- Living area:990 sq. ft.
Heating and cooling
- Cooling:Mini Split, Multi-zone
- Heating:Electric, Mini Split, Multi Zone
Structure and exterior
- Roof:Asphalt Shingle
- Year built:2020
- Building area:990 sq. ft.
- Lot area:0.09 Acres
- Levels:2 Story
Schools
- High school:Winnacunnet High School
- Middle school:Hampton Academy Junior HS
- Elementary school:Marston Elementary
Utilities
- Sewer:Public Sewer On-Site
Finances and disclosures
- Price:$875,000
- Price per sq. ft.:$883.84
- Tax amount:$9,262 (2025)
Features and amenities
- Appliances:Washer
- Laundry features:Dryer, Washer
- Amenities:110 Volt, At Street
Parking
- Parking description:Crushed Stone Driveway
 Copyright 2026 Prime MLS, Inc. All rights reserved. This information is deemed reliable, but not guaranteed. The data relating to real estate displayed on this Site comes in part from the IDX Program of Prime MLS. The information being provided is for consumers’ personal, noncommercial use and may not be used for any purpose other than to identify prospective properties consumers may be interested in purchasing. Data last updated September 16, 2026 NH_NNEREN Member Broker: Kara Carrier
New listings near 10 Anchor Street
- Open Sat, 10am to 12pmNew
 $699,000Active2 beds 2 baths1,288 sq. ft.
236 Drakeside Road, Hampton, NH 03842
MLS# 5109850Listed by: EAST COAST GROUP ONE REALTY - New
 $775,000Active2 beds 2 baths1,419 sq. ft.
435 Ocean Boulevard #405, Hampton, NH 03842
MLS# 5109790Listed by: MCGUIRK PROPERTIES, LLC - Open Sat, 11am to 1pmNew
 $1,799,999Active4 beds 4 baths2,864 sq. ft.
583 Ocean Boulevard, Hampton, NH 03842
MLS# 5109265Listed by: EAST COAST GROUP ONE REALTY - New
 $424,999Active2 beds 2 baths1,677 sq. ft.
23 Cusack Road #25, Hampton, NH 03842
MLS# 5109233Listed by: RE/MAX REALTY ONE - Open Thu, 5:30 to 6:30pmNew
 $309,900Active1 beds 1 baths480 sq. ft.
470 Winnacunnet Road #8, Hampton, NH 03842
MLS# 5108946Listed by: THE ALAND REALTY GROUP - New
 $649,900Active3 beds 2 baths1,608 sq. ft.
199 Towle Farm Road, Hampton, NH 03842
MLS# 5109043Listed by: THE ALAND REALTY GROUP - New
 $1,100,000Active4 beds 3 baths2,610 sq. ft.
25 Alexander Drive, Hampton, NH 03842
MLS# 5109021Listed by: COLDWELL BANKER REALTY - PORTSMOUTH, NH - New
 $699,900Active2 beds 1 baths668 sq. ft.
5 Thorwald Avenue, Hampton, NH 03842
MLS# 5108804Listed by: GIBSON SOTHEBY'S INTERNATIONAL REALTY - New
 $269,900Active1 beds 1 baths276 sq. ft.
6 Ashworth Avenue #16, Hampton, NH 03842
MLS# 5108721Listed by: BETTENCOURT REAL ESTATE - New
 $549,900Active3 beds 1 baths1,209 sq. ft.
6 Sanborn Road, Hampton, NH 03842
MLS# 5108565Listed by: BHG MASIELLO HAMPTON


Protect your home and budget from life's surprises with an Assurant Home Warranty, backed by a partner that supports you through every step of homeownership. Explore Plans.
©2026 Century 21 Real Estate LLC. All rights reserved. CENTURY 21®, the CENTURY 21 Logo and C21® are service marks owned by Century 21 Real Estate LLC. Century 21 Real Estate LLC fully supports the principles of the Fair Housing Act and the Equal Opportunity Act. Each office is independently owned and operated. Listing information is deemed reliable but not guaranteed accurate.