
2 Belmont Circle, Hampton, NH 03842
Local realty services provided by:CENTURY 21 Farm & Forest
2 Belmont Circle,Hampton, NH 03842
$599,000
- 2 Beds
- 2 Baths
- 1,320 sq. ft.
- Single family
- Active
Listed by: foss & russell groupPhone: 603-770-8600
Office: bhhs verani seacoast603-431-8977
MLS#:5102473
Source:PrimeMLS
Price summary
- Price:$599,000
- Price per sq. ft.:$285.24
About this home
Welcome to 2 Belmont Circle in Hampton, NH a beautifully maintained Cape Cod-style home where timeless charm meets thoughtful updates in one of the Seacoast's most convenient and desirable neighborhoods. This move-in ready 2-bedroom, 1.5-bath home offers the perfect blend of comfort, character, and modern efficiency. The heart of the home is the spacious updated kitchen, featuring abundant cabinetry, generous counter space, and an inviting layout that's perfect for everyday living and entertaining. Hardwood floors add warmth and character throughout much of the home, while high-efficiency mini-split systems (installed just 2 years ago) provide year-round heating and cooling. Additional peace of mind comes with a 4-year-old heating system and on demand water heater, offering important updates that today's buyers appreciate. Step outside to enjoy the fully fenced backyard, a private outdoor oasis with plenty of room for pets, gardening, outdoor gatherings, or relaxing around the fire pit. An attached one-car garage provides additional storage and everyday convenience. Connected to town water and town sewer, this home combines classic New England appeal with the convenience of municipal services. Located just minutes from Hampton Beach, downtown Hampton, shopping, restaurants, schools, parks, and major commuter routes including I-95 and Route 101, you'll enjoy easy access to everything the Seacoast has to offer. Whether you're searching for your first home, looking to downsize, or seeking a low-maintenance home near Hampton Beach, 2 Belmont Circle delivers exceptional value, modern updates, and an outstanding location. Don't miss this opportunity to own a charming Hampton, NH home with an updated kitchen, hardwood floors, fenced yard, attached garage, newer mechanical systems, and all the conveniences of Seacoast living....
Contact an agent
Home facts
- Year built:1965
- Listing ID #:5102473
- Added:45 day(s) ago
- Updated:September 14, 2026 at 11:13 AM
Rooms and interior
- Bedrooms:2
- Total bathrooms:2
- Full bathrooms:1
- Rooms Total:5
- Flooring:Hardwood, Tile
- Kitchen Description:Dishwasher, Microwave, Refrigerator
- Basement Description:Bulkhead, Concrete, Full, Unfinished, Walk-up
- Living area:1,320 sq. ft.
Heating and cooling
- Cooling:Mini Split
Structure and exterior
- Roof:Asphalt Shingle
- Year built:1965
- Building area:1,320 sq. ft.
- Lot area:0.25 Acres
- Levels:2 Story
Schools
- High school:Winnacunnet High School
- Middle school:Hampton Academy Junior HS
- Elementary school:Marston Elementary
Utilities
- Sewer:Public Available
Finances and disclosures
- Price:$599,000
- Price per sq. ft.:$285.24
- Tax amount:$5,862 (2025)
Features and amenities
- Appliances:Refrigerator, Washer
- Laundry features:Dryer, Washer
- Amenities:Circuit Breaker(s)
Parking
- Parking description:Paved Driveway
- Garage spaces:1
 Copyright 2026 Prime MLS, Inc. All rights reserved. This information is deemed reliable, but not guaranteed. The data relating to real estate displayed on this Site comes in part from the IDX Program of Prime MLS. The information being provided is for consumers’ personal, noncommercial use and may not be used for any purpose other than to identify prospective properties consumers may be interested in purchasing. Data last updated September 14, 2026 NH_NNEREN Member Broker: Nicholas Maclure
New listings near 2 Belmont Circle
- New
 $1,799,999Active4 beds 4 baths2,864 sq. ft.
583 Ocean Boulevard, Hampton, NH 03842
MLS# 5109265Listed by: EAST COAST GROUP ONE REALTY - New
 $424,999Active2 beds 2 baths1,677 sq. ft.
23 Cusack Road #25, Hampton, NH 03842
MLS# 5109233Listed by: RE/MAX REALTY ONE - New
 $309,900Active1 beds 1 baths480 sq. ft.
470 Winnacunnet Road #8, Hampton, NH 03842
MLS# 5108946Listed by: THE ALAND REALTY GROUP - New
 $649,900Active3 beds 2 baths1,608 sq. ft.
199 Towle Farm Road, Hampton, NH 03842
MLS# 5109043Listed by: THE ALAND REALTY GROUP - New
 $1,100,000Active4 beds 3 baths2,610 sq. ft.
25 Alexander Drive, Hampton, NH 03842
MLS# 5109021Listed by: COLDWELL BANKER REALTY - PORTSMOUTH, NH - New
 $699,900Active2 beds 1 baths668 sq. ft.
5 Thorwald Avenue, Hampton, NH 03842
MLS# 5108804Listed by: GIBSON SOTHEBY'S INTERNATIONAL REALTY - New
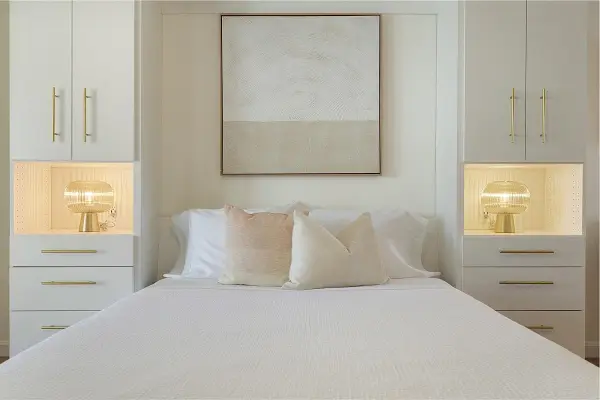 $269,900Active1 beds 1 baths276 sq. ft.
6 Ashworth Avenue #16, Hampton, NH 03842
MLS# 5108721Listed by: BETTENCOURT REAL ESTATE - New
 $549,900Active3 beds 1 baths1,209 sq. ft.
6 Sanborn Road, Hampton, NH 03842
MLS# 5108565Listed by: BHG MASIELLO HAMPTON - New
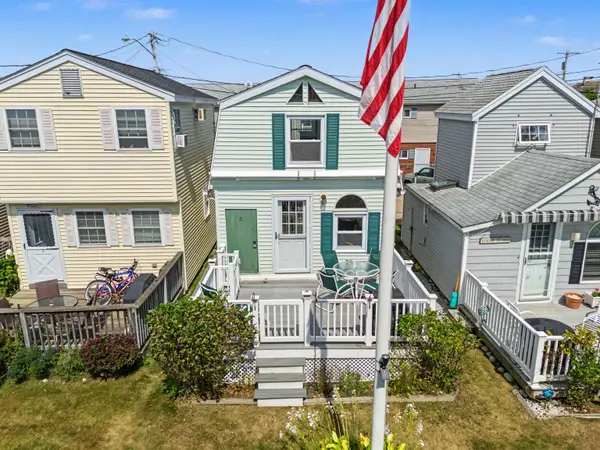 $369,900Active1 beds 1 baths600 sq. ft.
66 Kings Highway, Hampton, NH 03842
MLS# 5108420Listed by: BHHS VERANI LONDONDERRY - New
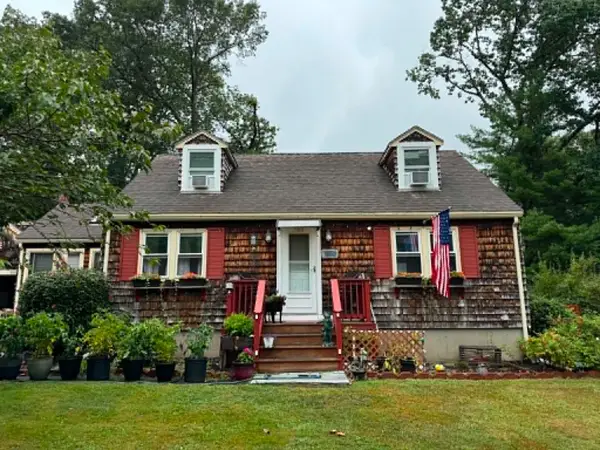 $629,900Active3 beds 2 baths1,776 sq. ft.
360 High Street, Hampton, NH 03842
MLS# 5108210Listed by: REDFIN CORPORATION


Protect your home and budget from life's surprises with an Assurant Home Warranty, backed by a partner that supports you through every step of homeownership. Explore Plans.
©2026 Century 21 Real Estate LLC. All rights reserved. CENTURY 21®, the CENTURY 21 Logo and C21® are service marks owned by Century 21 Real Estate LLC. Century 21 Real Estate LLC fully supports the principles of the Fair Housing Act and the Equal Opportunity Act. Each office is independently owned and operated. Listing information is deemed reliable but not guaranteed accurate.