
82 Kings Highway, Hampton, NH 03842
Local realty services provided by:CENTURY 21 Highview Realty
Upcoming open houses
- Sat, Nov 0710:00 am - 12:00 pm
Listed by: crystal ducharme, amy turner
Office: compass new england, llc.603-319-4660
MLS#:5116682
Source:PrimeMLS
Price summary
- Price:$2,195,000
- Price per sq. ft.:$585.96
About this home
Experience the pinnacle of coastal sophistication at 82 Kings Highway, a masterfully reimagined retreat where high end design meets the relaxed allure of Hampton’s exclusive shoreline. This turnkey residence, built to current flood standards for absolute peace of mind, offers a rare blend of architectural integrity and ultra luxury finishes across four spacious bedrooms and four designer bathrooms. Inside, the aesthetic is one of refined modernism. Wide plank white oak floors lead you through an open concept sanctuary bathed in natural light. The culinary heart of the home is a custom kitchen anchored by an immense 11 foot quartz island, complemented by a premium Thor appliance suite featuring a 48 inch dual-fuel range and sleek RH hardware. Whether you’re hosting an intimate dinner or a grand gathering, the flow is effortless, supported by a climate controlled wine room and seamless smart home integration via Lutron Caséta lighting and Serena shades. Retire to the primary suite or any of the meticulous bathrooms to find a spa like atmosphere defined by Hansgrohe and Kohler fixtures, James Martin vanities, and artisanal tile work. The transition to outdoor living is nothing short of spectacular. The expanded rear deck, featuring a motorized illuminated pergola and MagnaTrack solar shades, offers a private vantage point to take in the salt air. Below, the professional landscaping frames a curated wellness circuit: soak in the HotSpring Highlife saltwater spa, rejuvenate in the Finnleo outdoor sauna, or gather around the teak enclosed gas fire table. Equipped with a whole house Kohler generator and a sophisticated Culligan water filtration system, this home ensures comfort is never compromised. 82 Kings Highway isn't just a beach house; it is a meticulously curated lifestyle for those who demand the very best of the New Hampshire coast....
Contact an agent
Home facts
- Year built:2024
- Listing ID #:5116682
- Added:2 day(s) ago
- Updated:November 06, 2026 at 11:40 AM
Rooms and interior
- Bedrooms:4
- Total bathrooms:4
- Full bathrooms:1
- Rooms Total:9
- Flooring:Tile, Wood
- Kitchen Description:Dishwasher, Microwave, Refrigerator, Wine Cooler
- Living area:3,280 sq. ft.
Heating and cooling
- Cooling:Central AC, Multi-zone
- Heating:Forced Air, Multi Zone
Structure and exterior
- Roof:Asphalt Shingle, Metal
- Year built:2024
- Building area:3,280 sq. ft.
- Lot area:0.12 Acres
- Levels:3 Story
Schools
- High school:Winnacunnet High School
- Middle school:Hampton Academy Junior HS
- Elementary school:Hampton Centre School
Utilities
- Sewer:Public Available
Finances and disclosures
- Price:$2,195,000
- Price per sq. ft.:$585.96
- Tax amount:$17,488 (2025)
Features and amenities
- Appliances:Refrigerator, Washer, Wine Cooler
- Laundry features:Dryer, Washer
- Amenities:Circuit Breaker(s), Generator
- Smart home:Yes
Parking
- Parking description:Brick/Pavers Driveway
- Garage spaces:1
 Copyright 2026 Prime MLS, Inc. All rights reserved. This information is deemed reliable, but not guaranteed. The data relating to real estate displayed on this Site comes in part from the IDX Program of Prime MLS. The information being provided is for consumers’ personal, noncommercial use and may not be used for any purpose other than to identify prospective properties consumers may be interested in purchasing. Data last updated November 6, 2026 NH_NNEREN Member Broker: Roz Caplan
New listings near 82 Kings Highway
- Open Sat, 12 to 2pmNew
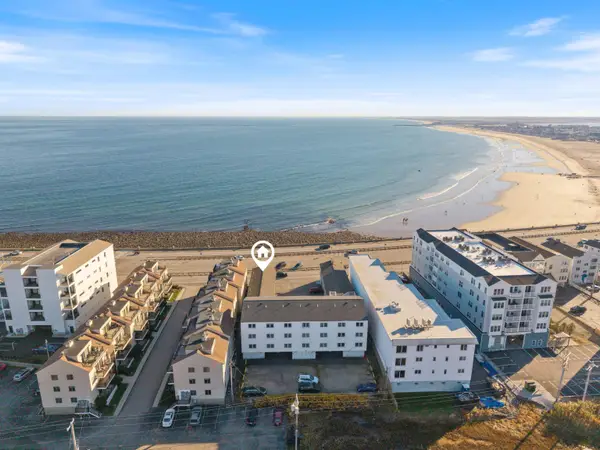 $399,000Active1 beds 1 baths840 sq. ft.
449 Ocean Boulevard #115, Hampton, NH 03842
MLS# 5116993Listed by: PORTSIDE REAL ESTATE GROUP - Open Sat, 10am to 12pmNew
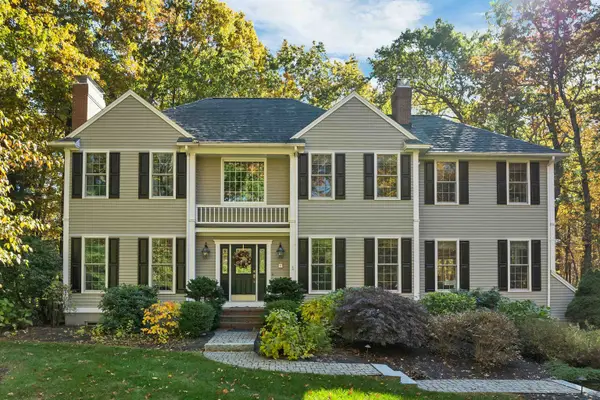 $1,395,000Active3 beds 3 baths3,818 sq. ft.
8 Hunter Drive, Hampton, NH 03842
MLS# 5116287Listed by: GRANITE COAST REALTY - New
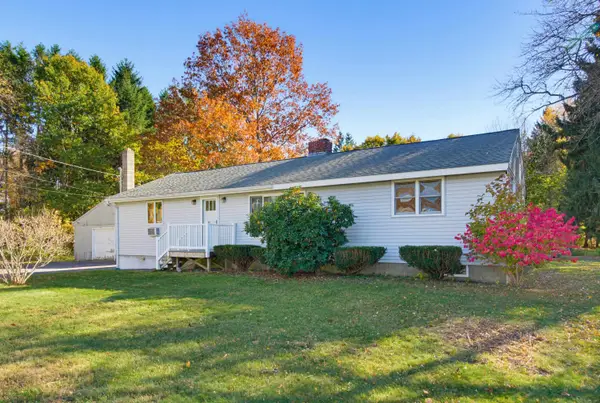 $614,900Active3 beds 2 baths1,796 sq. ft.
11 Lamson Lane, Hampton, NH 03842
MLS# 5116144Listed by: THE GOVE GROUP REAL ESTATE, LLC 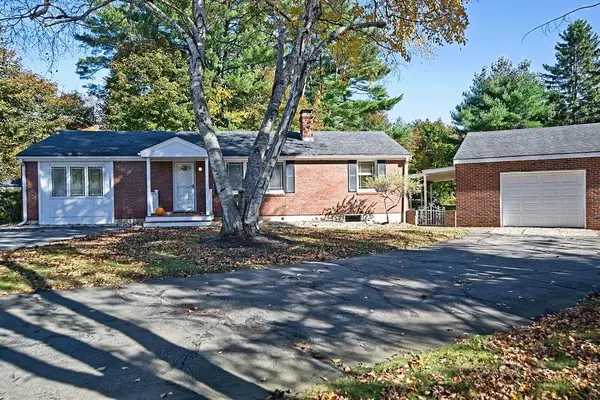 $697,000Pending3 beds 2 baths2,016 sq. ft.
142 Little River Road, Hampton, NH 03842
MLS# 5115953Listed by: CAREY GIAMPA, LLC/SEABROOK BEACH- New
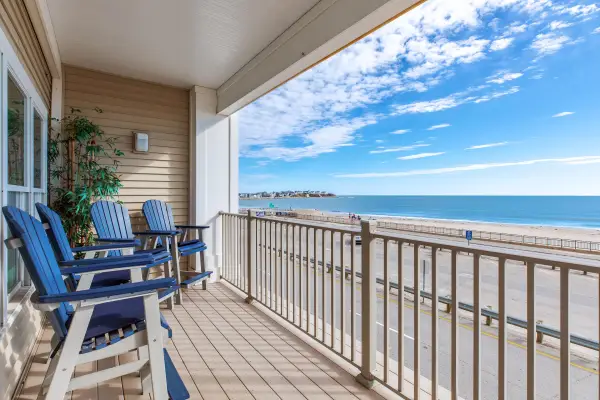 $1,250,000Active2 beds 2 baths1,617 sq. ft.
339 Ocean Boulevard #203, Hampton, NH 03842
MLS# 5115990Listed by: HARRIS REAL ESTATE - New
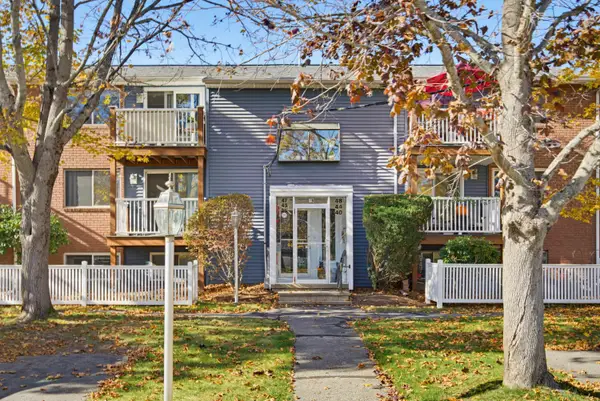 $329,900Active2 beds 1 baths810 sq. ft.
43 Seabury, Hampton, NH 03842
MLS# 5115862Listed by: THE GOVE GROUP REAL ESTATE, LLC - Open Sat, 11am to 1pm
 $585,000Active3 beds 2 baths1,514 sq. ft.
250 Towle Farm Road, Hampton, NH 03842
MLS# 5115279Listed by: CAREY GIAMPA, LLC/SEABROOK BEACH  $450,000Active3 beds 2 baths1,374 sq. ft.
64 Anns Lane, Hampton, NH 03842
MLS# 5115210Listed by: LAMACCHIA REALTY, INC.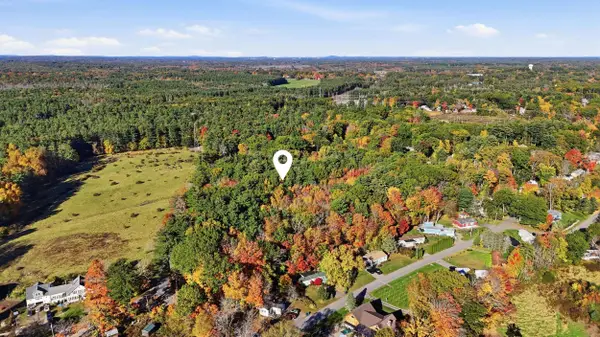 $895,000Active7.22 Acres
Timber Swamp Road, Hampton, NH 03842
MLS# 5115199Listed by: NEW SPACE REAL ESTATE, LLC


Protect your home and budget from life's surprises with an Assurant Home Warranty, backed by a partner that supports you through every step of homeownership. Explore Plans.
©2026 Century 21 Real Estate LLC. All rights reserved. CENTURY 21®, the CENTURY 21 Logo and C21® are service marks owned by Century 21 Real Estate LLC. Century 21 Real Estate LLC fully supports the principles of the Fair Housing Act and the Equal Opportunity Act. Each office is independently owned and operated. Listing information is deemed reliable but not guaranteed accurate.