
26 2nd Street, Hudson, NH 03051
Local realty services provided by:CENTURY 21 Circa 72
26 2nd Street,Hudson, NH 03051
$474,900
- 3 Beds
- 2 Baths
- 1,408 sq. ft.
- Single family
- Active
Listed by: luanna vollmer
Office: luanna vollmer603-867-1444
MLS#:5116300
Source:PrimeMLS
Price summary
- Price:$474,900
- Price per sq. ft.:$158.09
About this home
Mid-Century Modern diamond in the rough. This well-built 1960's 3 bedroom ranch is a true MCM treasure waiting for someone to uncover it's potential to shine! The beautifully crafted hardwood floors have been covered with low-pile carpet, quietly waiting to be uncovered. (No need to pull back a corner when you can see exposed wood flooring in the base of the built-in dining room custom corner cabinet). Your fresh paint, modern window treatments and finishing touches will breathe new life into a true classic! New composite deck overlooking expansive lot with tons of potential outdoors too. Plenty of room for expansion projects, additional buildings, ADU, gardens or other ideas pending any verifications and required approvals.
Contact an agent
Home facts
- Year built:1964
- Listing ID #:5116300
- Added:1 day(s) ago
- Updated:October 31, 2026 at 04:33 AM
Rooms and interior
- Bedrooms:3
- Total bathrooms:2
- Full bathrooms:1
- Rooms Total:8
- Flooring:Carpet, Ceramic Tile, Combination, Concrete, Hardwood, Vinyl
- Kitchen Description:Dishwasher, Refrigerator
- Basement Description:Concrete, Concrete Floor, Daylight, Exterior Access, Full, Interior Access, Storage Space, Walkout
- Living area:1,408 sq. ft.
Heating and cooling
- Heating:Oil
Structure and exterior
- Year built:1964
- Building area:1,408 sq. ft.
- Lot area:0.9 Acres
- Levels:2 Story
Schools
- High school:Alvirne High School
- Middle school:Hudson Memorial School
- Elementary school:Dr. H. O. Smith School
Utilities
- Sewer:Private, Public Available, Public Sewer at Street, Septic
Finances and disclosures
- Price:$474,900
- Price per sq. ft.:$158.09
- Tax amount:$6,001 (2025)
Features and amenities
- Appliances:Refrigerator, Washer
- Laundry features:Dryer, Washer
- Amenities:Circuit Breaker(s)
Parking
- Parking description:Circular Driveway, Paved Driveway
 Copyright 2026 Prime MLS, Inc. All rights reserved. This information is deemed reliable, but not guaranteed. The data relating to real estate displayed on this Site comes in part from the IDX Program of Prime MLS. The information being provided is for consumers’ personal, noncommercial use and may not be used for any purpose other than to identify prospective properties consumers may be interested in purchasing. Data last updated October 31, 2026 NH_NNEREN Member Broker: Stephen DeStefano
New listings near 26 2nd Street
- Coming Soon
 $589,900Coming Soon3 beds 3 baths2,686 sq. ft.
52 Barbara Lane, Hudson, NH 03051
MLS# 5116098Listed by: HARMONY R.E. INC. - New
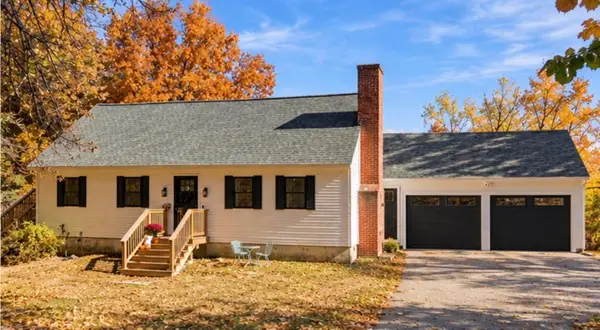 $675,000Active3 beds 3 baths2,124 sq. ft.
42 Musquash Road, Hudson, NH 03051
MLS# 5116211Listed by: KELLER WILLIAMS REALTY-METROPOLITAN - New
 $575,000Active-- beds 2 baths2,200 sq. ft.
98 Wason Road, Hudson, NH 03051
MLS# 5114185Listed by: KW COASTAL AND LAKES & MOUNTAINS REALTY - New
 $850,000Active3 beds 3 baths2,018 sq. ft.
35A leclair Drive, Hudson, NH 03051
MLS# 5115967Listed by: HOPE LACASSE REAL ESTATE, LLC - Open Sat, 10am to 12pmNew
 $749,900Active3 beds 3 baths2,803 sq. ft.
1 Atkinson Circle, Hudson, NH 03051
MLS# 73595408Listed by: RE/MAX Synergy - Open Sat, 10am to 12pmNew
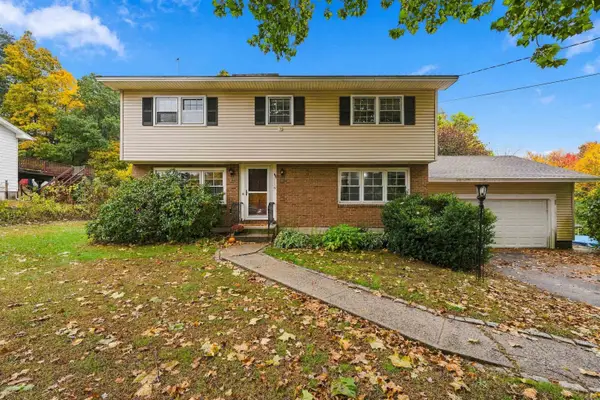 $599,900Active4 beds 2 baths2,052 sq. ft.
4 Tate Street, Hudson, NH 03051
MLS# 5115569Listed by: LAMACCHIA REALTY, INC. - Open Sat, 10am to 12pmNew
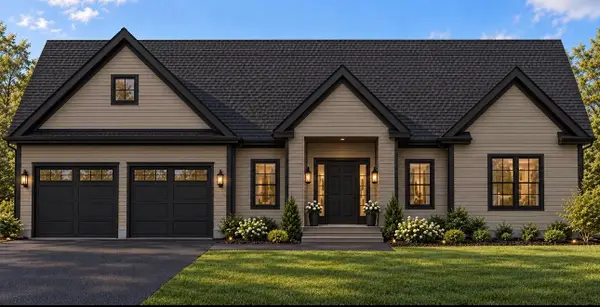 $899,900Active3 beds 3 baths1,796 sq. ft.
39 Taybre Drive, Hudson, NH 03051
MLS# 5115343Listed by: HOPE LACASSE REAL ESTATE, LLC - New
 $400,000Active3 beds 3 baths1,580 sq. ft.
46 Riviera Road, Hudson, NH 03051
MLS# 5115214Listed by: BHHS VERANI LONDONDERRY - Open Sat, 11am to 12:30pmNew
 $399,900Active3 beds 2 baths1,450 sq. ft.
20 Lenny Lane #A, Hudson, NH 03051
MLS# 5115082Listed by: KELLER WILLIAMS REALTY SUCCESS


Protect your home and budget from life's surprises with an Assurant Home Warranty, backed by a partner that supports you through every step of homeownership. Explore Plans.
©2026 Century 21 Real Estate LLC. All rights reserved. CENTURY 21®, the CENTURY 21 Logo and C21® are service marks owned by Century 21 Real Estate LLC. Century 21 Real Estate LLC fully supports the principles of the Fair Housing Act and the Equal Opportunity Act. Each office is independently owned and operated. Listing information is deemed reliable but not guaranteed accurate.