
324 Dublin Road, Jaffrey, NH 03452
Local realty services provided by:CENTURY 21 Highview Realty
324 Dublin Road,Jaffrey, NH 03452
$559,000
- 4 Beds
- 3 Baths
- 1,824 sq. ft.
- Single family
- Active
Listed by: peg walsh
Office: four seasons sotheby's international realty603-924-3321
MLS#:5108587
Source:PrimeMLS
Price summary
- Price:$559,000
- Price per sq. ft.:$198.79
About this home
Set along scenic Dublin Road with a beautiful view of Mount Monadnock, this better-than-new four-bedroom Cape-style home, built in 2020, offers a thoughtful layout, quality finishes, and the option of one or two-level living on 1.74 acres. Generous windows frame the mountain vista from the open kitchen, dining, and living area, where a stylish island, granite countertops, and stainless-steel appliances create an inviting setting for everyday living and entertaining. The spacious first-floor primary suite and main-level laundry add convenience, while upstairs, three additional bedrooms, including one currently used as a den, and a full bathroom provide space for family, guests, or a home office. Central air, an attached two-car garage, paved driveway, shed, and private stone patios in the front and backyard extend the home’s appeal outdoors, while the fenced yard provides privacy and the large unfinished basement offers plenty of storage. Beyond the property, enjoy easy access to Monadnock State Park, Thorndike Pond with its beach and boat launch, and four-season recreation like golf, cross-country skiing, hiking, fishing, and more. Nearby restaurants and cultural offerings, including the Park Theatre in downtown Jaffrey, make it easy to enjoy the character and amenities of the Monadnock region while maintaining the unhurried pace of country living. And when autumn arrives, the setting becomes extraordinary, with Mount Monadnock and the surrounding landscape transformed by brilliant foliage, creating a spectacular backdrop to call your own. Shown by appointment....
Contact an agent
Home facts
- Year built:2020
- Listing ID #:5108587
- Added:4 day(s) ago
- Updated:September 12, 2026 at 11:16 AM
Rooms and interior
- Bedrooms:4
- Total bathrooms:3
- Full bathrooms:2
- Rooms Total:8
- Flooring:Carpet, Hardwood, Tile
- Kitchen Description:Dishwasher, Microwave, Refrigerator
- Basement Description:Bulkhead, Concrete, Exterior Access, Full, Walk-up
- Living area:1,824 sq. ft.
Heating and cooling
- Cooling:Central AC
- Heating:Forced Air
Structure and exterior
- Roof:Asphalt Shingle
- Year built:2020
- Building area:1,824 sq. ft.
- Lot area:1.74 Acres
- Levels:1 3/4 Story
Schools
- High school:Conant High School
- Middle school:Jaffrey-Rindge Middle School
- Elementary school:Jaffrey Grade School
Utilities
- Sewer:Private
Finances and disclosures
- Price:$559,000
- Price per sq. ft.:$198.79
- Tax amount:$9,911 (2025)
Features and amenities
- Appliances:Refrigerator, Washer
- Laundry features:Dryer, Washer
- Amenities:Circuit Breaker(s)
Parking
- Parking description:Gravel Driveway
- Garage spaces:2
 Copyright 2026 Prime MLS, Inc. All rights reserved. This information is deemed reliable, but not guaranteed. The data relating to real estate displayed on this Site comes in part from the IDX Program of Prime MLS. The information being provided is for consumers’ personal, noncommercial use and may not be used for any purpose other than to identify prospective properties consumers may be interested in purchasing. Data last updated September 12, 2026 NH_NNEREN Member Broker: Roz Caplan
New listings near 324 Dublin Road
- Open Sat, 12 to 2pmNew
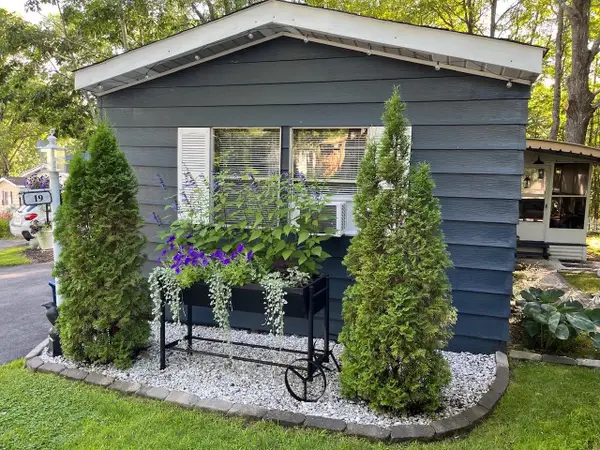 $130,000Active2 beds 2 baths924 sq. ft.
19 Andrews Drive, Jaffrey, NH 03452
MLS# 5108893Listed by: BHG MASIELLO PETERBOROUGH - New
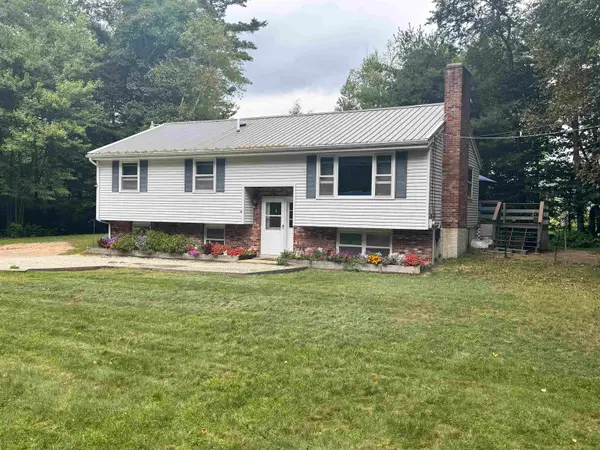 $389,900Active3 beds 2 baths1,132 sq. ft.
130 Mountain Road, Jaffrey, NH 03452
MLS# 5108778Listed by: KELLER WILLIAMS REALTY/MERRIMACK VALLEY - New
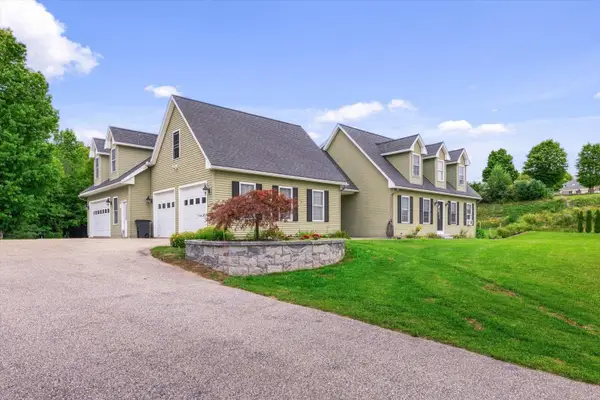 $675,000Active3 beds 3 baths1,908 sq. ft.
56 Lord View Drive, Jaffrey, NH 03452
MLS# 5108590Listed by: SPOTLIGHT REALTY - Open Sat, 10am to 1pmNew
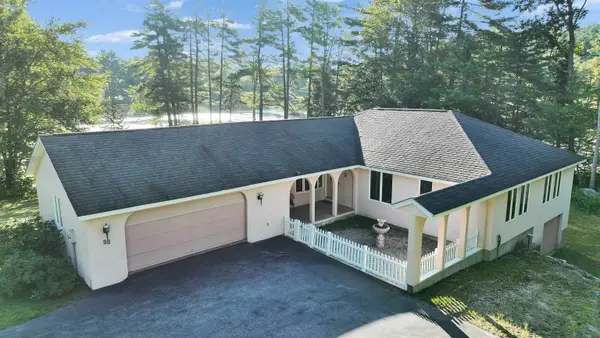 $629,000Active3 beds 2 baths1,596 sq. ft.
20 Ridgecrest Road, Jaffrey, NH 03452
MLS# 5108287Listed by: TIEGER REALTY CO. INC. - Open Sun, 12 to 3pmNew
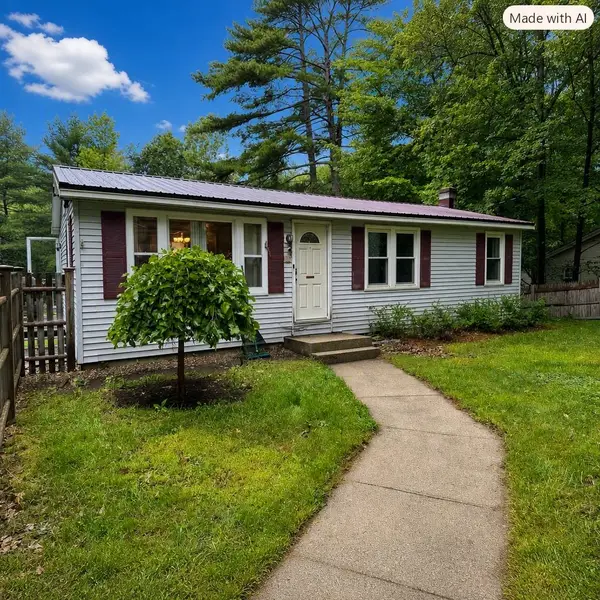 $379,900Active3 beds 1 baths1,420 sq. ft.
10 Contoocook Avenue, Jaffrey, NH 03452
MLS# 5107906Listed by: TIEGER REALTY CO. INC. - New
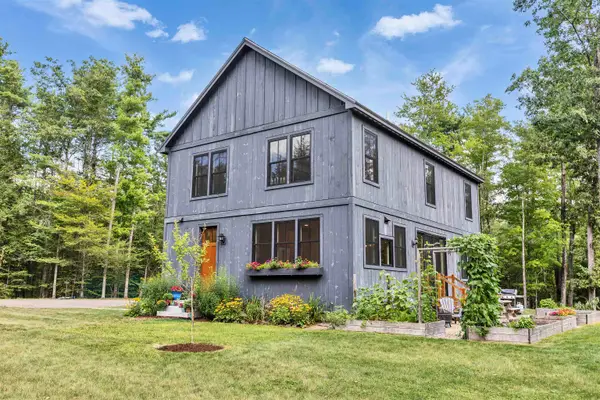 $720,000Active3 beds 3 baths2,240 sq. ft.
341 Ingalls Road, Jaffrey, NH 03452
MLS# 5107844Listed by: FOUR SEASONS SOTHEBY'S INTERNATIONAL REALTY - New
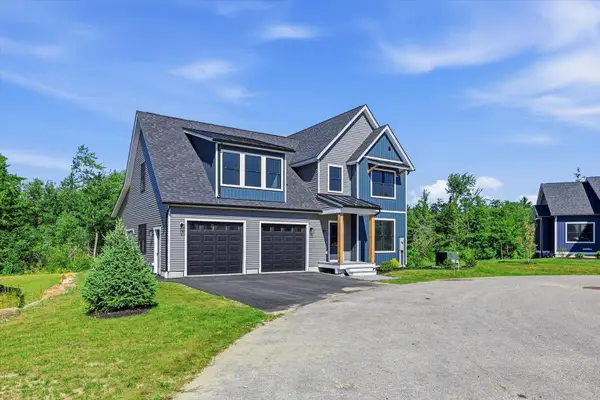 $849,900Active3 beds 3 baths2,400 sq. ft.
45 Roberts Drive #24, Jaffrey, NH 03452
MLS# 5107678Listed by: BHG MASIELLO PETERBOROUGH 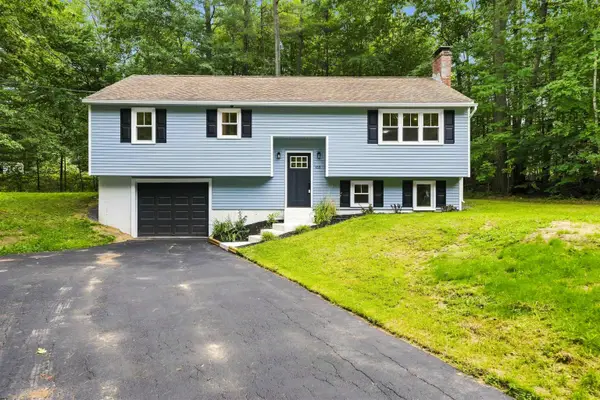 $399,900Pending3 beds 1 baths1,850 sq. ft.
153 Squantum Road, Jaffrey, NH 03452
MLS# 5107447Listed by: EXP REALTY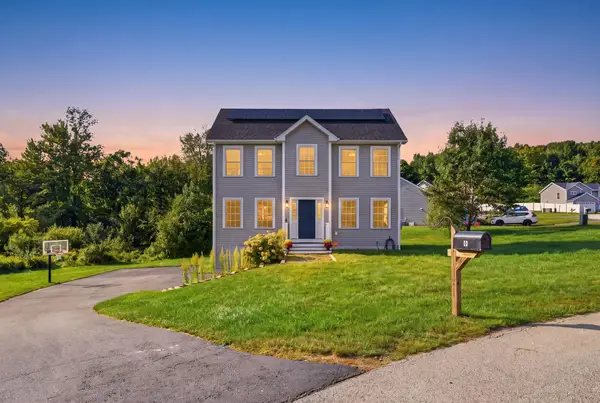 $499,900Active3 beds 3 baths1,696 sq. ft.
39 Windy Fields Lane, Jaffrey, NH 03452
MLS# 5106978Listed by: COLDWELL BANKER REALTY BEDFORD NH


Protect your home and budget from life's surprises with an Assurant Home Warranty, backed by a partner that supports you through every step of homeownership. Explore Plans.
©2026 Century 21 Real Estate LLC. All rights reserved. CENTURY 21®, the CENTURY 21 Logo and C21® are service marks owned by Century 21 Real Estate LLC. Century 21 Real Estate LLC fully supports the principles of the Fair Housing Act and the Equal Opportunity Act. Each office is independently owned and operated. Listing information is deemed reliable but not guaranteed accurate.