
201 Gunn Road, Keene, NH 03431
Local realty services provided by:CENTURY 21 Circa 72
201 Gunn Road,Keene, NH 03431
$625,000
- 4 Beds
- 3 Baths
- - sq. ft.
- Single family
- Sold
Listed by: christine houston
Office: greenwald realty group603-357-3035
MLS#:5091450
Source:PrimeMLS
Sorry, we are unable to map this address
Price summary
- Price:$625,000
About this home
Set on 2.1 beautifully landscaped acres surrounded by mature trees, gardens, and peaceful natural scenery, this thoughtfully updated 4 bedroom, 3 bath ranch offers the kind of setting that feels both private and welcoming. From the moment you arrive, the winding driveway, expansive lawn, and charming exterior create a sense of quiet retreat just minutes from everyday conveniences. Inside, the home offers comfortable one-level living with a warm, inviting flow and generous natural light throughout. The spacious layout blends everyday functionality with inviting gathering spaces, while large windows frame views of the surrounding greenery in nearly every direction. A beautifully renovated bath with farmhouse-inspired finishes adds character and style, and the flexible floor plan provides room for guests, home office space, hobbies, or multigenerational living. Outdoor living is equally special. A large deck overlooks the grounds and creates the perfect place for morning coffee, summer dinners, or simply listening to the breeze through the trees. The backyard is designed for both relaxation and enjoyment, featuring a firepit area, raised garden beds, mature landscaping, and a picturesque pond reflecting the surrounding woods and sky. A charming bridge tucked among the greenery adds a storybook touch, while the detached shed offers extra storage or workshop potential. With a 2-car garage, peaceful wooded backdrop, and a setting that feels tucked away yet accessible, this property offers the rare combination of comfort, privacy, and connection to nature. A home that invites you to slow down, spread out, and truly enjoy where you live....
Contact an agent
Home facts
- Year built:1977
- Listing ID #:5091450
- Added:106 day(s) ago
- Updated:September 12, 2026 at 06:24 AM
Rooms and interior
- Bedrooms:4
- Total bathrooms:3
- Full bathrooms:1
- Rooms Total:13
- Flooring:Carpet, Ceramic Tile, Hardwood, Vinyl Plank
- Basement Description:Concrete, Daylight, Exterior Access, Full, Insulated, Interior Access, Partially Finished, Storage Space, Walk-up
Heating and cooling
- Cooling:Wall AC
- Heating:Baseboard, Hot Water, Oil
Structure and exterior
- Year built:1977
- Levels:1 Story
Schools
- High school:Keene High School
- Middle school:Keene Middle School
- Elementary school:Fuller Elementary
Utilities
- Sewer:Concrete, Leach Field, Private, Septic
Finances and disclosures
- Price:$625,000
- Tax amount:$11,610 (2025)
Features and amenities
- Amenities:Circuit Breaker(s), Generator
Parking
- Parking description:Paved Driveway
- Garage spaces:2
 Copyright 2026 Prime MLS, Inc. All rights reserved. This information is deemed reliable, but not guaranteed. The data relating to real estate displayed on this Site comes in part from the IDX Program of Prime MLS. The information being provided is for consumers’ personal, noncommercial use and may not be used for any purpose other than to identify prospective properties consumers may be interested in purchasing. Data last updated September 12, 2026 NH_NNEREN Member Broker: Stephen DeStefano
New listings near 201 Gunn Road
- Coming SoonOpen Sat, 11am to 1pm
 $330,000Coming Soon3 beds 2 baths1,402 sq. ft.
28B Stonehouse Lane, Keene, NH 03431
MLS# 5108822Listed by: BHG MASIELLO KEENE - New
 $359,000Active4 beds 2 baths1,575 sq. ft.
35 Elliot Street, Keene, NH 03431
MLS# 5109369Listed by: BHG MASIELLO KEENE - New
 $359,900Active4 beds 2 baths2,316 sq. ft.
58 Beech Street, Keene, NH 03431
MLS# 5109065Listed by: GREENWALD REALTY GROUP - New
 $209,000Active2 beds 1 baths1,068 sq. ft.
794 Court Street #I, Keene, NH 03431
MLS# 5108847Listed by: EXP REALTY - Open Sun, 12 to 2pmNew
 $360,000Active3 beds 1 baths934 sq. ft.
64 Fox Circle, Keene, NH 03431
MLS# 5108651Listed by: GREENWALD REALTY GROUP - Open Sat, 11am to 1pmNew
 $279,000Active2 beds 2 baths744 sq. ft.
42 Upper Knight Street, Keene, NH 03431
MLS# 5108566Listed by: BHG MASIELLO KEENE 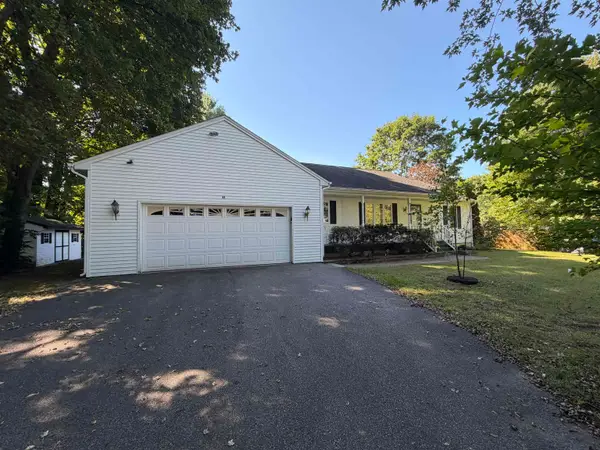 $450,000Pending3 beds 3 baths1,926 sq. ft.
44 Arch Street, Keene, NH 03431
MLS# 5108575Listed by: BORDERLINE REALTY, LLC $100,000Pending3 beds 2 baths1,152 sq. ft.
102 Sparrow Street, Keene, NH 03431
MLS# 5107916Listed by: KELLER WILLIAMS REALTY METRO-KEENE $349,000Active3 beds 3 baths1,752 sq. ft.
5 West Diane Drive, Keene, NH 03431
MLS# 5107342Listed by: HKS ASSOCIATES, INC. $489,000Active3 beds 3 baths1,248 sq. ft.
32 Matthews Road, Keene, NH 03431
MLS# 5106888Listed by: GALLOWAY REAL ESTATE LLC


Protect your home and budget from life's surprises with an Assurant Home Warranty, backed by a partner that supports you through every step of homeownership. Explore Plans.
©2026 Century 21 Real Estate LLC. All rights reserved. CENTURY 21®, the CENTURY 21 Logo and C21® are service marks owned by Century 21 Real Estate LLC. Century 21 Real Estate LLC fully supports the principles of the Fair Housing Act and the Equal Opportunity Act. Each office is independently owned and operated. Listing information is deemed reliable but not guaranteed accurate.