
25 Greenwood Avenue, Keene, NH 03431
Local realty services provided by:CENTURY 21 Circa 72
25 Greenwood Avenue,Keene, NH 03431
$439,000
- 5 Beds
- 2 Baths
- 2,499 sq. ft.
- Single family
- Active
Listed by: gina paight
Office: greenwald realty group603-357-3035
MLS#:5101693
Source:PrimeMLS
Price summary
- Price:$439,000
- Price per sq. ft.:$117.41
About this home
There’s more than meets the eye at this spacious Greenwood Avenue home! Nestled in Keene’s established and highly desirable Edgewood neighborhood, this inviting 5 bedroom, 2 bath home offers the perfect blend of classic character, modern updates, and exceptional versatility. Enjoy this beautifully renovated kitchen, featuring elegant quartz countertops, abundant cabinetry, and plenty of workspace for everyday living and entertaining. Just beyond, the bright four-season sunroom expands your living space with both heat and air conditioning, making it the perfect place to relax, work, or gather year round. Timeless architectural details add warmth and charm throughout, including graceful arched doorways, built-in shelving, and a fireplace that is being enhanced with new flue liners and a wood-burning insert. Hardwood floors run through most of the home, with professional refinishing complete on the second floor and soon to be completed on the first floor, giving the next owner beautifully refreshed living spaces. In addition, the home's major systems are receiving their annual maintenance, providing added peace of mind. With five generously sized bedrooms, including two conveniently located on the first floor, this home easily adapts to your lifestyle, whether you need space for multigenerational living, a home office, guests, or creative hobbies. Additional highlights include central air conditioning, an attached garage, a fully fenced backyard, a 10x12 fully insulated she-shed and the added security of a portable generator. Ideally located just minutes from downtown Keene, you'll enjoy easy access to shopping, restaurants, parks, walking trails, and recreation. If you've been looking for a home with generous space, significant updates and enduring character, this Greenwood Avenue gem is one you won't want to miss....
Contact an agent
Home facts
- Year built:1951
- Listing ID #:5101693
- Added:50 day(s) ago
- Updated:September 13, 2026 at 11:07 AM
Rooms and interior
- Bedrooms:5
- Total bathrooms:2
- Full bathrooms:2
- Rooms Total:9
- Flooring:Hardwood, Tile
- Kitchen Description:Dishwasher, Microwave, Refrigerator
- Basement Description:Concrete, Full, Unfinished, Walk-up
- Living area:2,499 sq. ft.
Heating and cooling
- Cooling:Central AC, Mini Split
- Heating:Baseboard, Coal, Mini Split, Multi Fuel, Oil
Structure and exterior
- Roof:Membrane
- Year built:1951
- Building area:2,499 sq. ft.
- Lot area:0.22 Acres
- Levels:1 3/4 Story
Schools
- High school:Keene High School
- Middle school:Keene Middle School
- Elementary school:Wheelock Elementary
Utilities
- Sewer:Public Available
Finances and disclosures
- Price:$439,000
- Price per sq. ft.:$117.41
- Tax amount:$9,988 (2025)
Features and amenities
- Appliances:Refrigerator, Washer
- Laundry features:Dryer, Washer
- Amenities:Circuit Breaker(s), Generator
Parking
- Parking description:Paved Driveway
- Garage spaces:1
 Copyright 2026 Prime MLS, Inc. All rights reserved. This information is deemed reliable, but not guaranteed. The data relating to real estate displayed on this Site comes in part from the IDX Program of Prime MLS. The information being provided is for consumers’ personal, noncommercial use and may not be used for any purpose other than to identify prospective properties consumers may be interested in purchasing. Data last updated September 13, 2026 NH_NNEREN Member Broker: Stephen DeStefano
New listings near 25 Greenwood Avenue
- New
 $359,000Active4 beds 2 baths1,575 sq. ft.
35 Elliot Street, Keene, NH 03431
MLS# 5109369Listed by: BHG MASIELLO KEENE - New
 $359,900Active4 beds 2 baths2,316 sq. ft.
58 Beech Street, Keene, NH 03431
MLS# 5109065Listed by: GREENWALD REALTY GROUP - New
 $209,000Active2 beds 1 baths1,068 sq. ft.
794 Court Street #I, Keene, NH 03431
MLS# 5108847Listed by: EXP REALTY - New
 $330,000Active3 beds 2 baths1,402 sq. ft.
28B Stonehouse Lane, Keene, NH 03431
MLS# 5108822Listed by: BHG MASIELLO KEENE - Open Sun, 12 to 2pmNew
 $360,000Active3 beds 1 baths934 sq. ft.
64 Fox Circle, Keene, NH 03431
MLS# 5108651Listed by: GREENWALD REALTY GROUP - Open Sun, 12 to 2pmNew
 $279,000Active2 beds 2 baths744 sq. ft.
42 Upper Knight Street, Keene, NH 03431
MLS# 5108566Listed by: BHG MASIELLO KEENE 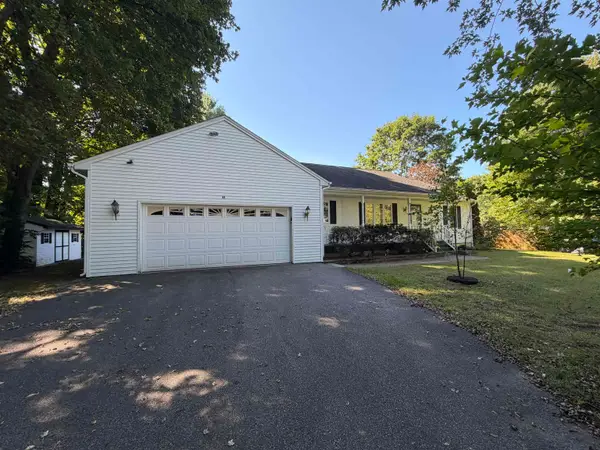 $450,000Pending3 beds 3 baths1,926 sq. ft.
44 Arch Street, Keene, NH 03431
MLS# 5108575Listed by: BORDERLINE REALTY, LLC $100,000Pending3 beds 2 baths1,152 sq. ft.
102 Sparrow Street, Keene, NH 03431
MLS# 5107916Listed by: KELLER WILLIAMS REALTY METRO-KEENE $349,000Active3 beds 3 baths1,752 sq. ft.
5 West Diane Drive, Keene, NH 03431
MLS# 5107342Listed by: HKS ASSOCIATES, INC. $489,000Active3 beds 3 baths1,248 sq. ft.
32 Matthews Road, Keene, NH 03431
MLS# 5106888Listed by: GALLOWAY REAL ESTATE LLC


Protect your home and budget from life's surprises with an Assurant Home Warranty, backed by a partner that supports you through every step of homeownership. Explore Plans.
©2026 Century 21 Real Estate LLC. All rights reserved. CENTURY 21®, the CENTURY 21 Logo and C21® are service marks owned by Century 21 Real Estate LLC. Century 21 Real Estate LLC fully supports the principles of the Fair Housing Act and the Equal Opportunity Act. Each office is independently owned and operated. Listing information is deemed reliable but not guaranteed accurate.