35 Schult Street, Keene, NH 03431
Local realty services provided by:CENTURY 21 Barbara Patterson
Listed by: kirsten perkins
Office: bhg masiello keene603-352-5433
MLS#:5115952
Source:PrimeMLS
Price summary
- Price:$52,500
- Price per sq. ft.:$84.13
- Monthly HOA dues:$595
About this home
A cozy place to call your own at an affordable price! This inviting single-wide mobile home offers 624 square feet of comfortable, one-level living with a bright, open-concept kitchen and living room that makes the most of the space. A large full bathroom and separate laundry/utility room add everyday convenience. Currently offering one bedroom, the home was originally designed with two, giving you the flexibility to convert the laundry/utility room back to a second bedroom if desired. The furnace, oil tank, and hot water tank were replaced approximately three years ago—valuable updates already taken care of! Outside, enjoy a little fresh air and a place to unwind on your own deck. Comfortable as it is, with room to add your personal style, this home is a welcoming opportunity to settle in and make it yours. Cash-only sale. Buyer must obtain park approval, including a credit and background check. Showings by appointment only.
Contact an agent
Home facts
- Year built:1971
- Listing ID #:5115952
- Added:1 day(s) ago
- Updated:October 28, 2026 at 07:49 PM
Rooms and interior
- Bedrooms:2
- Total bathrooms:1
- Full bathrooms:1
- Rooms Total:4
- Kitchen Description:Refrigerator
- Living area:624 sq. ft.
Heating and cooling
- Heating:Forced Air
Structure and exterior
- Roof:Metal
- Year built:1971
- Building area:624 sq. ft.
- Levels:1 Story
Schools
- High school:Keene High School
- Middle school:Keene Middle School
- Elementary school:Wheelock Elementary
Utilities
- Sewer:Community
Finances and disclosures
- Price:$52,500
- Price per sq. ft.:$84.13
- Tax amount:$462 (2025)
Features and amenities
- Appliances:Refrigerator, Washer
- Laundry features:Dryer, Washer
- Amenities:Circuit Breaker(s)
Parking
- Parking description:Paved Driveway
 Copyright 2026 Prime MLS, Inc. All rights reserved. This information is deemed reliable, but not guaranteed. The data relating to real estate displayed on this Site comes in part from the IDX Program of Prime MLS. The information being provided is for consumers’ personal, noncommercial use and may not be used for any purpose other than to identify prospective properties consumers may be interested in purchasing. Data last updated October 28, 2026 NH_NNEREN Member Broker: Jerry Tatlock
New listings near 35 Schult Street
- New
 $424,000Active3 beds 2 baths2,189 sq. ft.
22 Page Street, Keene, NH 03431
MLS# 5115913Listed by: GREENWALD REALTY GROUP - New
 $445,000Active4 beds 2 baths1,794 sq. ft.
9 Skyview Circle, Keene, NH 03431
MLS# 5115794Listed by: RE/MAX TOWN & COUNTRY - Open Sat, 12 to 2pmNew
 $439,900Active4 beds 2 baths1,968 sq. ft.
549 West Street, Keene, NH 03431
MLS# 5115638Listed by: NORTH NEW ENGLAND REAL ESTATE GROUP - New
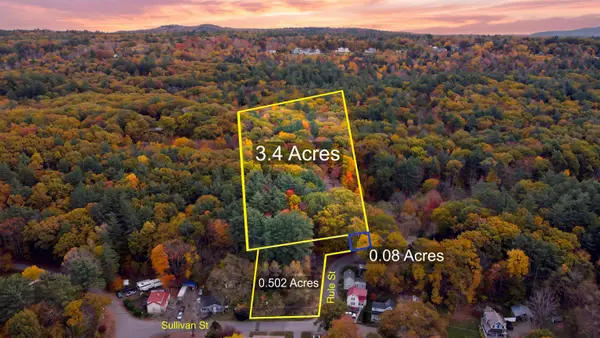
 $200,000Active3.98 Acres
Sullivan Street #Lot 13.1 | Lot 14 | Lot 15, Keene, NH 03431
MLS# 5115471Listed by: CENTURY 21 CARDINAL - New
 $535,000Active3 beds 3 baths2,419 sq. ft.
11 Surry Hill Drive, Keene, NH 03431
MLS# 5115463Listed by: BHG MASIELLO KEENE - Open Sat, 1 to 3pmNew
 $398,000Active2 beds 1 baths895 sq. ft.
Lot 3 Elmside Court #Unit 3, Keene, NH 03431
MLS# 5115314Listed by: EXP REALTY - Open Sat, 1 to 3pmNew
 $425,000Active2 beds 2 baths895 sq. ft.
Lot 2 Elmside Court #Unit 2, Keene, NH 03431
MLS# 5115315Listed by: EXP REALTY - New
 $119,900Active3 beds 2 baths1,064 sq. ft.
42 Blue Jay Court, Keene, NH 03431
MLS# 5115255Listed by: BHG MASIELLO KEENE - New
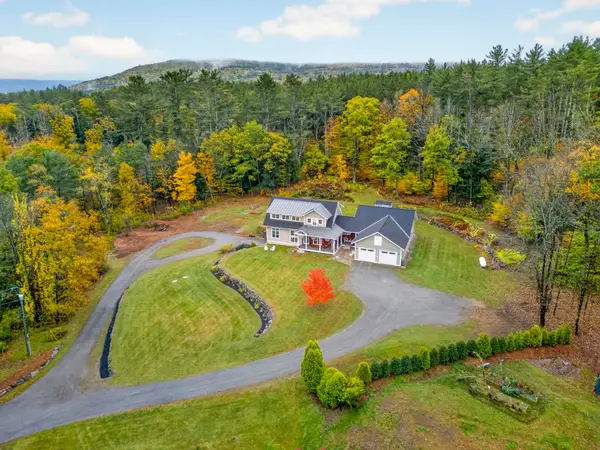 $1,275,000Active5 beds 6 baths4,801 sq. ft.
284 Hurricane Road, Keene, NH 03431
MLS# 5115065Listed by: CENTURY 21 HIGHVIEW REALTY


Protect your home and budget from life's surprises with an Assurant Home Warranty, backed by a partner that supports you through every step of homeownership. Explore Plans.
©2026 Century 21 Real Estate LLC. All rights reserved. CENTURY 21®, the CENTURY 21 Logo and C21® are service marks owned by Century 21 Real Estate LLC. Century 21 Real Estate LLC fully supports the principles of the Fair Housing Act and the Equal Opportunity Act. Each office is independently owned and operated. Listing information is deemed reliable but not guaranteed accurate.