284 Hurricane Road, Keene, NH 03431
Local realty services provided by:CENTURY 21 Highview Realty
Listed by:
 CENTURY 21 Highview Realty
Office: century 21 highview realty603-542-7766
MLS#:5115065
Source:PrimeMLS
Price summary
- Price:$1,275,000
- Price per sq. ft.:$256.08
About this home
From the moment you arrive via the expansive driveway, you are greeted by striking Hardie Board siding, gable rooflines, and a stunning fieldstone wall that gracefully breaks the freshly manicured front lawn into two tiers. Lush annual and perennial flower beds frame the inviting covered front porch, which is beautifully detailed with cedar shake siding, composite decking, and a standing seam metal roof. Boasting over 4,800 square feet of meticulously finished living space, this 2015-built retreat perfectly balances a quintessential rural New England setting surrounded by pure nature with the convenience of being just minutes from the amenities and excitement of Keene, the county's largest city. Step inside to a bright, open-concept floor plan featuring gleaming hickory hardwood floors and a striking double-sided propane fireplace. The spectacular chef's kitchen is an entertainer’s dream, equipped with custom white cabinetry, quartz countertops, a large center island, and stainless steel appliances. The main level offers ultimate flexibility with a convenient first-floor bedroom, while the upper level hosts three additional bedrooms and two full bathrooms—highlighted by a well-appointed primary suite complete with a jetted tub and walk-in shower. In total, the residence offers five generously sized bedrooms (plus bonus spaces) and five-and-a-half bathrooms. A standout feature is the exceptionally spacious, attached Accessory Dwelling Unit (ADU)—perfect for multi-generational living or rental income—boasting a large bedroom, two full bathrooms, a four-season porch, and a bonus room all on the first level. Outside, the private grounds feature mature raised garden beds, a gorgeous paver patio with a hot tub, and direct abutter access to the 42-mile Cheshire Recreational Rail Trail for endless outdoor recreation. This property checks so many boxes its hard not to fall in love, schedule your private showing today!...
Contact an agent
Home facts
- Year built:2015
- Listing ID #:5115065
- Added:3 day(s) ago
- Updated:October 24, 2026 at 08:47 PM
Rooms and interior
- Bedrooms:5
- Total bathrooms:6
- Full bathrooms:4
- Rooms Total:12
- Flooring:Hardwood
- Kitchen Description:Dishwasher
- Basement Description:Full, Interior
- Living area:4,801 sq. ft.
Heating and cooling
- Cooling:Central AC
- Heating:Baseboard, Hot Water
Structure and exterior
- Roof:Standing Seam
- Year built:2015
- Building area:4,801 sq. ft.
- Lot area:5.09 Acres
- Levels:2 Story
Schools
- High school:Keene High School
- Middle school:Keene Middle School
- Elementary school:Symonds Elementary
Utilities
- Sewer:Septic
Finances and disclosures
- Price:$1,275,000
- Price per sq. ft.:$256.08
- Tax amount:$19,160 (2025)
Features and amenities
- Appliances:Washer
- Laundry features:Dryer, Washer
- Amenities:Circuit Breaker(s)
Parking
- Parking description:Paved Driveway
- Garage spaces:2
Copyright 2026 Prime MLS, Inc. All rights reserved. This information is deemed reliable, but not guaranteed. The data relating to real estate displayed on this Site comes in part from the IDX Program of Prime MLS. The information being provided is for consumers’ personal, noncommercial use and may not be used for any purpose other than to identify prospective properties consumers may be interested in purchasing. Data last updated October 24, 2026 NH_NNEREN Member Broker: Roz CaplanNew listings near 284 Hurricane Road
- New
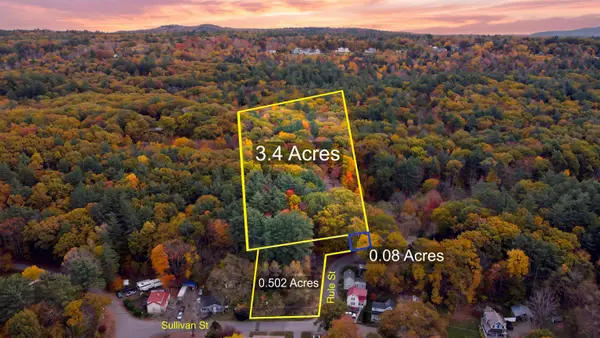
 $200,000Active3.98 Acres
Sullivan Street #Lot 13.1 | Lot 14 | Lot 15, Keene, NH 03431
MLS# 5115471Listed by: CENTURY 21 CARDINAL - New
 $535,000Active3 beds 3 baths2,419 sq. ft.
11 Surry Hill Drive, Keene, NH 03431
MLS# 5115463Listed by: BHG MASIELLO KEENE - Open Sat, 1 to 3pmNew
 $398,000Active2 beds 1 baths895 sq. ft.
Lot 3 Elmside Court #Unit 3, Keene, NH 03431
MLS# 5115314Listed by: EXP REALTY - Open Sat, 1 to 3pmNew
 $425,000Active2 beds 2 baths895 sq. ft.
Lot 2 Elmside Court #Unit 2, Keene, NH 03431
MLS# 5115315Listed by: EXP REALTY - Open Sun, 11am to 1pmNew
 $119,900Active3 beds 2 baths1,064 sq. ft.
42 Blue Jay Court, Keene, NH 03431
MLS# 5115255Listed by: BHG MASIELLO KEENE - New
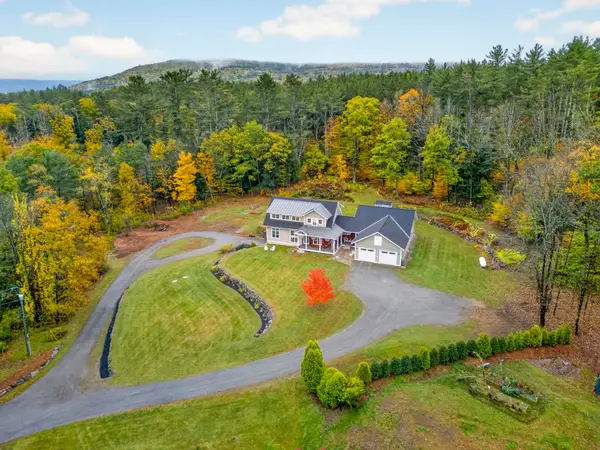 $1,275,000Active5 beds 6 baths4,801 sq. ft.
284 Hurricane Road, Keene, NH 03431
MLS# 5115065Listed by: CENTURY 21 HIGHVIEW REALTY - New
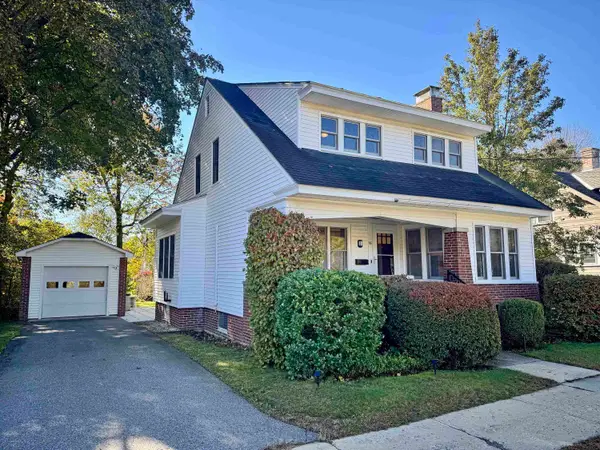 $465,000Active3 beds 3 baths1,687 sq. ft.
16 Leverett Street, Keene, NH 03431
MLS# 5114958Listed by: BERKLEY & VELLER GREENWOOD COUNTRY - New
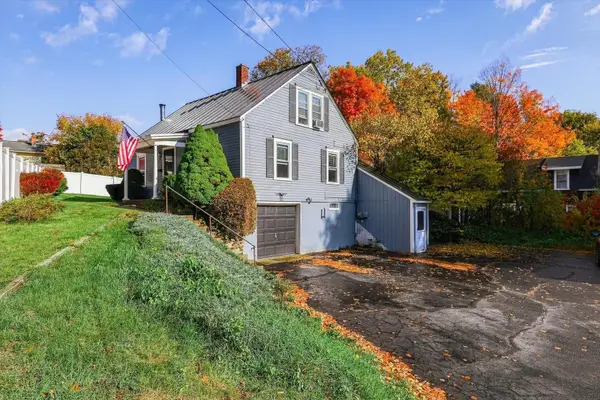 $315,000Active3 beds 1 baths1,344 sq. ft.
185 North Street, Keene, NH 03431
MLS# 5114921Listed by: BHG MASIELLO KEENE - Open Sun, 11am to 12:30pmNew
 $375,000Active2 beds 2 baths1,467 sq. ft.
65 Blossom Street, Keene, NH 03431
MLS# 5114682Listed by: KELLER WILLIAMS REALTY-METROPOLITAN - New
 $390,000Active3 beds 2 baths1,525 sq. ft.
98 Woodburn Street, Keene, NH 03431
MLS# 5114655Listed by: EXP REALTY


Protect your home and budget from life's surprises with an Assurant Home Warranty, backed by a partner that supports you through every step of homeownership. Explore Plans.
©2026 Century 21 Real Estate LLC. All rights reserved. CENTURY 21®, the CENTURY 21 Logo and C21® are service marks owned by Century 21 Real Estate LLC. Century 21 Real Estate LLC fully supports the principles of the Fair Housing Act and the Equal Opportunity Act. Each office is independently owned and operated. Listing information is deemed reliable but not guaranteed accurate.