
41 Dale Drive, Keene, NH 03431
Local realty services provided by:CENTURY 21 Lifestyles
41 Dale Drive,Keene, NH 03431
$389,000
- 3 Beds
- 1 Baths
- 1,095 sq. ft.
- Single family
- Active
Listed by: susan doyle
Office: bhg masiello keene603-352-5433
MLS#:5102257
Source:PrimeMLS
Price summary
- Price:$389,000
- Price per sq. ft.:$236.33
About this home
It is all here for you..the right buyer! Such a comfortable easy to live in ONE LEVEL home can be yours. The two car garage is a few steps from the back door of the house and so close to the backyard pergola which is surrounded by the newly painted fence around the backyard.. There is an open lawn area for more plantings, games, toys and fun. It is a private back yard. Come inside and sit at the tall bar table overlooking newer cabinets, appliances and all. The aooms for a den/tv room. The lower level room is heated with a separate zone but so cool on hot days. Ideal for indoor fun, craft projects and a man or woman or kids'cave. Off this room are 2 large separate storage areas neatly enclosed . The driveway is recently paved leading to the garage which is perfect to house your vehicles, boats and cycles. Dale Drive is near the Keene Middle School, Daniels Elementary School, trails, pickleball and not far from 2 golf courses, medical facilities, ice cream , pizza and more. This property is neat as a pin!! Please see for yourself....
Contact an agent
Home facts
- Year built:1959
- Listing ID #:5102257
- Added:36 day(s) ago
- Updated:September 04, 2026 at 11:19 AM
Rooms and interior
- Bedrooms:3
- Total bathrooms:1
- Full bathrooms:1
- Rooms Total:6
- Flooring:Hardwood
- Kitchen Description:Dishwasher, Microwave, Refrigerator
- Basement Description:Concrete, Concrete Floor, Interior, Partially Finished
- Living area:1,095 sq. ft.
Heating and cooling
- Heating:Baseboard, Hot Water, Multi Zone, Oil
Structure and exterior
- Roof:Asphalt Shingle
- Year built:1959
- Building area:1,095 sq. ft.
- Lot area:0.22 Acres
- Levels:1 Story
Schools
- High school:Keene High School
- Middle school:Keene Middle School
- Elementary school:Jonathan M. Daniels School
Utilities
- Sewer:Public Available
Finances and disclosures
- Price:$389,000
- Price per sq. ft.:$236.33
- Tax amount:$5,562 (2025)
Features and amenities
- Appliances:Refrigerator, Washer
- Laundry features:Dryer, Washer
- Amenities:Circuit Breaker(s)
Parking
- Parking description:Paved Driveway
- Garage spaces:2
 Copyright 2026 Prime MLS, Inc. All rights reserved. This information is deemed reliable, but not guaranteed. The data relating to real estate displayed on this Site comes in part from the IDX Program of Prime MLS. The information being provided is for consumers’ personal, noncommercial use and may not be used for any purpose other than to identify prospective properties consumers may be interested in purchasing. Data last updated September 4, 2026 NH_NNEREN Member Broker: Kara Carrier
New listings near 41 Dale Drive
- Coming SoonOpen Sat, 12 to 1:30pm
 $100,000Coming Soon3 beds 2 baths1,152 sq. ft.
102 Sparrow Street, Keene, NH 03431
MLS# 5107916Listed by: KELLER WILLIAMS REALTY METRO-KEENE - New
 $349,000Active3 beds 3 baths1,752 sq. ft.
5 West Diane Drive, Keene, NH 03431
MLS# 5107342Listed by: HKS ASSOCIATES, INC. - New
 $489,000Active3 beds 3 baths1,248 sq. ft.
32 Matthews Road, Keene, NH 03431
MLS# 5106888Listed by: GALLOWAY REAL ESTATE LLC - New
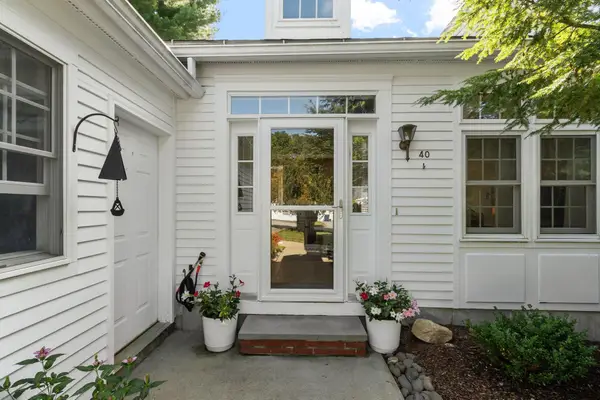 $325,000Active2 beds 2 baths1,104 sq. ft.
40 Windsor Court, Keene, NH 03431
MLS# 5106669Listed by: ERA KEY REALTY SERVICES - New
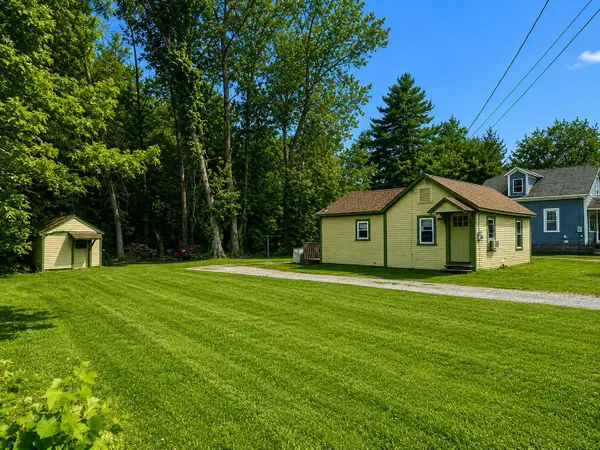 $199,900Active2 beds 1 baths616 sq. ft.
22 Wetmore Street, Keene, NH 03431
MLS# 5106731Listed by: BHG MASIELLO KEENE 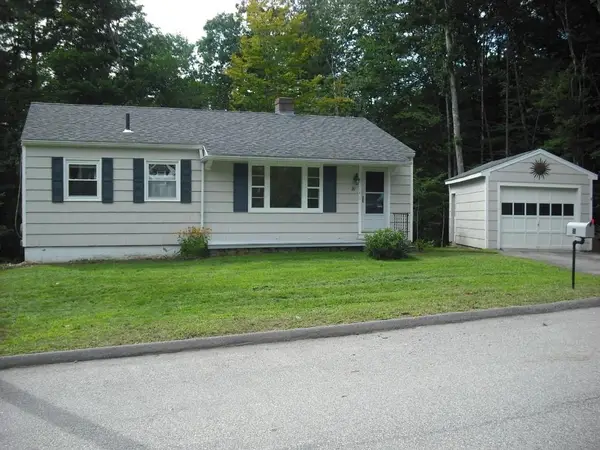 $325,000Pending3 beds 1 baths1,494 sq. ft.
30 Fox Circle, Keene, NH 03431
MLS# 5106606Listed by: BHG MASIELLO KEENE- New
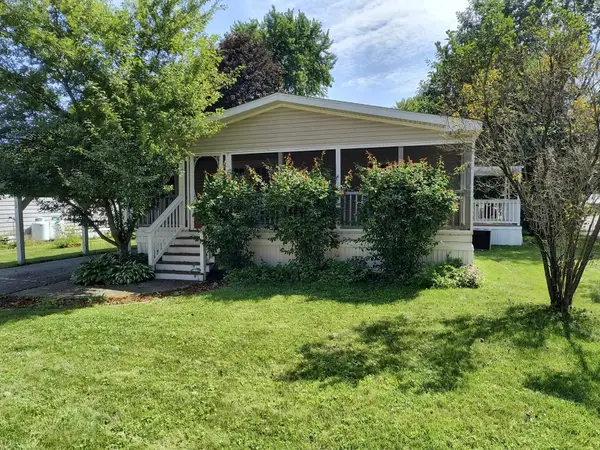 $169,950Active2 beds 2 baths1,344 sq. ft.
12 Starling Street, Keene, NH 03431
MLS# 5106618Listed by: KELLER WILLIAMS REALTY METRO-KEENE - New
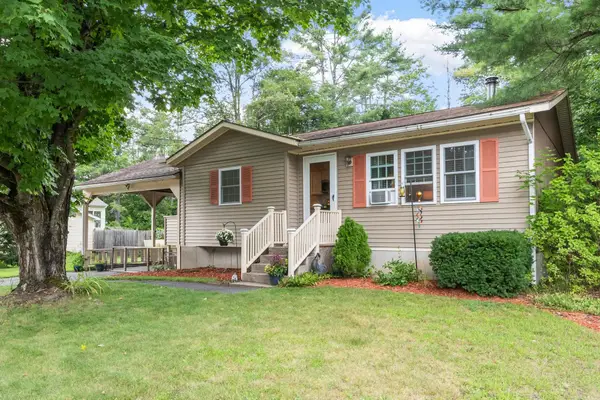 $299,000Active3 beds 2 baths863 sq. ft.
163 Liberty Lane, Keene, NH 03431
MLS# 5106564Listed by: NEW ENGLAND REALTY 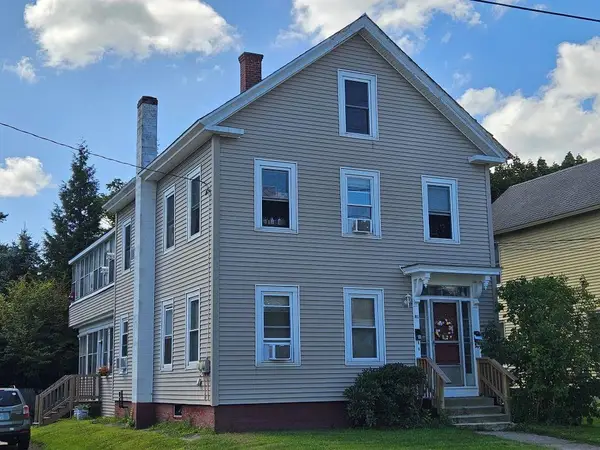 $365,000Active6 beds 2 baths2,886 sq. ft.
81 Water Street, Keene, NH 03431
MLS# 5106207Listed by: GREENWALD REALTY GROUP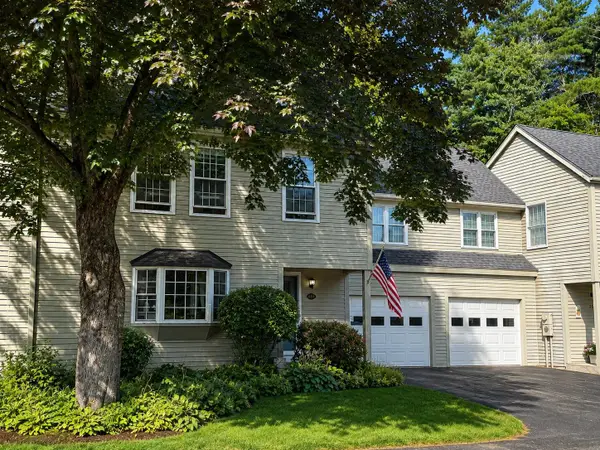 $375,000Active3 beds 2 baths1,930 sq. ft.
35 Base Hill Road, Keene, NH 03431
MLS# 5105966Listed by: KELLER WILLIAMS REALTY METRO-KEENE


Protect your home and budget from life's surprises with an Assurant Home Warranty, backed by a partner that supports you through every step of homeownership. Explore Plans.
©2026 Century 21 Real Estate LLC. All rights reserved. CENTURY 21®, the CENTURY 21 Logo and C21® are service marks owned by Century 21 Real Estate LLC. Century 21 Real Estate LLC fully supports the principles of the Fair Housing Act and the Equal Opportunity Act. Each office is independently owned and operated. Listing information is deemed reliable but not guaranteed accurate.