
35 Base Hill Road, Keene, NH 03431
Local realty services provided by:CENTURY 21 McLennan & Company
35 Base Hill Road,Keene, NH 03431
$375,000
- 3 Beds
- 2 Baths
- 1,930 sq. ft.
- Condominium
- Active
Listed by: carol slocum
Office: keller williams realty metro-keene603-352-0514
MLS#:5105966
Source:PrimeMLS
Price summary
- Price:$375,000
- Price per sq. ft.:$169.22
- Monthly HOA dues:$420
About this home
Welcome to 35 Base Hill Road in desirable Club Estates! This 3-bedroom, 1.5-bath townhouse offers a wonderful combination of comfort, convenience and easy living. The inviting open-concept main level features cathedral ceilings, built-ins and a cozy fireplace, creating a warm and welcoming space for everyday living and entertaining. Thoughtfully updated over the years, the home features a remodeled kitchen with updated appliances, Andersen replacement windows, front and storm doors, garage door, bulkhead and more. The partially finished basement offers additional flexible living space, while the attached garage provides added convenience and storage. Step outside to the private rear patio—perfect for morning coffee, summer dining or relaxing at the end of the day. Enjoy the benefits of townhouse living with less exterior maintenance and more time to enjoy all that the Keene area has to offer. Conveniently located just minutes from downtown Keene, schools, parks, Keene Country Club and walking trails, with easy access to Routes 9 and 10 and I-91. Comfortable and convenient 35 Base Hill Road is ready to welcome its next owner! Currently tenant occupied but tenant will be moving out September 1. Photos in the listing have been digitally altered removing tenant personal belongings....
Contact an agent
Home facts
- Year built:1979
- Subdivision & Development:Club Estates
- Listing ID #:5105966
- Added:23 day(s) ago
- Updated:September 13, 2026 at 11:07 AM
Rooms and interior
- Bedrooms:3
- Total bathrooms:2
- Full bathrooms:1
- Rooms Total:7
- Flooring:Carpet, Hardwood, Vinyl
- Kitchen Description:Dishwasher, Refrigerator
- Basement Description:Bulkhead, Concrete Floor, Full, Interior, Partially Finished
- Living area:1,930 sq. ft.
Heating and cooling
- Heating:Baseboard, Hot Water, Oil
Structure and exterior
- Roof:Asphalt Shingle
- Year built:1979
- Building area:1,930 sq. ft.
- Lot area:0.07 Acres
- Levels:2 Story
Schools
- High school:Keene High School
- Middle school:Keene Middle School
- Elementary school:Symonds Elementary
Utilities
- Sewer:Public Available
Finances and disclosures
- Price:$375,000
- Price per sq. ft.:$169.22
- Tax amount:$7,781 (2025)
Features and amenities
- Appliances:Refrigerator, Washer
- Laundry features:Dryer, Washer
- Amenities:Circuit Breaker(s)
Parking
- Parking description:Paved Driveway
- Garage spaces:1
 Copyright 2026 Prime MLS, Inc. All rights reserved. This information is deemed reliable, but not guaranteed. The data relating to real estate displayed on this Site comes in part from the IDX Program of Prime MLS. The information being provided is for consumers’ personal, noncommercial use and may not be used for any purpose other than to identify prospective properties consumers may be interested in purchasing. Data last updated September 13, 2026 NH_NNEREN Member Broker: Janet McLennan
New listings near 35 Base Hill Road
- New
 $359,000Active4 beds 2 baths1,575 sq. ft.
35 Elliot Street, Keene, NH 03431
MLS# 5109369Listed by: BHG MASIELLO KEENE - New
 $359,900Active4 beds 2 baths2,316 sq. ft.
58 Beech Street, Keene, NH 03431
MLS# 5109065Listed by: GREENWALD REALTY GROUP - New
 $209,000Active2 beds 1 baths1,068 sq. ft.
794 Court Street #I, Keene, NH 03431
MLS# 5108847Listed by: EXP REALTY - New
 $330,000Active3 beds 2 baths1,402 sq. ft.
28B Stonehouse Lane, Keene, NH 03431
MLS# 5108822Listed by: BHG MASIELLO KEENE - Open Sun, 12 to 2pmNew
 $360,000Active3 beds 1 baths934 sq. ft.
64 Fox Circle, Keene, NH 03431
MLS# 5108651Listed by: GREENWALD REALTY GROUP - Open Sun, 12 to 2pmNew
 $279,000Active2 beds 2 baths744 sq. ft.
42 Upper Knight Street, Keene, NH 03431
MLS# 5108566Listed by: BHG MASIELLO KEENE 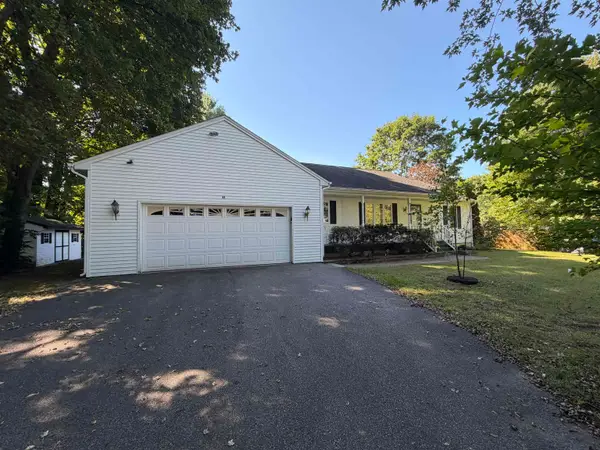 $450,000Pending3 beds 3 baths1,926 sq. ft.
44 Arch Street, Keene, NH 03431
MLS# 5108575Listed by: BORDERLINE REALTY, LLC $100,000Pending3 beds 2 baths1,152 sq. ft.
102 Sparrow Street, Keene, NH 03431
MLS# 5107916Listed by: KELLER WILLIAMS REALTY METRO-KEENE $349,000Active3 beds 3 baths1,752 sq. ft.
5 West Diane Drive, Keene, NH 03431
MLS# 5107342Listed by: HKS ASSOCIATES, INC. $489,000Active3 beds 3 baths1,248 sq. ft.
32 Matthews Road, Keene, NH 03431
MLS# 5106888Listed by: GALLOWAY REAL ESTATE LLC


Protect your home and budget from life's surprises with an Assurant Home Warranty, backed by a partner that supports you through every step of homeownership. Explore Plans.
©2026 Century 21 Real Estate LLC. All rights reserved. CENTURY 21®, the CENTURY 21 Logo and C21® are service marks owned by Century 21 Real Estate LLC. Century 21 Real Estate LLC fully supports the principles of the Fair Housing Act and the Equal Opportunity Act. Each office is independently owned and operated. Listing information is deemed reliable but not guaranteed accurate.