
61 Dale Drive, Keene, NH 03431
Local realty services provided by:CENTURY 21 Highview Realty
61 Dale Drive,Keene, NH 03431
$360,000
- 4 Beds
- 1 Baths
- - sq. ft.
- Single family
- Sold
Listed by: susan doyle
Office: bhg masiello keene603-352-5433
MLS#:5101464
Source:PrimeMLS
Sorry, we are unable to map this address
Price summary
- Price:$360,000
About this home
.This talented owner and family have been involved in updating most of this lovely home for you to enjoy and appreciate. It is an oversized cape. Most of the friendly neighbors have been in this area for many years as has these owners. The pretty landscaping and special private areas where you can sit and relax have been structured to work with this home and the garage. Enter from the garage area into the house mudroom which is so important for hanging coats, leaving boots and school books keeping the rest of the house neat. Most everyone wants a spacious room for their dining room table and a living area and here it is. There is also a den and two other first floor rooms which could be bedrooms. LIVING on the FIRST FLOOR is possible here. There are also 2 bedrooms upstairs and some plumbing has been extended to the second floor so that a half bath could be added. The boiler and the oil tank are nearly new.. There are 3 caefully planned sheds. So convenient to medical facilities, schools, the YMCA, pickleball, trails and just a few miles to shopping and downtown Keene. What a pleasure!...
Contact an agent
Home facts
- Year built:1959
- Listing ID #:5101464
- Added:51 day(s) ago
- Updated:September 13, 2026 at 06:29 AM
Rooms and interior
- Bedrooms:4
- Total bathrooms:1
- Full bathrooms:1
- Rooms Total:7
- Flooring:Hardwood, Vinyl
- Kitchen Description:Dishwasher, Refrigerator
- Basement Description:Full, Interior, Storage Space
Heating and cooling
- Heating:Baseboard, Hot Water, Oil
Structure and exterior
- Roof:Metal
- Year built:1959
- Levels:1.5 Story
Schools
- High school:Keene High School
- Middle school:Keene Middle School
- Elementary school:Jonathan M. Daniels School
Utilities
- Sewer:Public Available
Finances and disclosures
- Price:$360,000
- Tax amount:$7,347 (2025)
Features and amenities
- Appliances:Refrigerator
Parking
- Parking description:Paved Driveway
- Garage spaces:1
 Copyright 2026 Prime MLS, Inc. All rights reserved. This information is deemed reliable, but not guaranteed. The data relating to real estate displayed on this Site comes in part from the IDX Program of Prime MLS. The information being provided is for consumers’ personal, noncommercial use and may not be used for any purpose other than to identify prospective properties consumers may be interested in purchasing. Data last updated September 13, 2026 NH_NNEREN Member Broker: Roz Caplan
New listings near 61 Dale Drive
- New
 $359,000Active4 beds 2 baths1,575 sq. ft.
35 Elliot Street, Keene, NH 03431
MLS# 5109369Listed by: BHG MASIELLO KEENE - New
 $359,900Active4 beds 2 baths2,316 sq. ft.
58 Beech Street, Keene, NH 03431
MLS# 5109065Listed by: GREENWALD REALTY GROUP - New
 $209,000Active2 beds 1 baths1,068 sq. ft.
794 Court Street #I, Keene, NH 03431
MLS# 5108847Listed by: EXP REALTY - New
 $330,000Active3 beds 2 baths1,402 sq. ft.
28B Stonehouse Lane, Keene, NH 03431
MLS# 5108822Listed by: BHG MASIELLO KEENE - Open Sun, 12 to 2pmNew
 $360,000Active3 beds 1 baths934 sq. ft.
64 Fox Circle, Keene, NH 03431
MLS# 5108651Listed by: GREENWALD REALTY GROUP - Open Sun, 12 to 2pmNew
 $279,000Active2 beds 2 baths744 sq. ft.
42 Upper Knight Street, Keene, NH 03431
MLS# 5108566Listed by: BHG MASIELLO KEENE 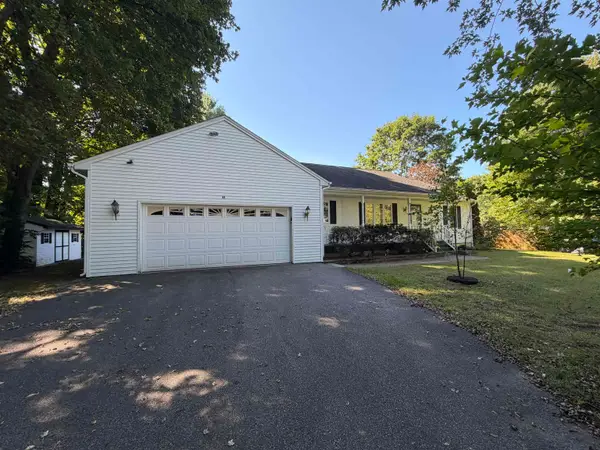 $450,000Pending3 beds 3 baths1,926 sq. ft.
44 Arch Street, Keene, NH 03431
MLS# 5108575Listed by: BORDERLINE REALTY, LLC $100,000Pending3 beds 2 baths1,152 sq. ft.
102 Sparrow Street, Keene, NH 03431
MLS# 5107916Listed by: KELLER WILLIAMS REALTY METRO-KEENE $349,000Active3 beds 3 baths1,752 sq. ft.
5 West Diane Drive, Keene, NH 03431
MLS# 5107342Listed by: HKS ASSOCIATES, INC. $489,000Active3 beds 3 baths1,248 sq. ft.
32 Matthews Road, Keene, NH 03431
MLS# 5106888Listed by: GALLOWAY REAL ESTATE LLC


Protect your home and budget from life's surprises with an Assurant Home Warranty, backed by a partner that supports you through every step of homeownership. Explore Plans.
©2026 Century 21 Real Estate LLC. All rights reserved. CENTURY 21®, the CENTURY 21 Logo and C21® are service marks owned by Century 21 Real Estate LLC. Century 21 Real Estate LLC fully supports the principles of the Fair Housing Act and the Equal Opportunity Act. Each office is independently owned and operated. Listing information is deemed reliable but not guaranteed accurate.