65 Blossom Street, Keene, NH 03431
Local realty services provided by:CENTURY 21 Farm & Forest
65 Blossom Street,Keene, NH 03431
$375,000
- 2 Beds
- 2 Baths
- 1,467 sq. ft.
- Single family
- Active
Upcoming open houses
- Sun, Oct 2511:00 am - 12:30 pm
Listed by: fine homes group international, michele wright
Office: keller williams realty-metropolitan603-232-8282
MLS#:5114682
Source:PrimeMLS
Price summary
- Price:$375,000
- Price per sq. ft.:$255.62
About this home
EASY LIVING, FLEXIBLE SPACES AND THE BEST OF KEENE CLOSE AT HAND! Tucked into a low-traffic neighborhood in one of West Keene’s most desirable locations, this inviting ranch puts schools, the rail trail, shopping and downtown nearby. Enter through the kitchen from the exterior door or garage and discover crisp white cabinetry, abundant counter space and a center island that invites conversation with the cook. The adjoining dining area with a charming built-in china cabinet keeps everyone connected, whether it’s weeknight takeout or a table full of friends. In the bright living room, natural light creates an inviting setting for movie nights, book club or catching up with guests. An unusually spacious first-floor primary, created by combining two former bedrooms, offers room to spread out, hardwood floors and generous closets. Head to the enclosed three-season porch with double-hung windows and electric heat to enjoy morning coffee and leafy views that change with the seasons. Downstairs, the garden level delivers another surprise. A large recreation room with warm wood paneling, a large closet and oversized windows enjoys direct access to the lawn, while a nearby half bath adds convenience. Set up the big screen, create a home office or carve out hobby space. There’s abundant utility and storage space too, plus easy garage access and room to create a workshop. Outside, a broad lawn and mature trees provide breathing room for gardens, games and summer afternoons. BRING YOUR IDEAS AND IMAGINE THE POSSIBILITIES FOR YOUR NEXT CHAPTER!...
Contact an agent
Home facts
- Year built:1954
- Listing ID #:5114682
- Added:7 day(s) ago
- Updated:October 24, 2026 at 11:28 AM
Rooms and interior
- Bedrooms:2
- Total bathrooms:2
- Full bathrooms:1
- Rooms Total:5
- Flooring:Carpet, Vinyl, Wood
- Kitchen Description:Dishwasher, Disposal, Microwave, Refrigerator
- Basement Description:Concrete, Concrete Floor, Exterior Access, Finished, Interior, Interior Access, Storage Space, Walkout
- Living area:1,467 sq. ft.
Heating and cooling
- Cooling:Central AC, Wall AC
- Heating:Baseboard, Electric, Hot Water, Multi Zone, Oil
Structure and exterior
- Roof:Asphalt Shingle
- Year built:1954
- Building area:1,467 sq. ft.
- Lot area:0.2 Acres
- Levels:1 Story
Schools
- High school:Keene High School
- Middle school:Keene Middle School
- Elementary school:Symonds Elementary
Utilities
- Sewer:Public Available
Finances and disclosures
- Price:$375,000
- Price per sq. ft.:$255.62
- Tax amount:$7,702 (2025)
Features and amenities
- Appliances:Refrigerator, Washer
- Laundry features:Dryer, Washer
Parking
- Parking description:Paved Driveway
- Garage spaces:1
 Copyright 2026 Prime MLS, Inc. All rights reserved. This information is deemed reliable, but not guaranteed. The data relating to real estate displayed on this Site comes in part from the IDX Program of Prime MLS. The information being provided is for consumers’ personal, noncommercial use and may not be used for any purpose other than to identify prospective properties consumers may be interested in purchasing. Data last updated October 24, 2026 NH_NNEREN Member Broker: Nicholas Maclure
New listings near 65 Blossom Street
- New
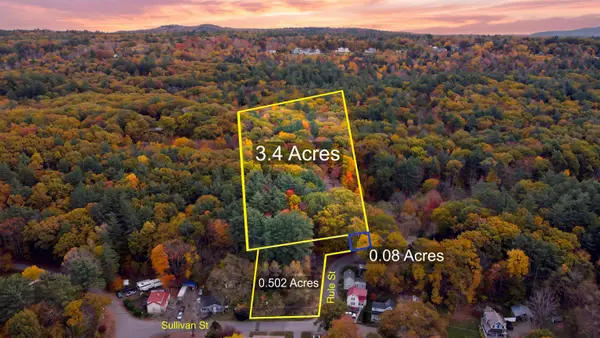
 $200,000Active3.98 Acres
Sullivan Street #Lot 13.1 | Lot 14 | Lot 15, Keene, NH 03431
MLS# 5115471Listed by: CENTURY 21 CARDINAL - New
 $535,000Active3 beds 3 baths2,419 sq. ft.
11 Surry Hill Drive, Keene, NH 03431
MLS# 5115463Listed by: BHG MASIELLO KEENE - Open Sat, 1 to 3pmNew
 $398,000Active2 beds 1 baths895 sq. ft.
Lot 3 Elmside Court #Unit 3, Keene, NH 03431
MLS# 5115314Listed by: EXP REALTY - Open Sat, 1 to 3pmNew
 $425,000Active2 beds 2 baths895 sq. ft.
Lot 2 Elmside Court #Unit 2, Keene, NH 03431
MLS# 5115315Listed by: EXP REALTY - Open Sun, 11am to 1pmNew
 $119,900Active3 beds 2 baths1,064 sq. ft.
42 Blue Jay Court, Keene, NH 03431
MLS# 5115255Listed by: BHG MASIELLO KEENE - New
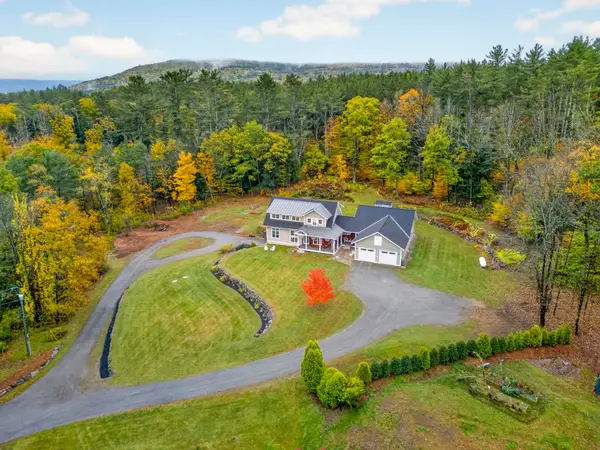 $1,275,000Active5 beds 6 baths4,801 sq. ft.
284 Hurricane Road, Keene, NH 03431
MLS# 5115065Listed by: CENTURY 21 HIGHVIEW REALTY - New
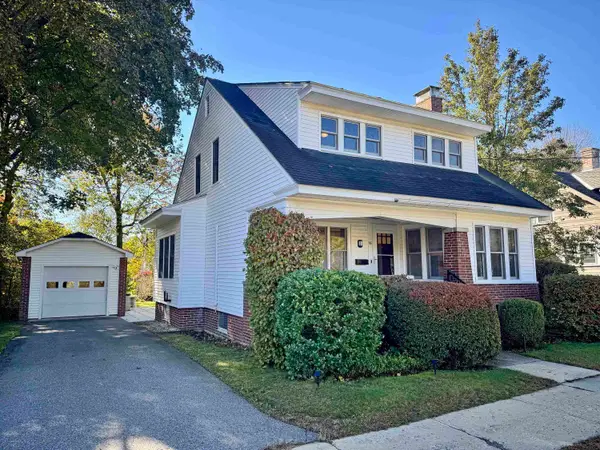 $465,000Active3 beds 3 baths1,687 sq. ft.
16 Leverett Street, Keene, NH 03431
MLS# 5114958Listed by: BERKLEY & VELLER GREENWOOD COUNTRY - New
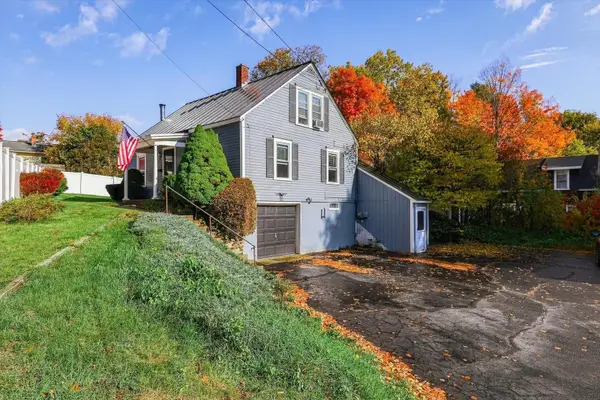 $315,000Active3 beds 1 baths1,344 sq. ft.
185 North Street, Keene, NH 03431
MLS# 5114921Listed by: BHG MASIELLO KEENE - New
 $390,000Active3 beds 2 baths1,525 sq. ft.
98 Woodburn Street, Keene, NH 03431
MLS# 5114655Listed by: EXP REALTY


Protect your home and budget from life's surprises with an Assurant Home Warranty, backed by a partner that supports you through every step of homeownership. Explore Plans.
©2026 Century 21 Real Estate LLC. All rights reserved. CENTURY 21®, the CENTURY 21 Logo and C21® are service marks owned by Century 21 Real Estate LLC. Century 21 Real Estate LLC fully supports the principles of the Fair Housing Act and the Equal Opportunity Act. Each office is independently owned and operated. Listing information is deemed reliable but not guaranteed accurate.