
226 Amesbury Road, Kensington, NH 03833
Local realty services provided by:CENTURY 21 Circa 72
226 Amesbury Road,Kensington, NH 03833
$850,000
- 3 Beds
- 3 Baths
- 1,867 sq. ft.
- Single family
- Active
Listed by: florence ruffnerflorenceruffner@gmail.com
Office: ruffner real estate, llc.603-772-6675
MLS#:5109155
Source:PrimeMLS
Price summary
- Price:$850,000
- Price per sq. ft.:$455.28
About this home
Set on nearly 5 acres of scenic natural beauty, this charming Kensington property offers a serene sanctuary complete with an inviting, private in-law apartment. The acreage features a lush blueberry field, sweeping views of Winkley Brook, and vibrant local wildlife, creating a true paradise for nature enthusiasts. The self-contained in-law suite boasts its own private deck overlooking the brook, providing an ideal setup for multi-generational living, guests, or passive rental income. A versatile detached barn includes two garage bays, ample upper-level storage, and historic cow stalls below. Inside the sunlit main residence, enjoy an updated kitchen with rich storage options, bright living areas, and a cozy fireplace. The expansive primary suite serves as a peaceful retreat, featuring a private sitting area, walk-in closet, and a full ensuite bath. A generous walk-up attic provides seamless potential for future expansion.
Contact an agent
Home facts
- Year built:1967
- Listing ID #:5109155
- Added:1 day(s) ago
- Updated:September 12, 2026 at 11:16 AM
Rooms and interior
- Bedrooms:3
- Total bathrooms:3
- Full bathrooms:3
- Rooms Total:8
- Kitchen Description:Dishwasher, Microwave, Refrigerator
- Basement Description:Interior, Walkout
- Living area:1,867 sq. ft.
Heating and cooling
- Cooling:Central AC
- Heating:Hot Water
Structure and exterior
- Roof:Asphalt Shingle
- Year built:1967
- Building area:1,867 sq. ft.
- Lot area:4.9 Acres
- Levels:2 Story
Utilities
- Sewer:Private
Finances and disclosures
- Price:$850,000
- Price per sq. ft.:$455.28
- Tax amount:$8,840 (2025)
Features and amenities
- Appliances:Refrigerator
- Amenities:Circuit Breaker(s)
Parking
- Parking description:Paved Driveway
- Garage spaces:2
 Copyright 2026 Prime MLS, Inc. All rights reserved. This information is deemed reliable, but not guaranteed. The data relating to real estate displayed on this Site comes in part from the IDX Program of Prime MLS. The information being provided is for consumers’ personal, noncommercial use and may not be used for any purpose other than to identify prospective properties consumers may be interested in purchasing. Data last updated September 12, 2026 NH_NNEREN Member Broker: Stephen DeStefano
New listings near 226 Amesbury Road
- New
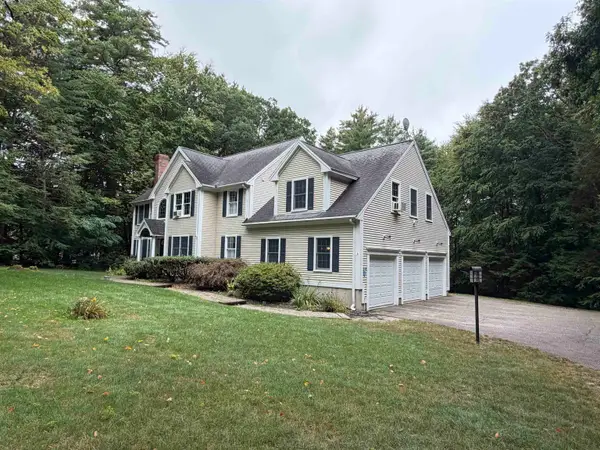
 $759,000Active3 beds 2 baths1,960 sq. ft.
3 Moulton Ridge Road, Kensington, NH 03833
MLS# 5108990Listed by: GIBSON SOTHEBY'S INTERNATIONAL REALTY - New
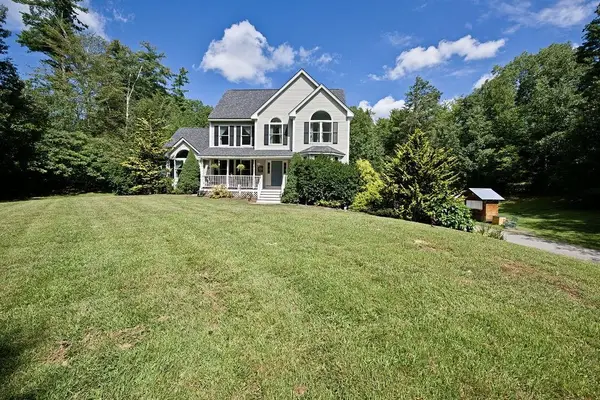
 $1,189,000Active4 beds 4 baths3,464 sq. ft.
7 Palmer Drive, Kensington, NH 03833
MLS# 5108110Listed by: RUFFNER REAL ESTATE, LLC - New
 $1,224,000Active4 beds 4 baths3,124 sq. ft.
4 Hudson Drive, Kensington, NH 03833
MLS# 5107875Listed by: ENGEL & VOLKERS PORTSMOUTH  $250,000Active3.9 Acres
48 Moulton Ridge Road, Kensington, NH 03833
MLS# 5102602Listed by: RUFFNER REAL ESTATE, LLC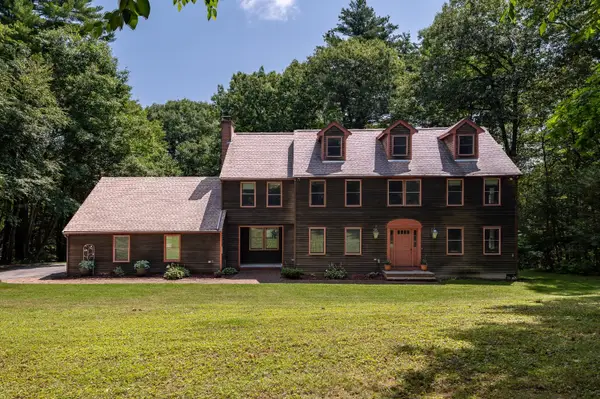 $958,000Active4 beds 3 baths3,198 sq. ft.
6 Gas Light Lane, Kensington, NH 03833
MLS# 5098758Listed by: GIBSON SOTHEBY'S INTERNATIONAL REALTY $724,900Active3 beds 3 baths2,171 sq. ft.
1 Muddy Pond, Kensington, NH 03833
MLS# 73545355Listed by: Granite Coast Realty, LLC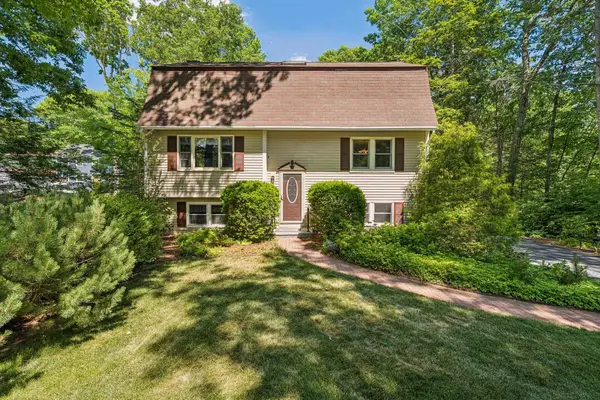 $699,000Pending3 beds 2 baths1,960 sq. ft.
29 Wild Pasture Road, Kensington, NH 03833
MLS# 5095690Listed by: THE GOVE GROUP REAL ESTATE, LLC $724,900Active3 beds 3 baths2,171 sq. ft.
1 Muddy Pond Road, Kensington, NH 03833
MLS# 5091611Listed by: GRANITE COAST REALTY $839,000Active3 beds 4 baths2,326 sq. ft.
113 South Road, Kensington, NH 03833
MLS# 5091183Listed by: WILLIAM RAVEIS R.E. & HOME SERVICES


Protect your home and budget from life's surprises with an Assurant Home Warranty, backed by a partner that supports you through every step of homeownership. Explore Plans.
©2026 Century 21 Real Estate LLC. All rights reserved. CENTURY 21®, the CENTURY 21 Logo and C21® are service marks owned by Century 21 Real Estate LLC. Century 21 Real Estate LLC fully supports the principles of the Fair Housing Act and the Equal Opportunity Act. Each office is independently owned and operated. Listing information is deemed reliable but not guaranteed accurate.