
7 Palmer Drive, Kensington, NH 03833
Local realty services provided by:CENTURY 21 Highview Realty
7 Palmer Drive,Kensington, NH 03833
$1,189,000
- 4 Beds
- 4 Baths
- 3,464 sq. ft.
- Single family
- Active
Listed by: florence ruffnerflorenceruffner@gmail.com
Office: ruffner real estate, llc.603-772-6675
MLS#:5108110
Source:PrimeMLS
Price summary
- Price:$1,189,000
- Price per sq. ft.:$235.73
About this home
Welcome to this exceptional custom-built Modern Colonial, thoughtfully designed with quality craftsmanship and premium finishes throughout. This 4-bedroom, 3-bath home features an oversized three-bay garage with 10-foot ceilings and outstanding curb appeal, showcasing custom exterior wood moldings, premium vinyl siding with no J-channel, and a spacious 30' x 13' cedar deck perfect for outdoor entertaining. Inside, you'll find an open-concept floor plan accented by elegant French doors, crown molding, and hardwood flooring throughout the entire main level, with tile in the first-floor 3/4 bath. The stunning custom kitchen is the heart of the home, offering an oversized island, beautiful Plain & Fancy cabinetry, and GE Café stainless steel appliances. Additional highlights include a whole-house sound system with individual room volume controls, a bright four-season porch lined with tongue-and-groove pine, and a large family room/multimedia game room ideal for relaxation and entertainment. The spacious primary suite provides a private retreat, while the home's thoughtful design, custom details, and modern amenities make it truly one of a kind.Oversized 3-Bay Garage with 10' Ceilings 30' x 13' Cedar Deck Custom Kitchen with Plain & Fancy Cabinetry GE Café Stainless Steel Appliances Whole-House Sound System Four-Season Tongue-and-Groove Pine Porch Hardwood Floors Throughout Main Level Large Family Room / Multimedia Game Room Open Concept Floor Plan...
Contact an agent
Home facts
- Year built:2002
- Listing ID #:5108110
- Added:8 day(s) ago
- Updated:September 12, 2026 at 11:16 AM
Rooms and interior
- Bedrooms:4
- Total bathrooms:4
- Full bathrooms:2
- Rooms Total:11
- Kitchen Description:Dishwasher, Microwave, Refrigerator
- Basement Description:Concrete, Walk-up
- Living area:3,464 sq. ft.
Heating and cooling
- Heating:Oil
Structure and exterior
- Roof:Asphalt Shingle
- Year built:2002
- Building area:3,464 sq. ft.
- Lot area:2.01 Acres
- Levels:3 Story
Utilities
- Sewer:Private
Finances and disclosures
- Price:$1,189,000
- Price per sq. ft.:$235.73
- Tax amount:$14,582 (2025)
Features and amenities
- Appliances:Refrigerator, Washer
- Laundry features:Dryer, Washer
- Amenities:Circuit Breaker(s)
Parking
- Parking description:Paved Driveway
- Garage spaces:3
 Copyright 2026 Prime MLS, Inc. All rights reserved. This information is deemed reliable, but not guaranteed. The data relating to real estate displayed on this Site comes in part from the IDX Program of Prime MLS. The information being provided is for consumers’ personal, noncommercial use and may not be used for any purpose other than to identify prospective properties consumers may be interested in purchasing. Data last updated September 12, 2026 NH_NNEREN Member Broker: Roz Caplan
New listings near 7 Palmer Drive
- New
 $850,000Active3 beds 3 baths1,867 sq. ft.
226 Amesbury Road, Kensington, NH 03833
MLS# 5109155Listed by: RUFFNER REAL ESTATE, LLC - New
 $759,000Active3 beds 2 baths1,960 sq. ft.
3 Moulton Ridge Road, Kensington, NH 03833
MLS# 5108990Listed by: GIBSON SOTHEBY'S INTERNATIONAL REALTY - New
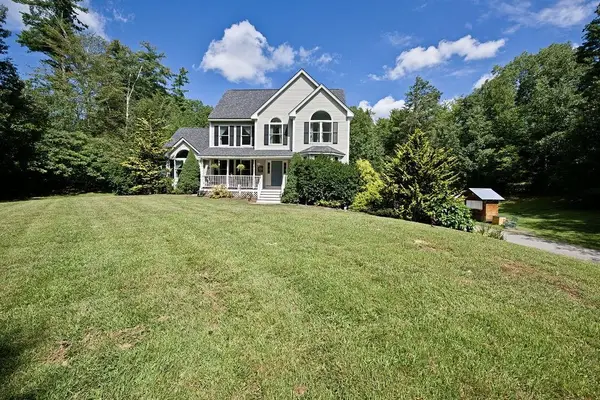 $1,224,000Active4 beds 4 baths3,124 sq. ft.
4 Hudson Drive, Kensington, NH 03833
MLS# 5107875Listed by: ENGEL & VOLKERS PORTSMOUTH  $250,000Active3.9 Acres
48 Moulton Ridge Road, Kensington, NH 03833
MLS# 5102602Listed by: RUFFNER REAL ESTATE, LLC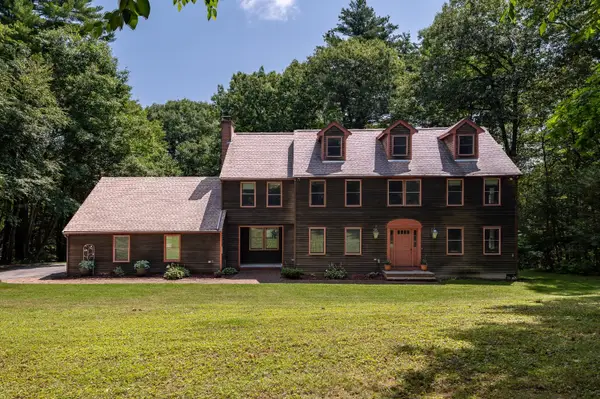 $958,000Active4 beds 3 baths3,198 sq. ft.
6 Gas Light Lane, Kensington, NH 03833
MLS# 5098758Listed by: GIBSON SOTHEBY'S INTERNATIONAL REALTY $724,900Active3 beds 3 baths2,171 sq. ft.
1 Muddy Pond, Kensington, NH 03833
MLS# 73545355Listed by: Granite Coast Realty, LLC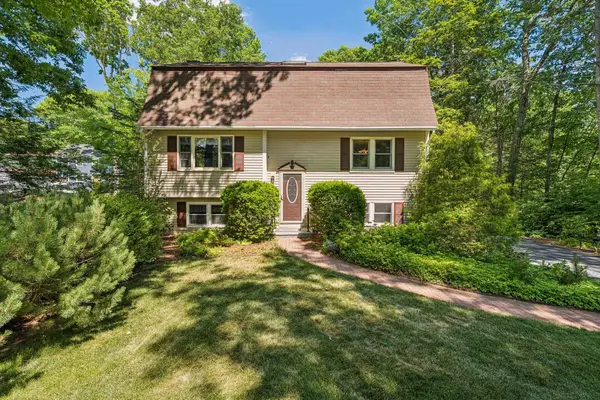 $699,000Pending3 beds 2 baths1,960 sq. ft.
29 Wild Pasture Road, Kensington, NH 03833
MLS# 5095690Listed by: THE GOVE GROUP REAL ESTATE, LLC $724,900Active3 beds 3 baths2,171 sq. ft.
1 Muddy Pond Road, Kensington, NH 03833
MLS# 5091611Listed by: GRANITE COAST REALTY $839,000Active3 beds 4 baths2,326 sq. ft.
113 South Road, Kensington, NH 03833
MLS# 5091183Listed by: WILLIAM RAVEIS R.E. & HOME SERVICES


Protect your home and budget from life's surprises with an Assurant Home Warranty, backed by a partner that supports you through every step of homeownership. Explore Plans.
©2026 Century 21 Real Estate LLC. All rights reserved. CENTURY 21®, the CENTURY 21 Logo and C21® are service marks owned by Century 21 Real Estate LLC. Century 21 Real Estate LLC fully supports the principles of the Fair Housing Act and the Equal Opportunity Act. Each office is independently owned and operated. Listing information is deemed reliable but not guaranteed accurate.