
181 Main Street, Kingston, NH 03848
Local realty services provided by:CENTURY 21 Circa 72
181 Main Street,Kingston, NH 03848
$649,900
- 4 Beds
- 2 Baths
- 2,310 sq. ft.
- Single family
- Coming Soon
Listed by: lynne bartlett merrill
Office: the merrill bartlett group603-642-5171
MLS#:5110564
Source:PrimeMLS
Price summary
- Price:$649,900
- Price per sq. ft.:$185.16
About this home
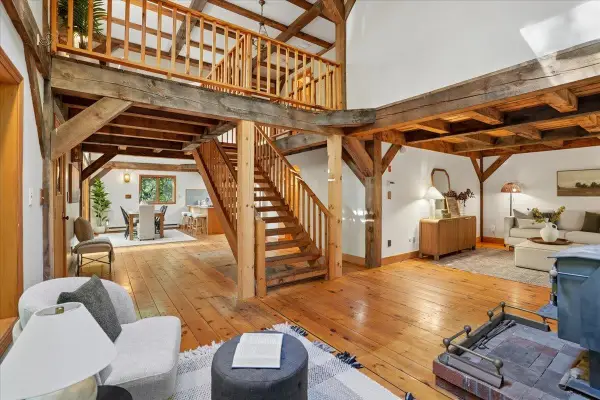
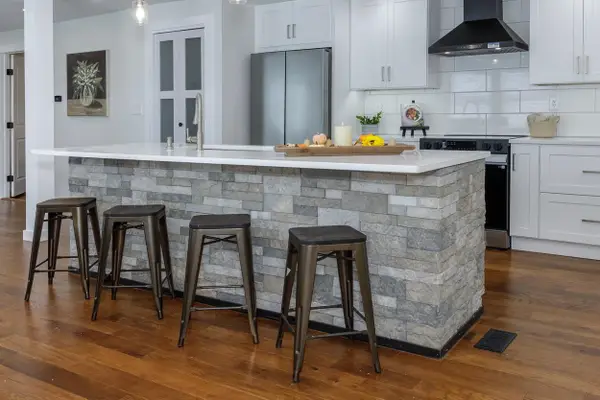
Discover this stunning antique Victorian in the heart of Kingston Village, beautifully restored to blend turn-of-the-century elegance with today’s modern amenities. The gourmet kitchen is a true showpiece, featuring unique granite countertops, a center island with seating, Viking refrigerator and gas range, tile flooring, pendant lighting, and three walls of cabinetry. Original details-including built-in drawers and bookshelves, oversized windows, high ceilings, wide-plank dark pine floors, and intricate antique woodwork-add timeless character throughout. Modern conveniences include a 5-zone sound system, second-floor laundry, walk-in primary bedroom closet, updated baths, and a convenient mudroom. Welcome guests through the impressive open foyer and gather in the spacious front-to-back living room, complete with a working field stone fireplace. Sliding doors lead to an expansive deck, patio, and incredible outdoor kitchen featuring a flat-screen TV, counter seating, mood lighting, grill, granite countertops, and sink. The expansive backyard provides plenty of room for games, entertaining, or relaxing around the fire pit. A walk-up attic and two-car garage with storage loft offer abundant storage. Completely renovated from the studs out in 2014, the home features updated electrical, plumbing, heating, roofing, windows, spray-foam insulation, and soundproofing. A rare opportunity to own a truly exceptional Victorian home where historic charm meets modern living!...
Contact an agent
Home facts
- Year built:1876
- Listing ID #:5110564
- Updated:September 19, 2026 at 10:28 AM
Rooms and interior
- Bedrooms:4
- Total bathrooms:2
- Full bathrooms:1
- Rooms Total:9
- Flooring:Tile, Vinyl, Wood
- Kitchen Description:Dishwasher, Microwave, Refrigerator
- Basement Description:Concrete Floor, Exterior Access, Full, Unfinished, Walk-up
- Living area:2,310 sq. ft.
Heating and cooling
- Heating:Baseboard, Hot Water, Oil
Structure and exterior
- Year built:1876
- Building area:2,310 sq. ft.
- Lot area:0.5 Acres
- Levels:2 Story
Schools
- High school:Sanborn Regional High School
- Middle school:Sanborn Regional Middle School
- Elementary school:Daniel J. Bakie School
Utilities
- Sewer:Private
Finances and disclosures
- Price:$649,900
- Price per sq. ft.:$185.16
- Tax amount:$9,994 (2025)
Features and amenities
- Appliances:Refrigerator, Washer
- Laundry features:Dryer, Washer
- Amenities:Circuit Breaker(s)
Parking
- Parking description:Paved Driveway
- Garage spaces:2
 Copyright 2026 Prime MLS, Inc. All rights reserved. This information is deemed reliable, but not guaranteed. The data relating to real estate displayed on this Site comes in part from the IDX Program of Prime MLS. The information being provided is for consumers’ personal, noncommercial use and may not be used for any purpose other than to identify prospective properties consumers may be interested in purchasing. Data last updated September 19, 2026 NH_NNEREN Member Broker: Stephen DeStefano
New listings near 181 Main Street
- Open Sat, 11am to 1pmNew
 $589,900Active2 beds 2 baths1,890 sq. ft.
7 Happy Hollow Lane, Kingston, NH 03848
MLS# 5110321Listed by: EXP REALTY - Open Sat, 1 to 3pmNew
 $599,900Active3 beds 2 baths1,523 sq. ft.
88 Hunt Road, Kingston, NH 03848
MLS# 5110009Listed by: BHHS VERANI SEACOAST - New
 $399,900Active3 beds 1 baths1,342 sq. ft.
32 Depot Road, Kingston, NH 03848
MLS# 5109275Listed by: BHHS VERANI BEDFORD - New
 $649,900Active2 beds 3 baths2,152 sq. ft.
8 Bent Grass Circle, Kingston, NH 03848
MLS# 5108818Listed by: KELLER WILLIAMS GATEWAY REALTY/SALEM  $749,900Active3 beds 2 baths1,998 sq. ft.
14 Church Street, Kingston, NH 03848
MLS# 5108246Listed by: THE MERRILL BARTLETT GROUP- Open Sat, 10am to 12pm
 $356,000Active2 beds 2 baths1,024 sq. ft.
15 Valley Lane, Kingston, NH 03848
MLS# 5107993Listed by: EXP REALTY  $325,000Active2 beds 1 baths800 sq. ft.
16 3Rd Street, Kingston, NH 03848
MLS# 5107185Listed by: ARRIS REALTY $619,900Active2 beds 2 baths2,348 sq. ft.
15 Monarch Way, Kingston, NH 03848
MLS# 5106847Listed by: LAMACCHIA REALTY, INC. $699,000Active3 beds 3 baths2,824 sq. ft.
8 Brookhaven Road, Kingston, NH 03848
MLS# 5104934Listed by: GREAT ISLAND REALTY LLC


Protect your home and budget from life's surprises with an Assurant Home Warranty, backed by a partner that supports you through every step of homeownership. Explore Plans.
©2026 Century 21 Real Estate LLC. All rights reserved. CENTURY 21®, the CENTURY 21 Logo and C21® are service marks owned by Century 21 Real Estate LLC. Century 21 Real Estate LLC fully supports the principles of the Fair Housing Act and the Equal Opportunity Act. Each office is independently owned and operated. Listing information is deemed reliable but not guaranteed accurate.