
7 Happy Hollow Lane, Kingston, NH 03848
Local realty services provided by:CENTURY 21 Circa 72
Upcoming open houses
- Sat, Sep 1911:00 am - 01:00 pm
Listed by: dempsey realty groupPhone: 603-661-5529
Office: exp realty888-398-7062
MLS#:5110321
Source:PrimeMLS
Price summary
- Price:$589,900
- Price per sq. ft.:$187.27
About this home
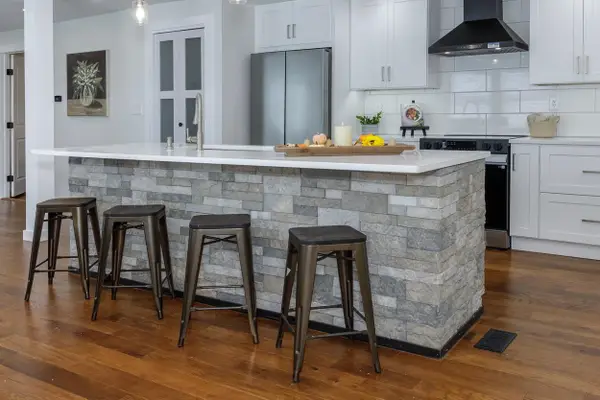
Welcome to 7 Happy Hollow Lane in Kingston, NH—a home that feels less like a house and more like your own private New England retreat. Tucked away on over 2.5 acres, this truly unique property delivers the peace and privacy of country living while keeping you conveniently close to shopping, dining, commuter routes, and everyday amenities. From the moment you arrive, the expansive farmer’s porch sets the tone. Picture quiet mornings with coffee, evenings surrounded by nature, and a place where life simply feels a little more relaxed. Step inside and the character continues with soaring timber ceilings, exposed beams, wide pine floors, and warm natural wood details that create an atmosphere unlike anything you’ll find in a typical home. The open-concept floor plan features 2 bedrooms and 2 bathrooms with inviting spaces designed for gathering, relaxing, and entertaining. When the temperatures drop, curl up beside the wood stove and enjoy the warmth and charm that make New Hampshire winters feel special. Rustic, warm, and completely distinctive, this Kingston NH home combines privacy, acreage, architectural character, and a connection to nature that is increasingly hard to find. 7 Happy Hollow Lane isn’t simply a place to live it’s a place you’ll look forward to coming home to....
Contact an agent
Home facts
- Year built:1988
- Listing ID #:5110321
- Added:1 day(s) ago
- Updated:September 19, 2026 at 10:28 AM
Rooms and interior
- Bedrooms:2
- Total bathrooms:2
- Full bathrooms:1
- Rooms Total:7
- Flooring:Wood
- Kitchen Description:Dishwasher, Microwave, Refrigerator
- Basement Description:Interior, Unfinished
- Living area:1,890 sq. ft.
Heating and cooling
- Cooling:Central AC
- Heating:Forced Air, Oil, Radiant
Structure and exterior
- Roof:Shingle
- Year built:1988
- Building area:1,890 sq. ft.
- Lot area:2.51 Acres
- Levels:2 Story
Schools
- High school:Sanborn Regional High School
- Middle school:Sanborn Regional Middle School
- Elementary school:Daniel J. Bakie School
Utilities
- Sewer:Private
Finances and disclosures
- Price:$589,900
- Price per sq. ft.:$187.27
- Tax amount:$9,417 (2025)
Features and amenities
- Appliances:Refrigerator, Washer
- Laundry features:Dryer, Washer
- Amenities:Circuit Breaker(s)
Parking
- Parking description:Paved Driveway
 Copyright 2026 Prime MLS, Inc. All rights reserved. This information is deemed reliable, but not guaranteed. The data relating to real estate displayed on this Site comes in part from the IDX Program of Prime MLS. The information being provided is for consumers’ personal, noncommercial use and may not be used for any purpose other than to identify prospective properties consumers may be interested in purchasing. Data last updated September 19, 2026 NH_NNEREN Member Broker: Stephen DeStefano
New listings near 7 Happy Hollow Lane
- Coming Soon
 $649,900Coming Soon4 beds 2 baths2,310 sq. ft.
181 Main Street, Kingston, NH 03848
MLS# 5110564Listed by: THE MERRILL BARTLETT GROUP - Open Sat, 1 to 3pmNew
 $599,900Active3 beds 2 baths1,523 sq. ft.
88 Hunt Road, Kingston, NH 03848
MLS# 5110009Listed by: BHHS VERANI SEACOAST - New
 $399,900Active3 beds 1 baths1,342 sq. ft.
32 Depot Road, Kingston, NH 03848
MLS# 5109275Listed by: BHHS VERANI BEDFORD - New
 $649,900Active2 beds 3 baths2,152 sq. ft.
8 Bent Grass Circle, Kingston, NH 03848
MLS# 5108818Listed by: KELLER WILLIAMS GATEWAY REALTY/SALEM  $749,900Active3 beds 2 baths1,998 sq. ft.
14 Church Street, Kingston, NH 03848
MLS# 5108246Listed by: THE MERRILL BARTLETT GROUP- Open Sat, 10am to 12pm
 $356,000Active2 beds 2 baths1,024 sq. ft.
15 Valley Lane, Kingston, NH 03848
MLS# 5107993Listed by: EXP REALTY  $325,000Active2 beds 1 baths800 sq. ft.
16 3Rd Street, Kingston, NH 03848
MLS# 5107185Listed by: ARRIS REALTY $619,900Active2 beds 2 baths2,348 sq. ft.
15 Monarch Way, Kingston, NH 03848
MLS# 5106847Listed by: LAMACCHIA REALTY, INC. $699,000Active3 beds 3 baths2,824 sq. ft.
8 Brookhaven Road, Kingston, NH 03848
MLS# 5104934Listed by: GREAT ISLAND REALTY LLC


Protect your home and budget from life's surprises with an Assurant Home Warranty, backed by a partner that supports you through every step of homeownership. Explore Plans.
©2026 Century 21 Real Estate LLC. All rights reserved. CENTURY 21®, the CENTURY 21 Logo and C21® are service marks owned by Century 21 Real Estate LLC. Century 21 Real Estate LLC fully supports the principles of the Fair Housing Act and the Equal Opportunity Act. Each office is independently owned and operated. Listing information is deemed reliable but not guaranteed accurate.