
29 Coopers Grove Road, Kingston, NH 03848
Local realty services provided by:CENTURY 21 TheOne
29 Coopers Grove Road,Kingston, NH 03848
$519,000
- 3 Beds
- 2 Baths
- 1,755 sq. ft.
- Single family
- Pending
Listed by: lynne bartlett merrill
Office: the merrill bartlett group603-642-5171
MLS#:5099550
Source:PrimeMLS
Price summary
- Price:$519,000
- Price per sq. ft.:$183.07
About this home
Vacation at home every day! Enjoy year-round waterfront living on beautiful Powwow Pond - fish, swim, canoe, kayak, power boat, enjoy water sports, and winter ice skating. The backyard is equally impressive, featuring a private in-ground HEATED swimming pool, screen house, tranquil fishpond, spacious deck, and plenty of room for gardening, recreation, or future possibilities. Inside, the spacious eat-in kitchen showcases a vaulted pine ceiling and charming garden window, opening seamlessly to the expansive living room and formal dining room: ideal for everyday living and entertaining. A sun-room offers the perfect place to relax and take in the water views. The first floor also includes a home office, convenient laundry area, and half bath. Upstairs, you'll find three comfortable bedrooms, a full bath, and generous storage space. Central air conditioning keeps the home comfortable throughout the warmer months. Additional updates and amenities include replacement windows, vinyl siding, a metal roof, updated furnace and AC (2023) and electric water heater (2026), irrigation system, one-car garage, and a portable generator hookup. The property consists of two lots, one on the water, and the house on the second lot directly across the street. This exceptional property offers the perfect combination of waterfront recreation, outdoor living, and everyday comfort....
Contact an agent
Home facts
- Year built:1960
- Listing ID #:5099550
- Added:7 day(s) ago
- Updated:July 22, 2026 at 04:47 AM
Rooms and interior
- Bedrooms:3
- Total bathrooms:2
- Full bathrooms:1
- Rooms Total:9
- Flooring:Brick, Carpet, Hardwood, Laminate, Vinyl
- Kitchen Description:Dishwasher, Refrigerator
- Basement Description:Bulkhead, Concrete Floor, Exterior Access, Full, Unfinished, Walk-up
- Living area:1,755 sq. ft.
Heating and cooling
- Cooling:Central AC
- Heating:Forced Air
Structure and exterior
- Roof:Metal
- Year built:1960
- Building area:1,755 sq. ft.
- Lot area:0.8 Acres
- Levels:2 Story
Schools
- High school:Sanborn Regional High School
- Middle school:Sanborn Regional Middle School
- Elementary school:Daniel J. Bakie School
Utilities
- Sewer:Private
Finances and disclosures
- Price:$519,000
- Price per sq. ft.:$183.07
- Tax amount:$8,096 (2025)
Features and amenities
- Appliances:Refrigerator
- Amenities:Circuit Breaker(s), Generator Ready
Parking
- Parking description:Paved Driveway
- Garage spaces:1
 Copyright 2026 Prime MLS, Inc. All rights reserved. This information is deemed reliable, but not guaranteed. The data relating to real estate displayed on this Site comes in part from the IDX Program of Prime MLS. The information being provided is for consumers’ personal, noncommercial use and may not be used for any purpose other than to identify prospective properties consumers may be interested in purchasing. Data last updated July 22, 2026
New listings near 29 Coopers Grove Road
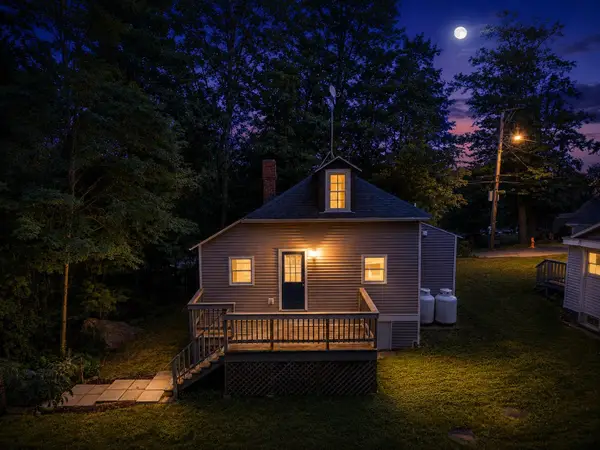 $329,000Pending1 beds 1 baths746 sq. ft.
37 Great Pond Road, Kingston, NH 03848
MLS# 5100319Listed by: COLDWELL BANKER REALTY NASHUA- New
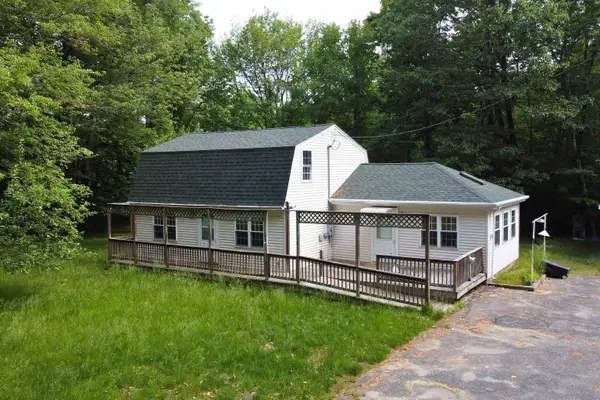 $525,000Active2 beds 3 baths1,608 sq. ft.
9 Bluebird Lane, Kingston, NH 03848
MLS# 5100181Listed by: LPB LEGACY REALTY LLC 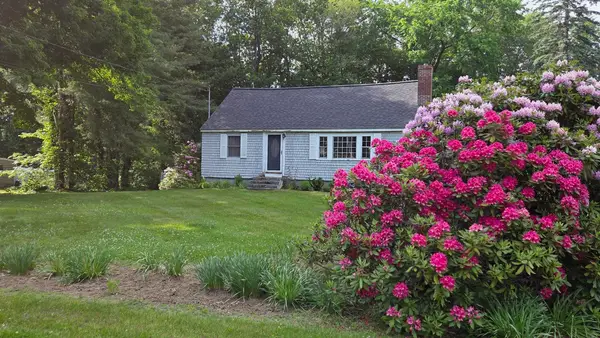 $425,000Active4 beds 1 baths2,040 sq. ft.
6 Exeter Road, Kingston, NH 03848
MLS# 5099069Listed by: BHG MASIELLO ATKINSON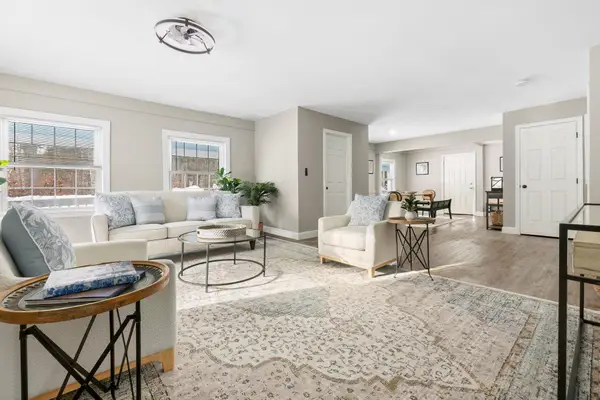 $499,900Active2 beds 2 baths1,455 sq. ft.
111A Main Street, Kingston, NH 03848
MLS# 5098840Listed by: EXP REALTY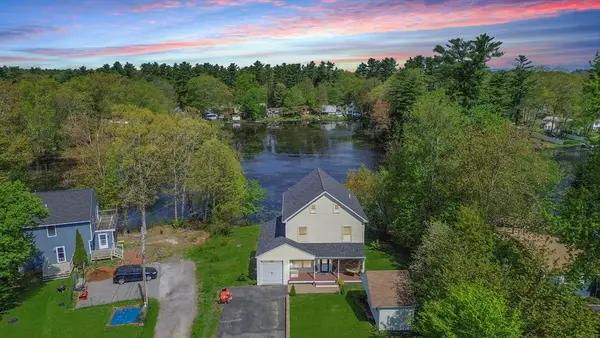 $799,900Active2 beds 4 baths2,640 sq. ft.
8 Dulcies Pt Rd, Kingston, NH 03848
MLS# 73545475Listed by: Realty One Group Nest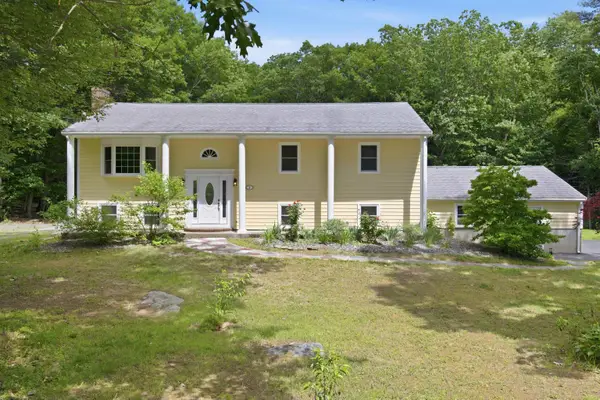 $669,000Active3 beds 2 baths2,524 sq. ft.
3 Ridgewood Drive, Kingston, NH 03848
MLS# 5097635Listed by: KRISTA CAMBARA, INDEPENDENT BROKER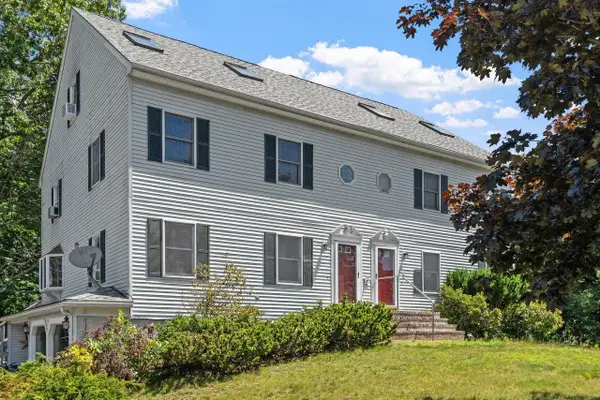 $485,000Pending2 beds 3 baths2,454 sq. ft.
6A Kasher Drive, Kingston, NH 03848
MLS# 5096705Listed by: COLDWELL BANKER REALTY HAVERHILL MA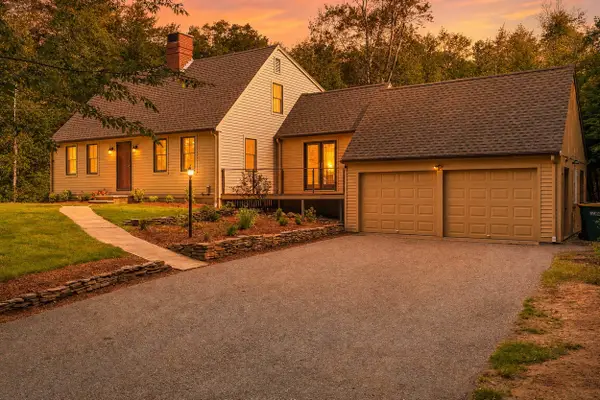 $650,000Pending3 beds 2 baths2,014 sq. ft.
11 Ridgewood Drive, Kingston, NH 03848
MLS# 5095629Listed by: REAL BROKER NH, LLC- Open Sat, 11am to 1pm
 $1,050,000Active3 beds 3 baths3,715 sq. ft.
6 Phoenix Drive, Kingston, NH 03848
MLS# 5094706Listed by: KELLER WILLIAMS REALTY METRO-LONDONDERRY


Protect your home and budget from life's surprises with an Assurant Home Warranty, backed by a partner that supports you through every step of homeownership. Explore Plans.
©2026 Century 21 Real Estate LLC. All rights reserved. CENTURY 21®, the CENTURY 21 Logo and C21® are service marks owned by Century 21 Real Estate LLC. Century 21 Real Estate LLC fully supports the principles of the Fair Housing Act and the Equal Opportunity Act. Each office is independently owned and operated. Listing information is deemed reliable but not guaranteed accurate.