
31 Castle Court, Kingston, NH 03848
Local realty services provided by:CENTURY 21 Barbara Patterson
31 Castle Court,Kingston, NH 03848
$605,000
- 2 Beds
- 2 Baths
- - sq. ft.
- Condominium
- Sold
Listed by: marc ouellet
Office: lamacchia realty, inc.978-388-0880
MLS#:5101259
Source:PrimeMLS
Sorry, we are unable to map this address
Price summary
- Price:$605,000
- Monthly HOA dues:$395
About this home
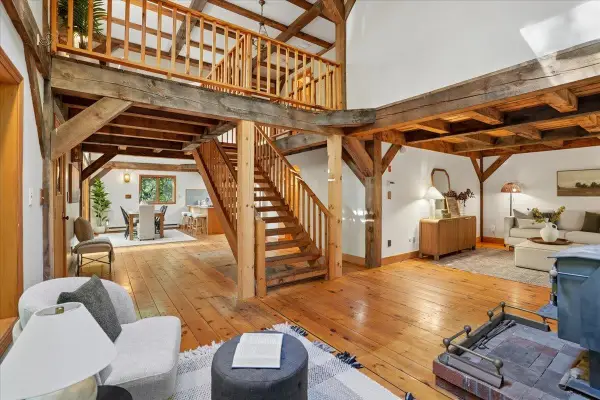
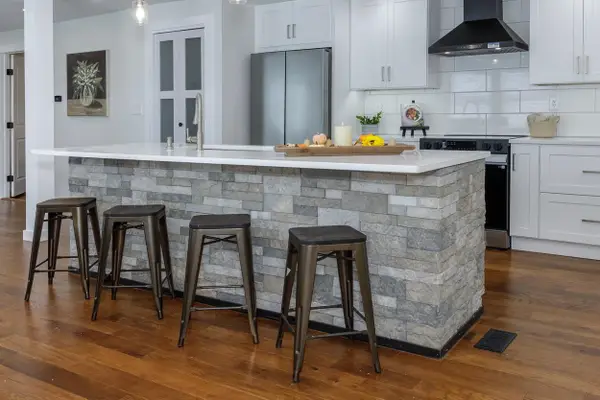
Welcome home to effortless single-level living in this beautifully maintained detached condo! Thoughtfully designed with an open-concept layout, this inviting home offers a spacious living area highlighted by a fireplace, abundant natural light, and seamless flow into the dining space and kitchen. The kitchen showcases granite countertops, a center island, recessed lighting, pantry storage, and direct access to the private outdoor living area. The generous primary suite features a walk-in closet and an en-suite bath, while a second bedroom and full guest bath provide comfortable accommodations for visitors. A screened porch and patio create the perfect spaces to relax or entertain while overlooking the private yard with mature landscaping. Additional highlights include an attached garage, central air, hardwood flooring in the main living areas, first-floor laundry, and a full unfinished basement offering exceptional storage or future expansion potential. Conveniently located near shopping, parks, schools, and major commuting routes, this move-in ready home combines comfort, privacy, and low-maintenance living in a desirable setting....
Contact an agent
Home facts
- Year built:2017
- Listing ID #:5101259
- Added:58 day(s) ago
- Updated:September 19, 2026 at 06:32 AM
Rooms and interior
- Bedrooms:2
- Total bathrooms:2
- Full bathrooms:2
- Rooms Total:5
- Flooring:Carpet, Ceramic Tile, Hardwood
- Basement Description:Bulkhead, Concrete, Concrete Floor, Full, Interior, Unfinished
Heating and cooling
- Cooling:Central AC
- Heating:Direct Vent, Forced Air
Structure and exterior
- Roof:Shingle
- Year built:2017
- Levels:1 Story
Utilities
- Sewer:Public Available
Finances and disclosures
- Price:$605,000
- Tax amount:$8,553 (2025)
Parking
- Parking description:Paved Driveway
- Garage spaces:2
 Copyright 2026 Prime MLS, Inc. All rights reserved. This information is deemed reliable, but not guaranteed. The data relating to real estate displayed on this Site comes in part from the IDX Program of Prime MLS. The information being provided is for consumers’ personal, noncommercial use and may not be used for any purpose other than to identify prospective properties consumers may be interested in purchasing. Data last updated September 19, 2026 NH_NNEREN Member Broker: Jerry Tatlock
New listings near 31 Castle Court
- Open Sat, 11am to 1pmNew
 $589,900Active2 beds 2 baths1,890 sq. ft.
7 Happy Hollow Lane, Kingston, NH 03848
MLS# 5110321Listed by: EXP REALTY - Open Sat, 1 to 3pmNew
 $599,900Active3 beds 2 baths1,523 sq. ft.
88 Hunt Road, Kingston, NH 03848
MLS# 5110009Listed by: BHHS VERANI SEACOAST - New
 $399,900Active3 beds 1 baths1,342 sq. ft.
32 Depot Road, Kingston, NH 03848
MLS# 5109275Listed by: BHHS VERANI BEDFORD - New
 $649,900Active2 beds 3 baths2,152 sq. ft.
8 Bent Grass Circle, Kingston, NH 03848
MLS# 5108818Listed by: KELLER WILLIAMS GATEWAY REALTY/SALEM  $749,900Active3 beds 2 baths1,998 sq. ft.
14 Church Street, Kingston, NH 03848
MLS# 5108246Listed by: THE MERRILL BARTLETT GROUP- Open Sat, 10am to 12pm
 $356,000Active2 beds 2 baths1,024 sq. ft.
15 Valley Lane, Kingston, NH 03848
MLS# 5107993Listed by: EXP REALTY  $325,000Active2 beds 1 baths800 sq. ft.
16 3Rd Street, Kingston, NH 03848
MLS# 5107185Listed by: ARRIS REALTY $619,900Active2 beds 2 baths2,348 sq. ft.
15 Monarch Way, Kingston, NH 03848
MLS# 5106847Listed by: LAMACCHIA REALTY, INC. $699,000Active3 beds 3 baths2,824 sq. ft.
8 Brookhaven Road, Kingston, NH 03848
MLS# 5104934Listed by: GREAT ISLAND REALTY LLC $495,000Active3 beds 2 baths1,575 sq. ft.
17 NORTH Road, Kingston, NH 03848
MLS# 5104023Listed by: THE MERRILL BARTLETT GROUP


Protect your home and budget from life's surprises with an Assurant Home Warranty, backed by a partner that supports you through every step of homeownership. Explore Plans.
©2026 Century 21 Real Estate LLC. All rights reserved. CENTURY 21®, the CENTURY 21 Logo and C21® are service marks owned by Century 21 Real Estate LLC. Century 21 Real Estate LLC fully supports the principles of the Fair Housing Act and the Equal Opportunity Act. Each office is independently owned and operated. Listing information is deemed reliable but not guaranteed accurate.