
12 Cobblestone Court #Unit 7, Laconia, NH 03246
Local realty services provided by:CENTURY 21 Gold Key Realty
12 Cobblestone Court #Unit 7,Laconia, NH 03246
$537,200
- 3 Beds
- 4 Baths
- 1,826 sq. ft.
- Condominium
- Active
Upcoming open houses
- Sat, Oct 2411:00 am - 01:00 pm
Listed by: lisa crossman, christine bassett
Office: lacasse & avery real estate brokerage603-481-2657
MLS#:5114424
Source:PrimeMLS
Price summary
- Price:$537,200
- Price per sq. ft.:$133.5
- Monthly HOA dues:$275
About this home
Welcome to Unit 7 at Stonewall Corners, where thoughtful design, modern finishes, and low-maintenance living come together. This newly completed 3-bedroom, 3.5-bath townhouse offers over 1,850 square feet of beautifully finished living space across three levels. Step inside to a welcoming tiled foyer with convenient access to the garage and additional storage. The bright, open-concept main level showcases beautiful hardwood flooring, upgraded shaker-style interior trim, and a stylish electric fireplace that creates a warm and inviting focal point. The spacious kitchen features stainless steel appliances, abundant cabinetry, and a generous peninsula for seating, flowing effortlessly into the dining and living areas - perfect for everyday living and entertaining. Upstairs you will find two generously sized bedrooms, offering comfort and privacy. The beautifully finished third level provides an additional spacious bedroom with a private bath, creating an ideal retreat for guests, extended family, or a home office. With three en-suite bedrooms across two levels, this layout offers a level of privacy and versatility that's hard to find in traditional townhome living. Ideally situated in the heart of the Lakes Region, Stonewall Corners offers the perfect combination of modern comfort, low-maintenance living and year-round recreation. With short-term rentals approved, Stonewall Corners presents an exciting opportunity for those seeking a primary residence, vacation retreat, or investment property. Enjoy the flexibility of making this home your own while taking advantage of everything the Lakes Region has to offer....
Contact an agent
Home facts
- Year built:2026
- Listing ID #:5114424
- Added:8 day(s) ago
- Updated:October 24, 2026 at 11:28 AM
Rooms and interior
- Bedrooms:3
- Total bathrooms:4
- Full bathrooms:3
- Rooms Total:9
- Flooring:Ceramic Tile, Vinyl Plank
- Kitchen Description:Dishwasher, Microwave, Refrigerator
- Living area:1,826 sq. ft.
Heating and cooling
- Cooling:Central AC, Mini Split, Multi-zone
- Heating:Mini Split, Multi Zone, Wall Units
Structure and exterior
- Roof:Asphalt Shingle, Membrane
- Year built:2026
- Building area:1,826 sq. ft.
- Levels:4+ Story
Utilities
- Sewer:Public Available
Finances and disclosures
- Price:$537,200
- Price per sq. ft.:$133.5
Features and amenities
- Appliances:Refrigerator
Parking
- Parking description:Paved Driveway
- Garage spaces:1
 Copyright 2026 Prime MLS, Inc. All rights reserved. This information is deemed reliable, but not guaranteed. The data relating to real estate displayed on this Site comes in part from the IDX Program of Prime MLS. The information being provided is for consumers’ personal, noncommercial use and may not be used for any purpose other than to identify prospective properties consumers may be interested in purchasing. Data last updated October 24, 2026 NH_NNEREN Member Broker: Marsha Foden
New listings near 12 Cobblestone Court #Unit 7
- Coming Soon
 $230,000Coming Soon2 beds 2 baths848 sq. ft.
160 Treetop Circle #922, Laconia, NH 03246
MLS# 5115201Listed by: COLDWELL BANKER REALTY BEDFORD NH - Coming Soon
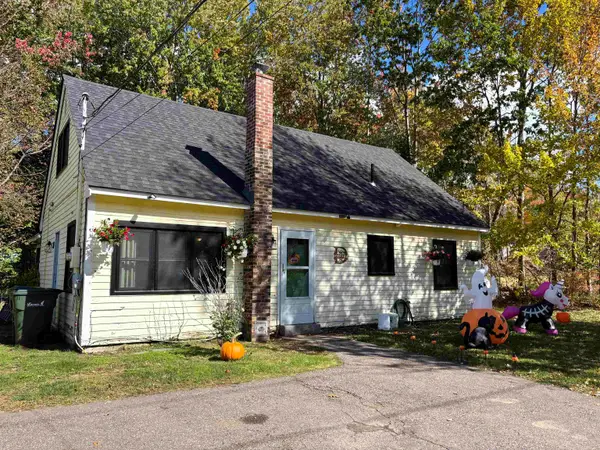 $375,000Coming Soon3 beds 2 baths1,296 sq. ft.
114 Warren Street, Laconia, NH 03246
MLS# 5115213Listed by: KW COASTAL AND LAKES & MOUNTAINS REALTY/MEREDITH - New
 $324,000Active3 beds 1 baths1,167 sq. ft.
31 Fairview Street, Laconia, NH 03246
MLS# 5115520Listed by: COLDWELL BANKER REALTY GILFORD NH - New
 $868,000Active2 beds 3 baths2,376 sq. ft.
12 Crestview Lane #B, Laconia, NH 03246
MLS# 5115435Listed by: ROCHE REALTY GROUP - Open Sun, 10am to 12pmNew
 $299,000Active2 beds 1 baths656 sq. ft.
45 Sanborn Street, Laconia, NH 03246
MLS# 5115424Listed by: BHHS VERANI BELMONT - Open Sat, 12 to 2pmNew
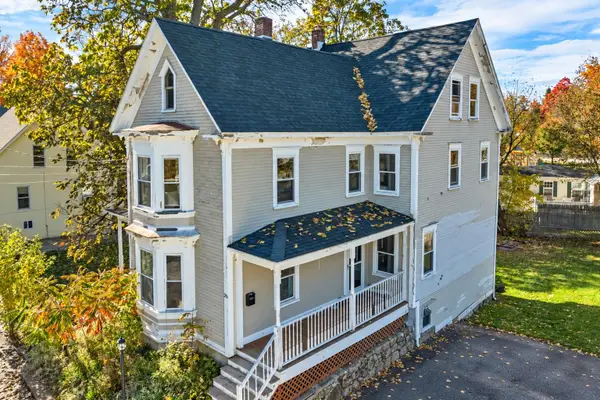 $385,000Active5 beds 2 baths2,202 sq. ft.
28 Willow Street, Laconia, NH 03246
MLS# 5115250Listed by: LEGACY GROUP/ REAL BROKER NH, LLC - New
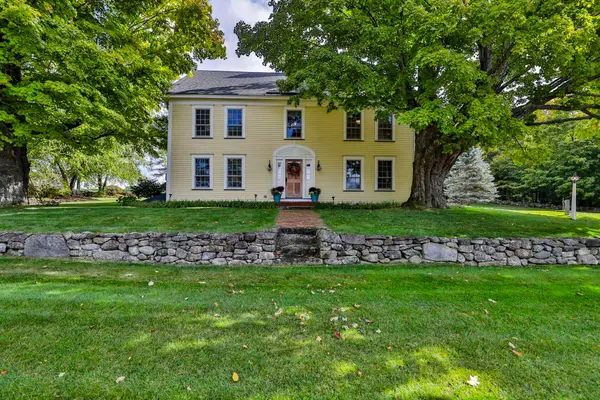 $3,250,000Active5 beds 5 baths5,380 sq. ft.
2541 Old Parade Road, Laconia, NH 03246
MLS# 5115126Listed by: PAT CLANCEY REALTY 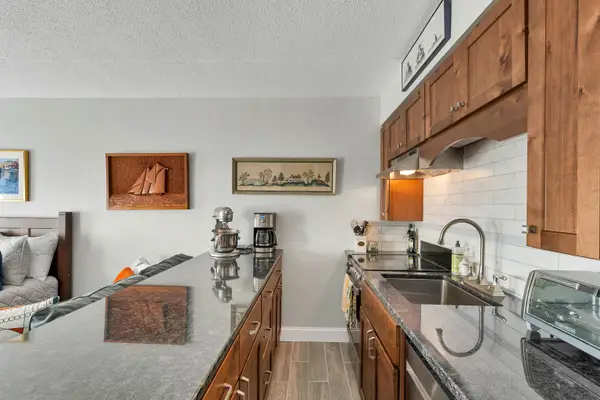 $250,000Active1 beds 2 baths800 sq. ft.
375 Endicott Street N #104, Laconia, NH 03246
MLS# 5112608Listed by: WHITE WATER REALTY GROUP LLC- Open Sat, 11am to 1pmNew
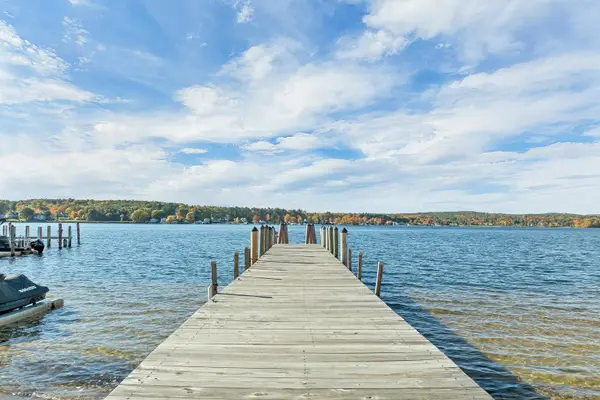 $2,199,900Active4 beds 3 baths3,386 sq. ft.
1330 Union Avenue, Laconia, NH 03246
MLS# 5115006Listed by: BHHS VERANI LONDONDERRY - New
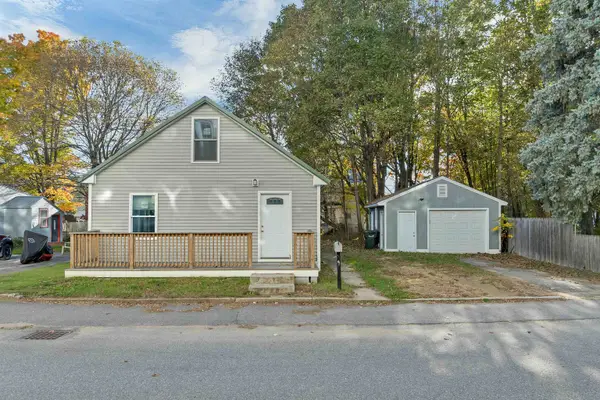 $249,000Active2 beds 1 baths912 sq. ft.
24 Davis Place, Laconia, NH 03246
MLS# 5114893Listed by: KW COASTAL AND LAKES & MOUNTAINS REALTY/WOLFEBORO


Protect your home and budget from life's surprises with an Assurant Home Warranty, backed by a partner that supports you through every step of homeownership. Explore Plans.
©2026 Century 21 Real Estate LLC. All rights reserved. CENTURY 21®, the CENTURY 21 Logo and C21® are service marks owned by Century 21 Real Estate LLC. Century 21 Real Estate LLC fully supports the principles of the Fair Housing Act and the Equal Opportunity Act. Each office is independently owned and operated. Listing information is deemed reliable but not guaranteed accurate.