
19 Mistwood Lane, Laconia, NH 03246
Local realty services provided by:CENTURY 21 TheOne
19 Mistwood Lane,Laconia, NH 03246
$448,000
- 3 Beds
- 3 Baths
- 2,472 sq. ft.
- Condominium
- Active
Listed by: judith mcshane, mel mcshaneCell: 603-387-4509
Office: coldwell banker realty gilford nh603-524-2255
MLS#:5104035
Source:PrimeMLS
Price summary
- Price:$448,000
- Price per sq. ft.:$177.22
- Monthly HOA dues:$439
About this home
** Please note Seller's significant price adjustment**Welcome to 19 Mistwood Ln. in coveted Wildwood Village! Pride of community is reflected in how well maintained this established neighborhood is. This free-standing home situated at the end of a quiet cul-de- sac is deceiving in size and offers ample amount of living space on both floors. On the main level, there is an attached garage with direct entry into a fully applianced kitchen, a spacious living room with dining area, a year-round sun-room complete with an electric fireplace and 2 roomy bedrooms including a primary bedroom with a full bath and an additional guest bathroom as well. The lower level has a nicely sized family room, an office, a studio/ or additional bedroom and a bathroom. There is no shortage of storage! The rear deck faces the woods for relaxing on summer evenings. Walk to a beautiful private sandy beach on Lake Winnisquam or bring your racquets for a game of tennis. Just minutes to bustling downtown Laconia which offers great restaurants, theatre, trails, marinas, shopping, recreation, music venues and more. call today for a private showing. **** An additional approx. 20x10 garage close-by is available privately through the owners for Wildwood....
Contact an agent
Home facts
- Year built:1986
- Listing ID #:5104035
- Added:78 day(s) ago
- Updated:October 25, 2026 at 10:31 AM
Rooms and interior
- Bedrooms:3
- Total bathrooms:3
- Full bathrooms:1
- Rooms Total:9
- Flooring:Carpet, Tile
- Kitchen Description:Dishwasher, Microwave, Refrigerator
- Basement Description:Bulkhead, Concrete, Finished, Full, Insulated, Interior Access, Storage Space, Walk-up
- Living area:2,472 sq. ft.
Heating and cooling
- Cooling:Wall AC
- Heating:Baseboard, Hot Water, Multi Zone
Structure and exterior
- Year built:1986
- Building area:2,472 sq. ft.
- Levels:2 Story
Utilities
- Sewer:Public Available
Finances and disclosures
- Price:$448,000
- Price per sq. ft.:$177.22
- Tax amount:$5,142 (2026)
Features and amenities
- Appliances:Refrigerator, Washer
- Laundry features:Dryer, Washer
- Amenities:Circuit Breaker(s), Generator Ready
Parking
- Parking description:Paved Driveway
- Garage spaces:1
 Copyright 2026 Prime MLS, Inc. All rights reserved. This information is deemed reliable, but not guaranteed. The data relating to real estate displayed on this Site comes in part from the IDX Program of Prime MLS. The information being provided is for consumers’ personal, noncommercial use and may not be used for any purpose other than to identify prospective properties consumers may be interested in purchasing. Data last updated October 25, 2026
New listings near 19 Mistwood Lane
- Coming Soon
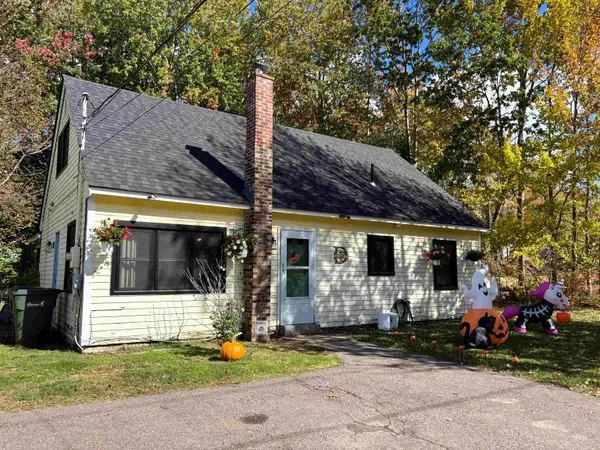 $375,000Coming Soon3 beds 2 baths1,296 sq. ft.
114 Warren Street, Laconia, NH 03246
MLS# 5115213Listed by: KW COASTAL AND LAKES & MOUNTAINS REALTY/MEREDITH - New
 $699,900Active3 beds 2 baths1,620 sq. ft.
151 Lady Walsingham Way, Laconia, NH 03246
MLS# 5115593Listed by: COLDWELL BANKER REALTY GILFORD NH - New
 $324,000Active3 beds 1 baths1,167 sq. ft.
31 Fairview Street, Laconia, NH 03246
MLS# 5115520Listed by: COLDWELL BANKER REALTY GILFORD NH - New
 $868,000Active2 beds 3 baths2,376 sq. ft.
12 Crestview Lane #B, Laconia, NH 03246
MLS# 5115435Listed by: ROCHE REALTY GROUP - Open Sun, 10am to 12pmNew
 $299,000Active2 beds 1 baths656 sq. ft.
45 Sanborn Street, Laconia, NH 03246
MLS# 5115424Listed by: BHHS VERANI BELMONT - New
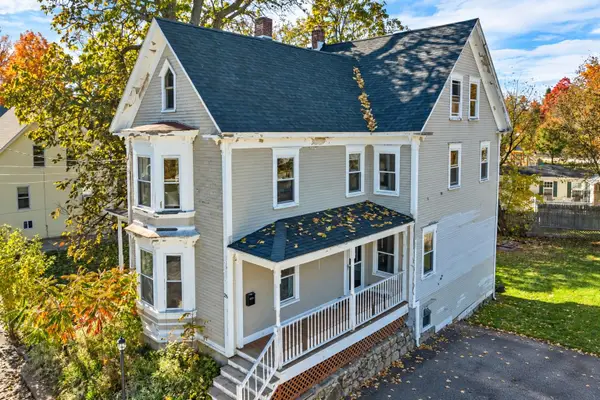 $385,000Active5 beds 2 baths2,202 sq. ft.
28 Willow Street, Laconia, NH 03246
MLS# 5115250Listed by: LEGACY GROUP/ REAL BROKER NH, LLC - New
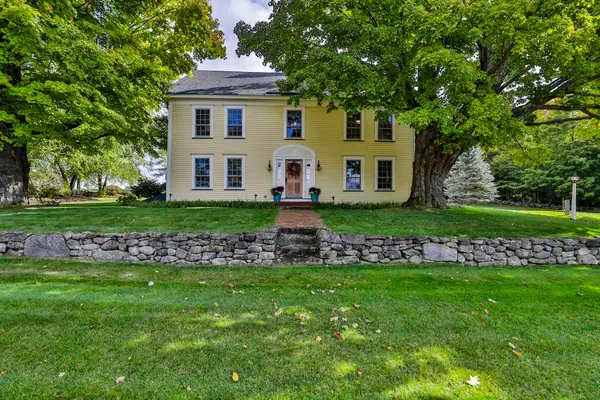 $3,250,000Active5 beds 5 baths5,380 sq. ft.
2541 Old Parade Road, Laconia, NH 03246
MLS# 5115126Listed by: PAT CLANCEY REALTY 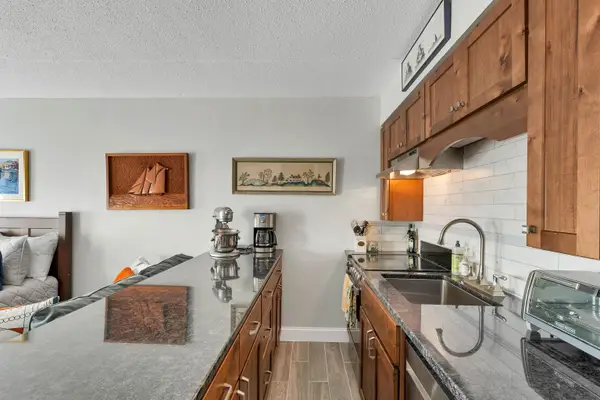 $250,000Active1 beds 2 baths800 sq. ft.
375 Endicott Street N #104, Laconia, NH 03246
MLS# 5112608Listed by: WHITE WATER REALTY GROUP LLC- Open Sun, 12 to 2pmNew
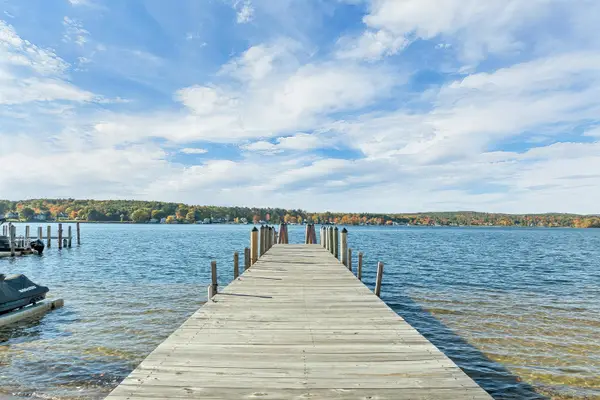 $2,199,900Active4 beds 3 baths3,386 sq. ft.
1330 Union Avenue, Laconia, NH 03246
MLS# 5115006Listed by: BHHS VERANI LONDONDERRY - New
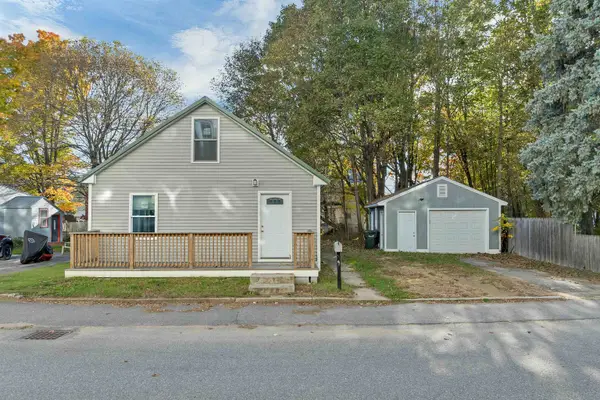 $249,000Active2 beds 1 baths912 sq. ft.
24 Davis Place, Laconia, NH 03246
MLS# 5114893Listed by: KW COASTAL AND LAKES & MOUNTAINS REALTY/WOLFEBORO


Protect your home and budget from life's surprises with an Assurant Home Warranty, backed by a partner that supports you through every step of homeownership. Explore Plans.
©2026 Century 21 Real Estate LLC. All rights reserved. CENTURY 21®, the CENTURY 21 Logo and C21® are service marks owned by Century 21 Real Estate LLC. Century 21 Real Estate LLC fully supports the principles of the Fair Housing Act and the Equal Opportunity Act. Each office is independently owned and operated. Listing information is deemed reliable but not guaranteed accurate.