
9B Brian Lane, Laconia, NH 03246
Local realty services provided by:CENTURY 21 Circa 72
Listed by: susan cumminsCell: 603-387-1010
Office: bhhs verani belmont603-527-1111
MLS#:5107492
Source:PrimeMLS
Price summary
- Price:$339,000
- Price per sq. ft.:$206.08
- Monthly HOA dues:$715
About this home
LAKE WINNIPESAUKEE ACCESS CONDO+ A FULL RECREATIONAL PACKAGE! Here’s your chance to own a beautifully updated three-level condo in a Lake Winnipesaukee-fronted community where the amenities are almost as impressive as the location! This 2-bedroom condo also offers a separate guest room, 1½ baths, kitchen with new appliances, and a finished lower level that gives you valuable additional living and recreational space. Sliders open to your private oversized deck, creating the perfect spot for morning coffee, afternoon cocktails, or simply relaxing after a day enjoying all the Lakes Region has to offer. And then there’s the community! Enjoy day docking and lake access, a newly remodeled in-ground pool overlooking Lake Winnipesaukee, tennis and pickleball court, basketball, clubhouse facilities, and plenty of room to gather, play and unwind. It’s a true recreational package without the waterfront price tag. The location is another winner. You’re close to Lakeport Village, with its restaurants, ice cream, entertainment and the historic Opera House, while Meredith, Weirs Beach and countless Lakes Region attractions are just a short drive away. And remember, the Lakes Region isn't just a summer destination. We are a four-season playground with boating, swimming, hiking, biking, skiing, snowmobiling, skating and so much more. SELLER BONUS OFFER: Seller will pay the $3,000 buy-in fee PLUS the $750 assessment for the buyer. This is Lakes Region living with the recreational package already built in. Come take a look!...
Contact an agent
Home facts
- Year built:1989
- Listing ID #:5107492
- Added:53 day(s) ago
- Updated:October 24, 2026 at 11:28 AM
Rooms and interior
- Bedrooms:2
- Total bathrooms:2
- Full bathrooms:1
- Rooms Total:7
- Flooring:Carpet, Vinyl Plank
- Kitchen Description:Dishwasher, Disposal, Microwave, Refrigerator
- Basement Description:Concrete, Concrete Floor, Finished, Full, Interior, Interior Access
- Living area:1,460 sq. ft.
Heating and cooling
- Heating:Baseboard, Multi Zone
Structure and exterior
- Year built:1989
- Building area:1,460 sq. ft.
- Levels:3 Story
Schools
- High school:Laconia High School
- Middle school:Laconia Middle School
- Elementary school:Choice
Utilities
- Sewer:Public Available
Finances and disclosures
- Price:$339,000
- Price per sq. ft.:$206.08
- Tax amount:$3,810 (2025)
Features and amenities
- Appliances:Exhaust Fan, Refrigerator, Washer
- Laundry features:Dryer, Washer
- Amenities:Circuit Breaker(s)
Parking
- Parking description:Paved Driveway
 Copyright 2026 Prime MLS, Inc. All rights reserved. This information is deemed reliable, but not guaranteed. The data relating to real estate displayed on this Site comes in part from the IDX Program of Prime MLS. The information being provided is for consumers’ personal, noncommercial use and may not be used for any purpose other than to identify prospective properties consumers may be interested in purchasing. Data last updated October 24, 2026 NH_NNEREN Member Broker: Stephen DeStefano
New listings near 9B Brian Lane
- Coming Soon
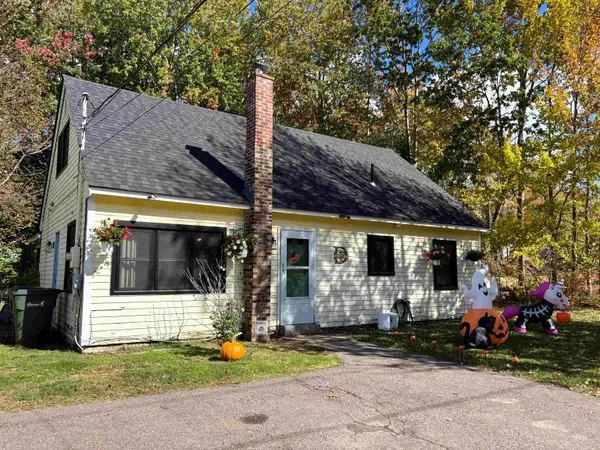 $375,000Coming Soon3 beds 2 baths1,296 sq. ft.
114 Warren Street, Laconia, NH 03246
MLS# 5115213Listed by: KW COASTAL AND LAKES & MOUNTAINS REALTY/MEREDITH - New
 $324,000Active3 beds 1 baths1,167 sq. ft.
31 Fairview Street, Laconia, NH 03246
MLS# 5115520Listed by: COLDWELL BANKER REALTY GILFORD NH - New
 $868,000Active2 beds 3 baths2,376 sq. ft.
12 Crestview Lane #B, Laconia, NH 03246
MLS# 5115435Listed by: ROCHE REALTY GROUP - Open Sun, 10am to 12pmNew
 $299,000Active2 beds 1 baths656 sq. ft.
45 Sanborn Street, Laconia, NH 03246
MLS# 5115424Listed by: BHHS VERANI BELMONT - Open Sat, 12 to 2pmNew
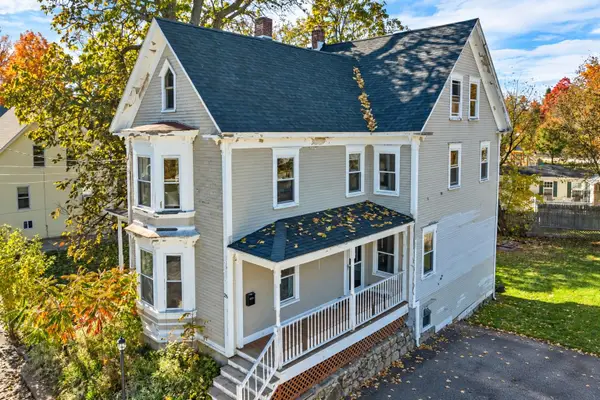 $385,000Active5 beds 2 baths2,202 sq. ft.
28 Willow Street, Laconia, NH 03246
MLS# 5115250Listed by: LEGACY GROUP/ REAL BROKER NH, LLC - New
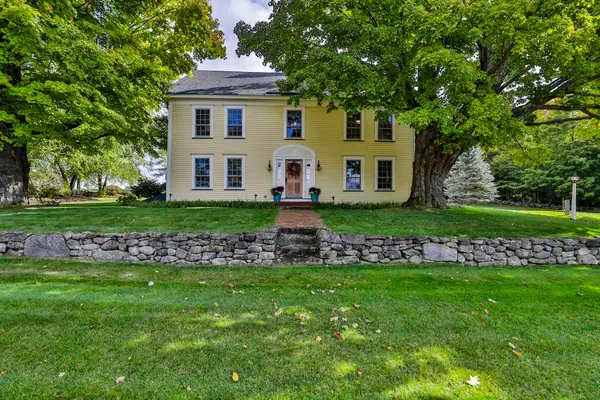 $3,250,000Active5 beds 5 baths5,380 sq. ft.
2541 Old Parade Road, Laconia, NH 03246
MLS# 5115126Listed by: PAT CLANCEY REALTY 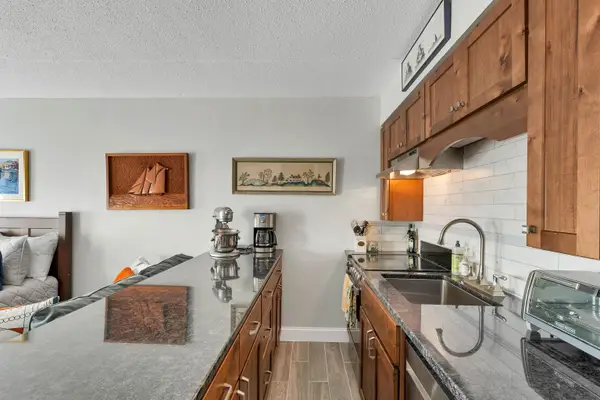 $250,000Active1 beds 2 baths800 sq. ft.
375 Endicott Street N #104, Laconia, NH 03246
MLS# 5112608Listed by: WHITE WATER REALTY GROUP LLC- Open Sat, 11am to 1pmNew
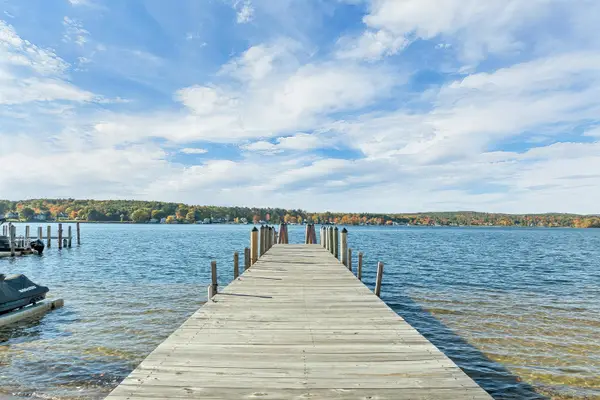 $2,199,900Active4 beds 3 baths3,386 sq. ft.
1330 Union Avenue, Laconia, NH 03246
MLS# 5115006Listed by: BHHS VERANI LONDONDERRY - New
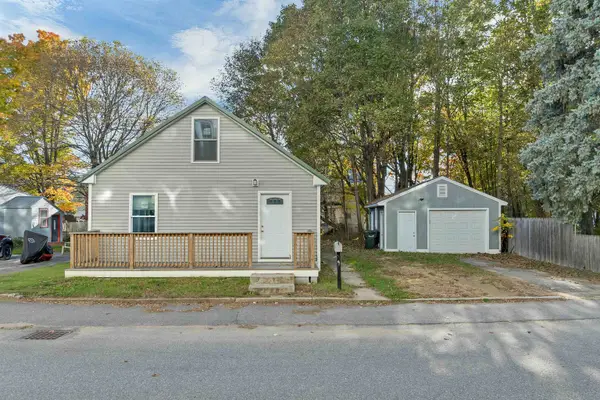 $249,000Active2 beds 1 baths912 sq. ft.
24 Davis Place, Laconia, NH 03246
MLS# 5114893Listed by: KW COASTAL AND LAKES & MOUNTAINS REALTY/WOLFEBORO - New
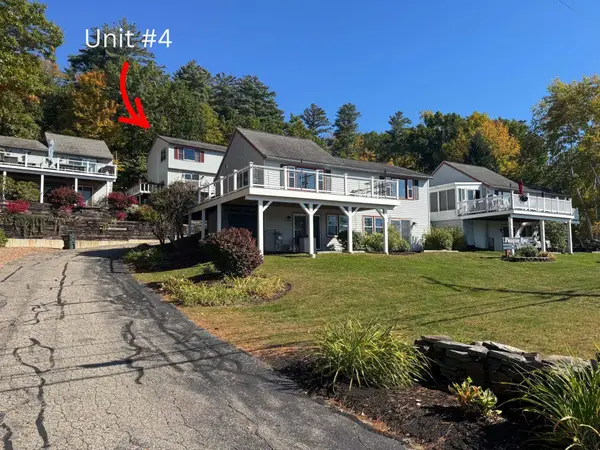 $389,900Active2 beds 3 baths1,440 sq. ft.
147 Weirs Boulevard, Laconia, NH 03246
MLS# 5114821Listed by: MOE MARKETING REALTY GROUP


Protect your home and budget from life's surprises with an Assurant Home Warranty, backed by a partner that supports you through every step of homeownership. Explore Plans.
©2026 Century 21 Real Estate LLC. All rights reserved. CENTURY 21®, the CENTURY 21 Logo and C21® are service marks owned by Century 21 Real Estate LLC. Century 21 Real Estate LLC fully supports the principles of the Fair Housing Act and the Equal Opportunity Act. Each office is independently owned and operated. Listing information is deemed reliable but not guaranteed accurate.