
10 Lancaster Drive, Londonderry, NH 03053
Local realty services provided by:CENTURY 21 Highview Realty
Upcoming open houses
- Sat, Oct 2410:30 am - 12:00 pm
Listed by: melissa lesniak
Office: kw coastal and lakes & mountains realty603-610-8500
MLS#:5115059
Source:PrimeMLS
Price summary
- Price:$545,000
- Price per sq. ft.:$278.92
About this home
Welcome to Lancaster Drive in Londonderry, NH, a property offering space, versatility, and the opportunity to make a home your own. Set on approximately one acre, this four-bedroom residence combines comfortable living space with outdoor possibilities, providing a setting you can enjoy throughout New England’s changing seasons. With approximately 1,564 square feet of living space and one full and one half bathroom, the home offers options for a variety of everyday needs. Four bedrooms provide flexibility for sleeping accommodations, a dedicated home office, or space to pursue your favorite hobbies. Whether you need a quiet place to work, room for guests, or simply more separation between daily activities, the additional rooms give you choices. A partially finished basement adds another dimension to the property, offering space to explore for recreation, hobbies, or storage, depending on your needs. An attached garage brings practical convenience, particularly during snowy winters and rainy days, while providing space for a vehicle and household essentials. Outside, the approximately one-acre lot is a defining feature. Imagine adding your own garden, creating an outdoor seating area, or finding a favorite spot to enjoy morning coffee and the changing fall colors. The generous lot invites you to consider how outdoor living could become part of your daily routine, with room to develop a setting that reflects your interests and personal style. Built in 1976, this Londonderry home presents an opportunity to bring your vision to an established property. Whether your plans involve personal touches over time or a more coordinated approach to decorating and improvements, the combination of four bedrooms, additional basement space, an attached garage, and a substantial lot provides a starting point. Discover the possibilities with this home, and imagine how you could make its indoor and outdoor spaces your own. Welcome Home!...
Contact an agent
Home facts
- Year built:1975
- Listing ID #:5115059
- Added:1 day(s) ago
- Updated:October 21, 2026 at 12:17 PM
Rooms and interior
- Bedrooms:4
- Total bathrooms:2
- Full bathrooms:1
- Rooms Total:8
- Flooring:Carpet, Tile, Vinyl
- Kitchen Description:Dishwasher, Refrigerator
- Basement Description:Bulkhead, Full, Interior, Partially Finished, Storage Space
- Living area:1,954 sq. ft.
Heating and cooling
- Heating:Electric, Hot Water
Structure and exterior
- Roof:Asphalt Shingle
- Year built:1975
- Building area:1,954 sq. ft.
- Lot area:1 Acres
- Levels:1 Story
Schools
- High school:Londonderry Senior HS
- Middle school:Londonderry Middle School
- Elementary school:Matthew Thornton Elem
Utilities
- Sewer:Private
Finances and disclosures
- Price:$545,000
- Price per sq. ft.:$278.92
- Tax amount:$7,312 (2026)
Features and amenities
- Appliances:Refrigerator
- Amenities:Circuit Breaker(s)
Parking
- Parking description:Paved Driveway
- Garage spaces:2
 Copyright 2026 Prime MLS, Inc. All rights reserved. This information is deemed reliable, but not guaranteed. The data relating to real estate displayed on this Site comes in part from the IDX Program of Prime MLS. The information being provided is for consumers’ personal, noncommercial use and may not be used for any purpose other than to identify prospective properties consumers may be interested in purchasing. Data last updated October 21, 2026 NH_NNEREN Member Broker: Roz Caplan
New listings near 10 Lancaster Drive
- Coming Soon
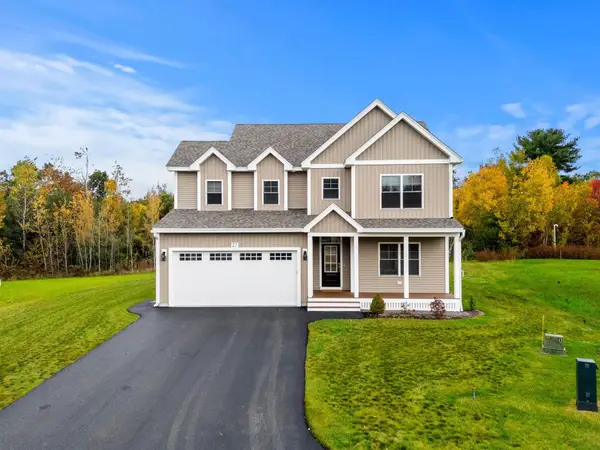 $1,049,000Coming Soon3 beds 3 baths2,717 sq. ft.
27 Lily Lane, Londonderry, NH 03053
MLS# 5115019Listed by: KELLER WILLIAMS GATEWAY REALTY/SALEM - New
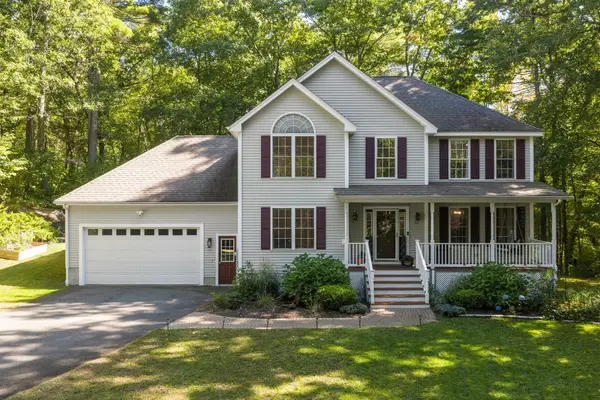 $749,900Active4 beds 3 baths2,224 sq. ft.
24 Wilson Rd, Londonderry, NH 03053
MLS# 73592390Listed by: DiPietro Group Real Estate - New
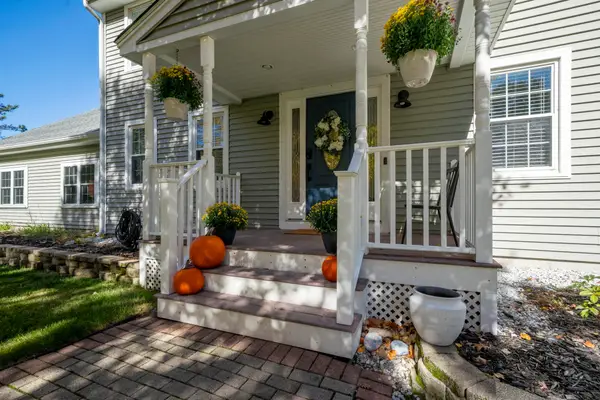 $839,000Active4 beds 4 baths2,400 sq. ft.
4 Copperfield Lane, Londonderry, NH 03053
MLS# 5114592Listed by: KELLER WILLIAMS REALTY-METROPOLITAN - Open Sat, 12 to 2pmNew
 $709,900Active3 beds 3 baths1,870 sq. ft.
46 Elise Avenue #23, Londonderry, NH 03053
MLS# 73591822Listed by: Real Estate Results - New
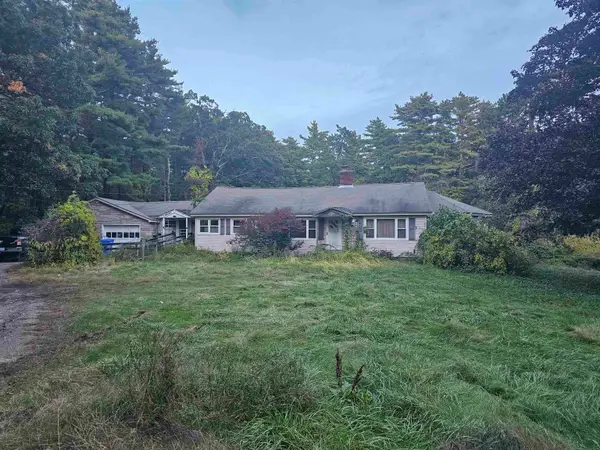 $350,000Active3 beds 2 baths1,878 sq. ft.
108 Rockingham Road, Londonderry, NH 03053
MLS# 5112537Listed by: COLDWELL BANKER REALTY BEDFORD NH 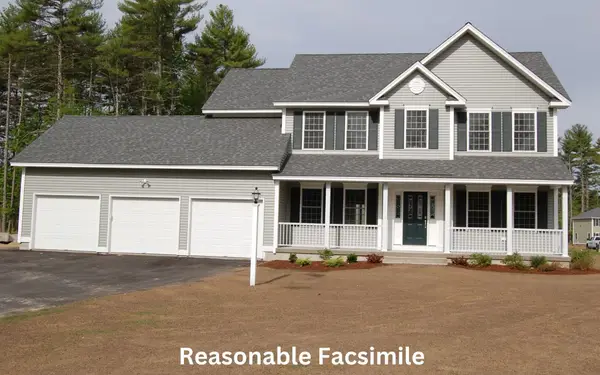 $1,016,316Pending4 beds 3 baths2,638 sq. ft.
5 Southgate Drive, Londonderry, NH 03053
MLS# 5114542Listed by: MOE MARKETING REALTY GROUP- New
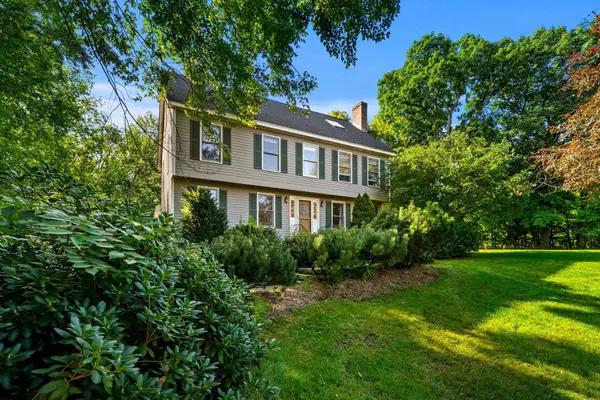 $699,000Active3 beds 3 baths2,356 sq. ft.
5 Lilac Circle, Londonderry, NH 03053
MLS# 5114070Listed by: RED POST REALTY - New
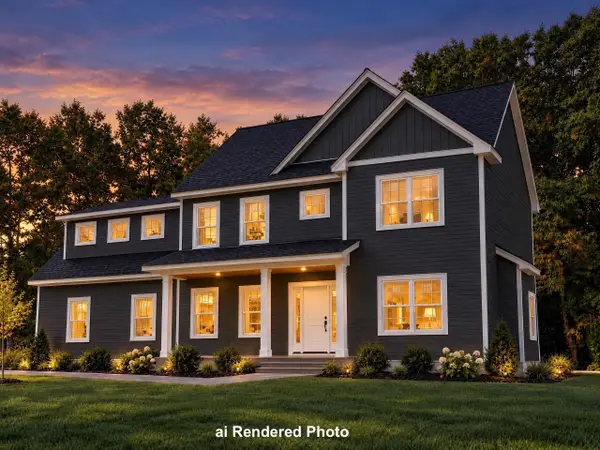 $899,900Active4 beds 3 baths2,600 sq. ft.
22 Buttrick Road, Londonderry, NH 03053
MLS# 5114044Listed by: BHHS VERANI LONDONDERRY - New
 $709,900Active3 beds 3 baths1,870 sq. ft.
52 Elise Avenue #26, Londonderry, NH 03053
MLS# 73589629Listed by: Real Estate Results


Protect your home and budget from life's surprises with an Assurant Home Warranty, backed by a partner that supports you through every step of homeownership. Explore Plans.
©2026 Century 21 Real Estate LLC. All rights reserved. CENTURY 21®, the CENTURY 21 Logo and C21® are service marks owned by Century 21 Real Estate LLC. Century 21 Real Estate LLC fully supports the principles of the Fair Housing Act and the Equal Opportunity Act. Each office is independently owned and operated. Listing information is deemed reliable but not guaranteed accurate.