
5 Lilac Circle, Londonderry, NH 03053
Local realty services provided by:CENTURY 21 TheOne
5 Lilac Circle,Londonderry, NH 03053
$699,000
- 3 Beds
- 3 Baths
- 2,356 sq. ft.
- Single family
- Active
Listed by: jaime o'gorman
Office: red post realty603-760-7436
MLS#:5114070
Source:PrimeMLS
Price summary
- Price:$699,000
- Price per sq. ft.:$242.29
About this home
Tucked at the end of a quiet cul-de-sac and backing onto protected conservation land, this classic Colonial pairs privacy with convenience. It sits on 1.16 beautifully landscaped acres with easy access to major highways. Inside, the open kitchen has updated cabinetry and flows into living spaces with hardwood floors throughout and a fireplace for cozy New England evenings. The home offers 3 bedrooms and 2.5 baths, including an updated primary bath. A finished lower level is ready for a bonus room, home office, or gym, and there is plenty of storage throughout. Outdoors, the screened porch is perfect for morning coffee or summer dinners overlooking the peaceful backyard. The above-ground pool is wrapped by a surrounding deck and framed by mature landscaping and a striking stone wall. Additional highlights include central air, solar panels, a paved driveway, and a 2-car garage. Offer deadline 10/19 @ 7pm.
Contact an agent
Home facts
- Year built:1988
- Listing ID #:5114070
- Added:7 day(s) ago
- Updated:October 21, 2026 at 12:05 PM
Rooms and interior
- Bedrooms:3
- Total bathrooms:3
- Full bathrooms:2
- Rooms Total:7
- Flooring:Carpet, Hardwood, Tile
- Kitchen Description:Dishwasher, Microwave, Refrigerator
- Basement Description:Finished, Interior
- Living area:2,356 sq. ft.
Heating and cooling
- Cooling:Central AC
- Heating:Forced Air, Oil
Structure and exterior
- Roof:Asphalt Shingle
- Year built:1988
- Building area:2,356 sq. ft.
- Lot area:1.16 Acres
- Levels:2 Story
Schools
- High school:Londonderry Senior HS
- Middle school:Londonderry Middle School
- Elementary school:South Londonderry Elem
Utilities
- Sewer:Concrete, Leach Field, Private, Septic
Finances and disclosures
- Price:$699,000
- Price per sq. ft.:$242.29
- Tax amount:$9,343 (2025)
Features and amenities
- Appliances:Refrigerator
- Amenities:Circuit Breaker(s)
Parking
- Parking description:Paved Driveway
- Garage spaces:2
 Copyright 2026 Prime MLS, Inc. All rights reserved. This information is deemed reliable, but not guaranteed. The data relating to real estate displayed on this Site comes in part from the IDX Program of Prime MLS. The information being provided is for consumers’ personal, noncommercial use and may not be used for any purpose other than to identify prospective properties consumers may be interested in purchasing. Data last updated October 21, 2026
New listings near 5 Lilac Circle
- Coming SoonOpen Sat, 11am to 12:30pm
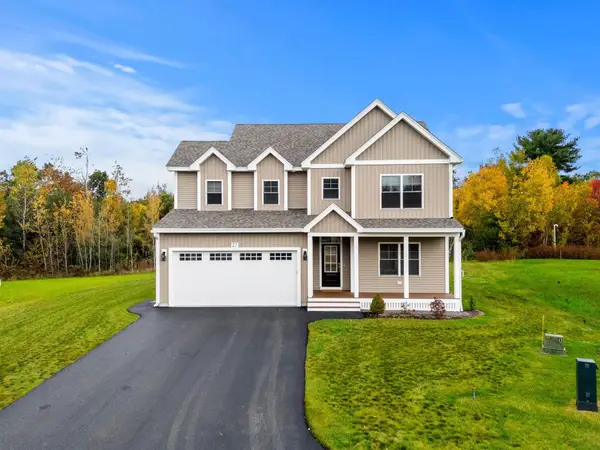 $1,049,000Coming Soon3 beds 3 baths2,717 sq. ft.
27 Lily Lane, Londonderry, NH 03053
MLS# 5115019Listed by: KELLER WILLIAMS GATEWAY REALTY/SALEM - Open Sat, 10:30am to 12pmNew
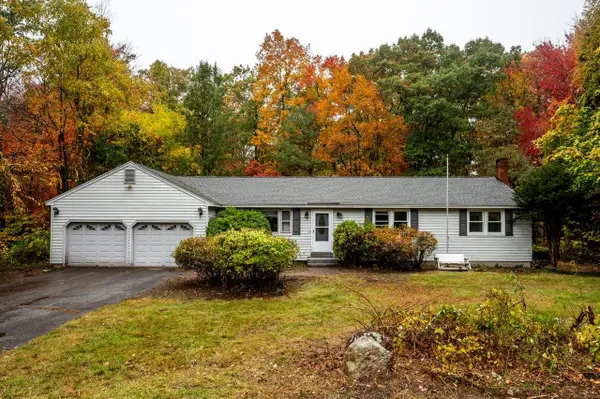 $545,000Active4 beds 2 baths1,954 sq. ft.
10 Lancaster Drive, Londonderry, NH 03053
MLS# 5115059Listed by: KW COASTAL AND LAKES & MOUNTAINS REALTY - New
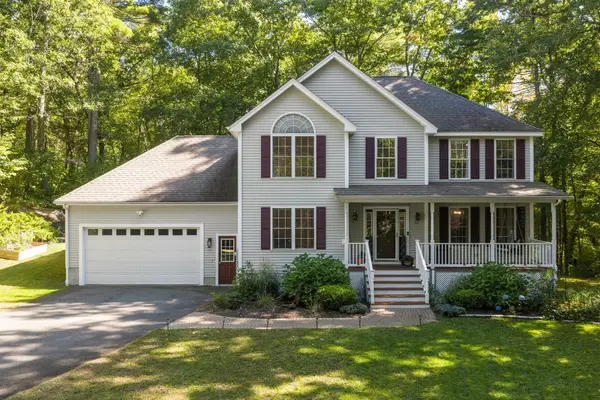 $749,900Active4 beds 3 baths2,224 sq. ft.
24 Wilson Rd, Londonderry, NH 03053
MLS# 73592390Listed by: DiPietro Group Real Estate - New
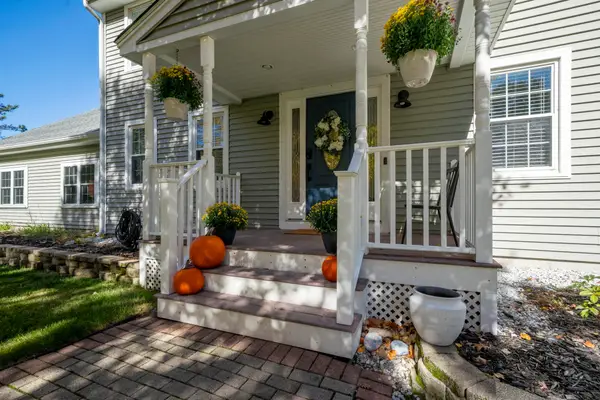 $839,000Active4 beds 4 baths2,400 sq. ft.
4 Copperfield Lane, Londonderry, NH 03053
MLS# 5114592Listed by: KELLER WILLIAMS REALTY-METROPOLITAN - Open Sat, 12 to 2pmNew
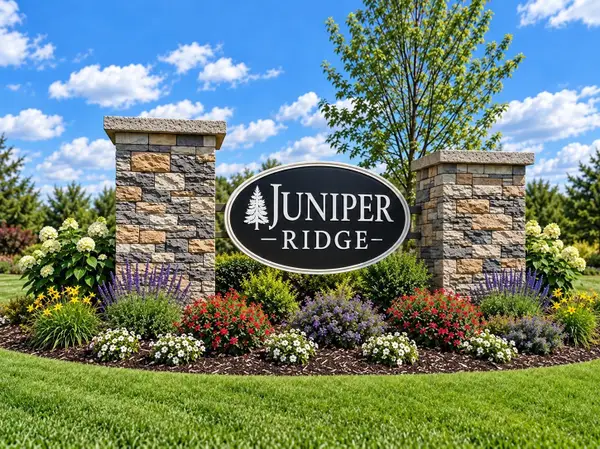 $709,900Active3 beds 3 baths1,870 sq. ft.
46 Elise Avenue #23, Londonderry, NH 03053
MLS# 73591822Listed by: Real Estate Results - New
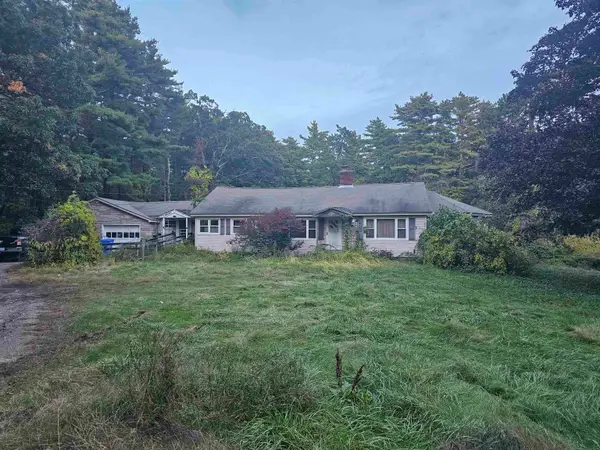 $350,000Active3 beds 2 baths1,878 sq. ft.
108 Rockingham Road, Londonderry, NH 03053
MLS# 5112537Listed by: COLDWELL BANKER REALTY BEDFORD NH 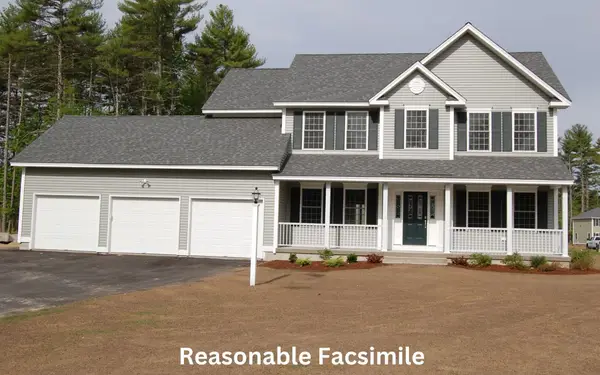 $1,016,316Pending4 beds 3 baths2,638 sq. ft.
5 Southgate Drive, Londonderry, NH 03053
MLS# 5114542Listed by: MOE MARKETING REALTY GROUP- New
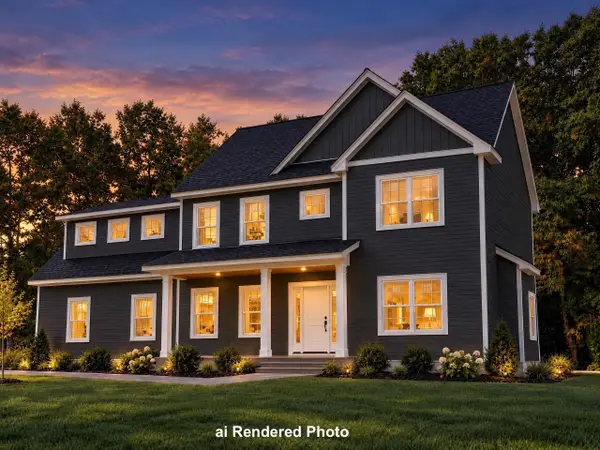 $899,900Active4 beds 3 baths2,600 sq. ft.
22 Buttrick Road, Londonderry, NH 03053
MLS# 5114044Listed by: BHHS VERANI LONDONDERRY - New
 $709,900Active3 beds 3 baths1,870 sq. ft.
52 Elise Avenue #26, Londonderry, NH 03053
MLS# 73589629Listed by: Real Estate Results


Protect your home and budget from life's surprises with an Assurant Home Warranty, backed by a partner that supports you through every step of homeownership. Explore Plans.
©2026 Century 21 Real Estate LLC. All rights reserved. CENTURY 21®, the CENTURY 21 Logo and C21® are service marks owned by Century 21 Real Estate LLC. Century 21 Real Estate LLC fully supports the principles of the Fair Housing Act and the Equal Opportunity Act. Each office is independently owned and operated. Listing information is deemed reliable but not guaranteed accurate.