
11 Mayflower Drive, Londonderry, NH 03053
Local realty services provided by:CENTURY 21 Lifestyles
11 Mayflower Drive,Londonderry, NH 03053
$499,900
- 3 Beds
- 3 Baths
- 1,921 sq. ft.
- Single family
- Active
Upcoming open houses
- Sat, Nov 0711:00 am - 12:30 pm
- Sun, Nov 0811:00 am - 01:00 pm
Listed by: kerry nicolls
Office: foundation brokerage group800-983-1945
MLS#:5117019
Source:PrimeMLS
Price summary
- Price:$499,900
- Price per sq. ft.:$260.23
About this home
Welcome to 11 Mayflower Drive in Londonderry! Set on an attractive lot with a private backyard, this three-bedroom, three-bath split-level home offers versatile living spaces, desirable features, and several significant updates. Hardwood and tile floors complement brand-new carpeting, creating a comfortable setting ready for your personal touches. The living room features a pellet stove, making it an inviting place to gather or unwind. A fully applianced kitchen offers everyday convenience, while the four-season porch provides additional space to relax, entertain, or enjoy your morning coffee overlooking the private backyard. Whether you envision a quiet sitting area, a place for plants, or an extension of your entertaining space, this room offers year-round possibilities. The primary bedroom includes its own private bath, with two additional bedrooms providing flexibility for guests, a home office, or other needs. The finished lower level expands your living options with a family room featuring a wood stove—an ideal setting for movie nights, recreation, or a comfortable retreat.A two-car garage provides convenient parking and storage. Additional highlights include 200-amp electrical service, an approximately two-year-old roof, and an approximately four-year-old heating system. Enjoy Londonderry living with shopping, dining, and everyday services in town, along with access to Interstate 93 for travel throughout Southern New Hampshire and into Massachusetts. With multiple gathering spaces, a private backyard, and key improvements already completed, this home offers an opportunity to make it your own! Open House: Saturday (11/7) 11:00am - 12:30pm & Sunday (11/8) 11:00am - 1:00pm...
Contact an agent
Home facts
- Year built:1979
- Listing ID #:5117019
- Added:1 day(s) ago
- Updated:November 07, 2026 at 05:46 AM
Rooms and interior
- Bedrooms:3
- Total bathrooms:3
- Full bathrooms:2
- Rooms Total:7
- Flooring:Carpet, Hardwood, Tile
- Kitchen Description:Dishwasher, Refrigerator
- Basement Description:Finished, Full, Interior
- Living area:1,921 sq. ft.
Heating and cooling
- Heating:Oil
Structure and exterior
- Roof:Shingle
- Year built:1979
- Building area:1,921 sq. ft.
- Lot area:1 Acres
- Levels:2 Story
Schools
- High school:Londonderry Senior HS
- Middle school:Londonderry Middle School
- Elementary school:North Londonderry Elem
Utilities
- Sewer:Private
Finances and disclosures
- Price:$499,900
- Price per sq. ft.:$260.23
- Tax amount:$7,158 (2025)
Features and amenities
- Appliances:Exhaust Fan, Refrigerator
Parking
- Parking description:Paved Driveway
- Garage spaces:2
 Copyright 2026 Prime MLS, Inc. All rights reserved. This information is deemed reliable, but not guaranteed. The data relating to real estate displayed on this Site comes in part from the IDX Program of Prime MLS. The information being provided is for consumers’ personal, noncommercial use and may not be used for any purpose other than to identify prospective properties consumers may be interested in purchasing. Data last updated November 7, 2026 NH_NNEREN Member Broker: Kara Carrier
New listings near 11 Mayflower Drive
- Coming Soon
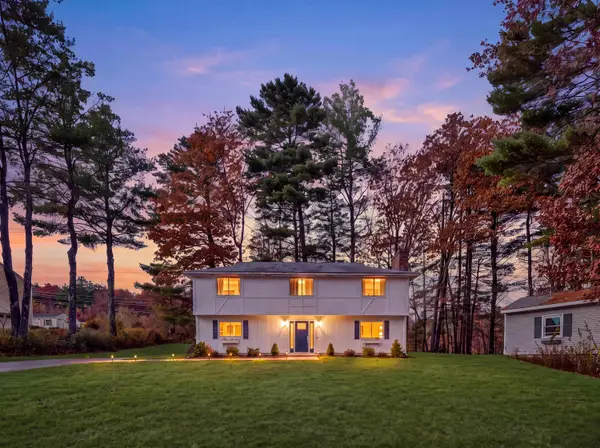 $540,000Coming Soon3 beds 2 baths1,672 sq. ft.
19 Chestnut Hill Drive, Londonderry, NH 03053
MLS# 5116971Listed by: KELLER WILLIAMS GATEWAY REALTY/SALEM - Coming Soon
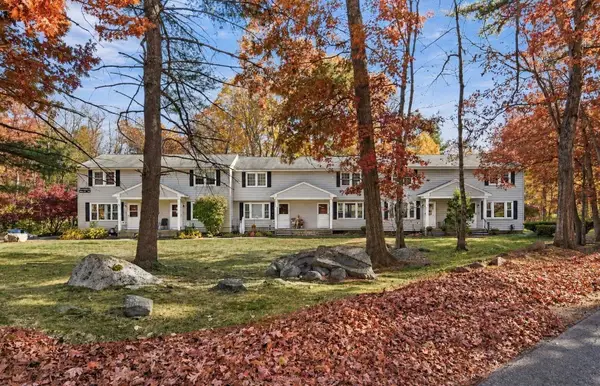 $285,000Coming Soon2 beds 2 baths1,040 sq. ft.
122 Sandstone Circle, Londonderry, NH 03053
MLS# 5116726Listed by: RE/MAX INNOVATIVE PROPERTIES - New
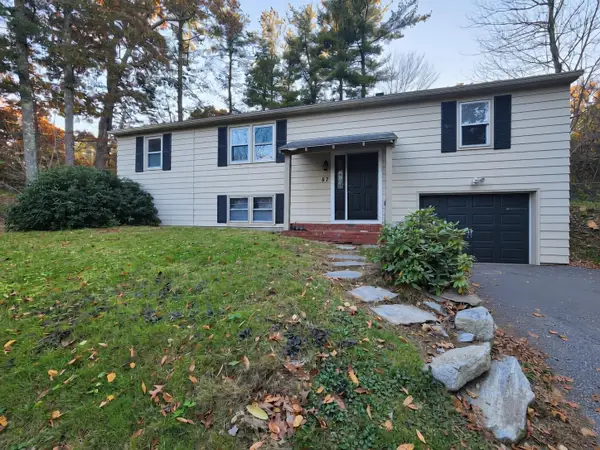 $495,000Active3 beds 2 baths1,382 sq. ft.
87 Mammoth Road, Londonderry, NH 03053
MLS# 5117059Listed by: LXTN REALTY - New
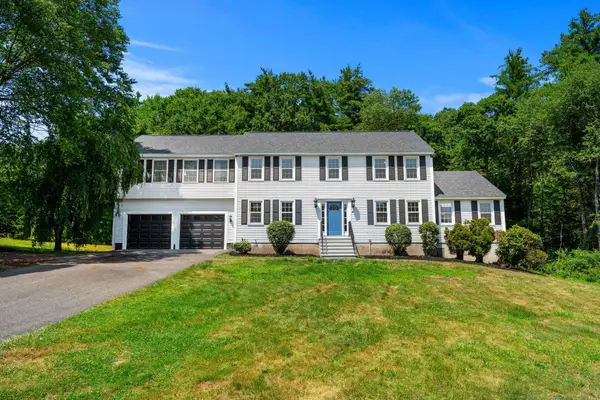 $849,000Active4 beds 3 baths3,309 sq. ft.
4 Elijah Hill Lane, Londonderry, NH 03053
MLS# 5116969Listed by: REALTY ONE GROUP NEXT LEVEL - New
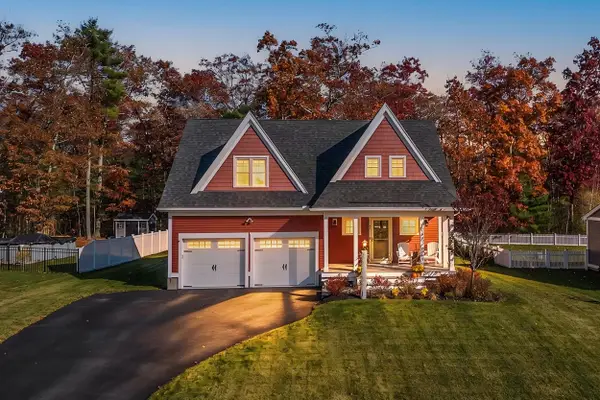 $789,900Active3 beds 3 baths2,061 sq. ft.
45 Calla Road, Londonderry, NH 03053
MLS# 5116922Listed by: BHHS VERANI NASHUA - New
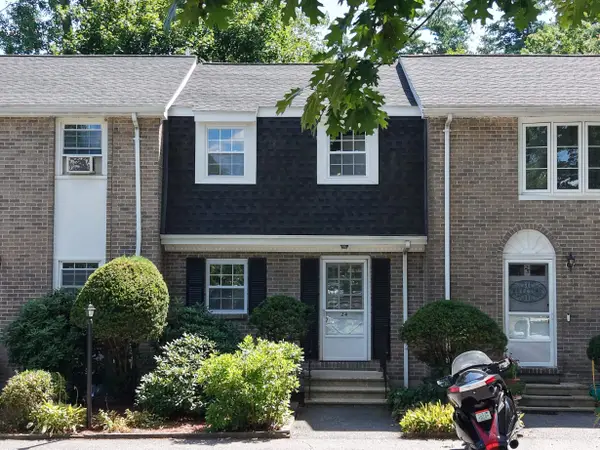 $375,000Active2 beds 2 baths1,233 sq. ft.
24 Fieldstone Drive, Londonderry, NH 03053
MLS# 5116912Listed by: SIGNATURE REALTY LLC - New
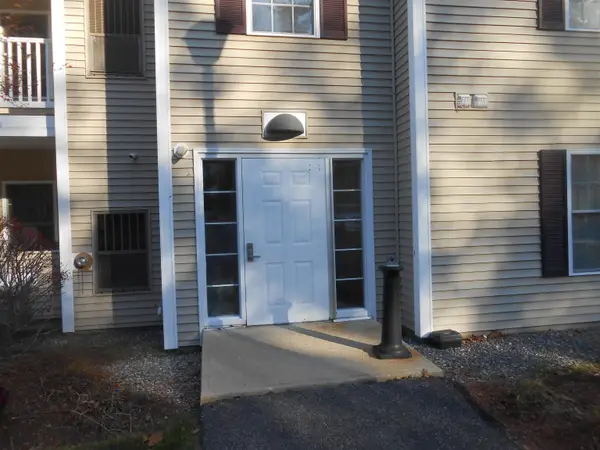 $325,000Active2 beds 2 baths934 sq. ft.
6 Crestview Circle #124, Londonderry, NH 03053
MLS# 5116676Listed by: BHHS VERANI LONDONDERRY 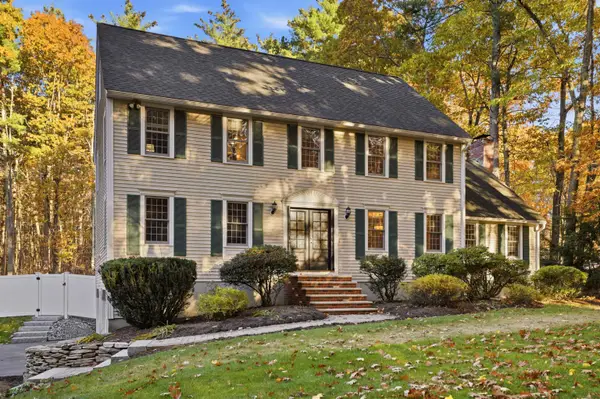 $900,000Pending4 beds 3 baths3,272 sq. ft.
24 Hazelnut Lane, Londonderry, NH 03053
MLS# 5116352Listed by: KELLER WILLIAMS REALTY-METROPOLITAN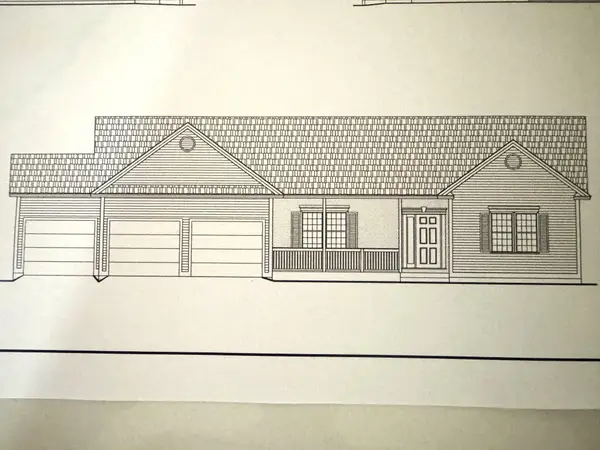 $967,936Pending3 beds 2 baths2,217 sq. ft.
4 Westgate Drive, Londonderry, NH 03053
MLS# 5116273Listed by: MOE MARKETING REALTY GROUP- Open Sat, 12 to 2pmNew
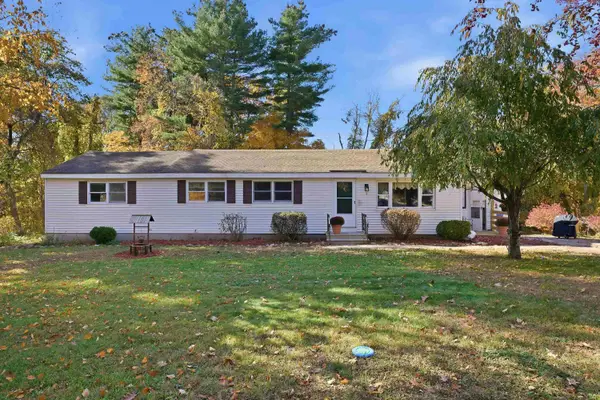 $535,000Active4 beds 2 baths1,356 sq. ft.
3 Kim Avenue, Londonderry, NH 03053
MLS# 5116107Listed by: RE/MAX INNOVATIVE PROPERTIES


Protect your home and budget from life's surprises with an Assurant Home Warranty, backed by a partner that supports you through every step of homeownership. Explore Plans.
©2026 Century 21 Real Estate LLC. All rights reserved. CENTURY 21®, the CENTURY 21 Logo and C21® are service marks owned by Century 21 Real Estate LLC. Century 21 Real Estate LLC fully supports the principles of the Fair Housing Act and the Equal Opportunity Act. Each office is independently owned and operated. Listing information is deemed reliable but not guaranteed accurate.