
12 Constance Drive, Londonderry, NH 03053
Local realty services provided by:CENTURY 21 TheOne
12 Constance Drive,Londonderry, NH 03053
$599,000
- 3 Beds
- 1 Baths
- 1,555 sq. ft.
- Single family
- Active
Listed by: sarah mccoy
Office: laer realty partners/goffstown603-685-4495
MLS#:5103311
Source:PrimeMLS
Price summary
- Price:$599,000
- Price per sq. ft.:$361.93
About this home
Welcome to this well-maintained raised ranch in a wonderful, walkable Londonderry neighborhood. Set on an oversized, private, level, landscaped lot, this home offers 3 bedrooms, 1 full bath, and a bright, functional layout with plenty of natural light. The main level features an inviting living room, an eat-in kitchen, a sun room, and comfortable spacious bedrooms, while the finished lower level provides additional living space perfect for a family room, home office, playroom, or gym. Enjoy the massive back deck and private backyard with room to relax, entertain, or garden. Located close to shopping, restaurants, schools, highways, and Manchester-Boston Regional Airport, this home offers the perfect combination of comfort, convenience, and value. A great opportunity for first-time buyers, downsizers, or anyone looking for easy living in a desirable location.
Contact an agent
Home facts
- Year built:1988
- Listing ID #:5103311
- Added:1 day(s) ago
- Updated:August 05, 2026 at 10:32 AM
Rooms and interior
- Bedrooms:3
- Total bathrooms:1
- Full bathrooms:1
- Rooms Total:7
- Flooring:Wood
- Basement Description:Finished, Walkout
- Living area:1,555 sq. ft.
Heating and cooling
- Cooling:Wall AC
- Heating:Oil
Structure and exterior
- Roof:Asphalt Shingle
- Year built:1988
- Building area:1,555 sq. ft.
- Lot area:1.17 Acres
- Levels:2 Story
Schools
- High school:Londonderry Senior HS
- Middle school:Londonderry Middle School
- Elementary school:Matthew Thornton Elem
Utilities
- Sewer:Private
Finances and disclosures
- Price:$599,000
- Price per sq. ft.:$361.93
- Tax amount:$7,742 (2025)
Features and amenities
- Amenities:Circuit Breaker(s)
Parking
- Parking description:Paved Driveway
- Garage spaces:1
 Copyright 2026 Prime MLS, Inc. All rights reserved. This information is deemed reliable, but not guaranteed. The data relating to real estate displayed on this Site comes in part from the IDX Program of Prime MLS. The information being provided is for consumers’ personal, noncommercial use and may not be used for any purpose other than to identify prospective properties consumers may be interested in purchasing. Data last updated August 5, 2026
New listings near 12 Constance Drive
- Open Sun, 12 to 2pmNew
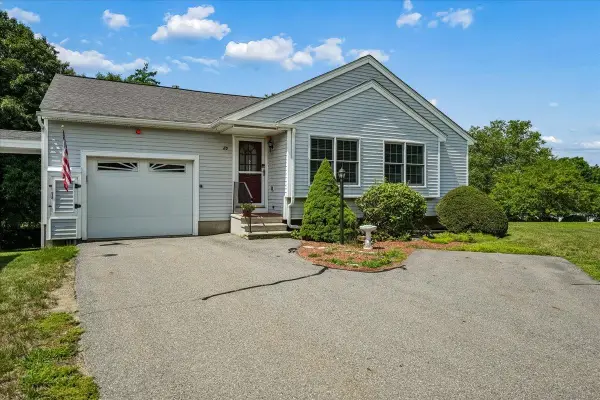 $435,000Active2 beds 2 baths1,214 sq. ft.
25 Rainbow Drive, Londonderry, NH 03053
MLS# 5103071Listed by: PURPLE FINCH PROPERTIES - New
 $639,900Active3 beds 3 baths1,604 sq. ft.
19 Elise Avenue #Lot 87, Londonderry, NH 03053
MLS# 5102783Listed by: REAL ESTATE RESULTS - New
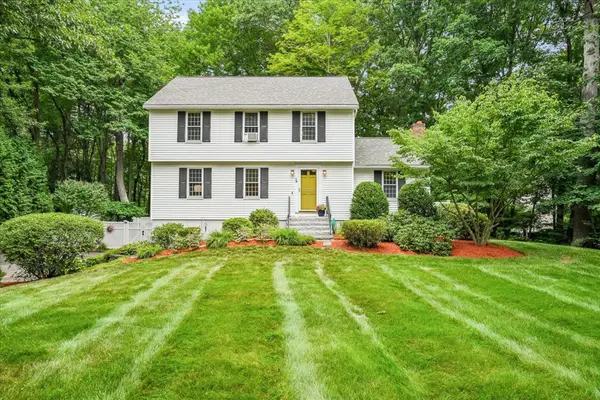 $649,000Active3 beds 3 baths1,692 sq. ft.
4 Lawson Farm Road, Londonderry, NH 03053
MLS# 5102430Listed by: RE/MAX INNOVATIVE PROPERTIES - WINDHAM - New
 $674,900Active3 beds 3 baths1,604 sq. ft.
13 Elise Avenue #Lot 90, Londonderry, NH 03053
MLS# 5102266Listed by: REAL ESTATE RESULTS - New
 $775,000Active2 beds 3 baths2,892 sq. ft.
25 Belgian Way, Londonderry, NH 03053
MLS# 5102092Listed by: BHHS VERANI LONDONDERRY - New
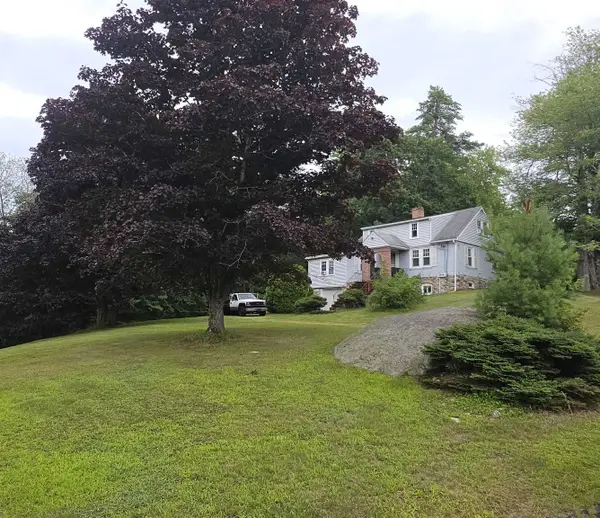 $750,000Active2 beds -- baths1,702 sq. ft.
115 Hovey Road, Londonderry, NH 03053
MLS# 5101775Listed by: BHGRE MASIELLO BEDFORD 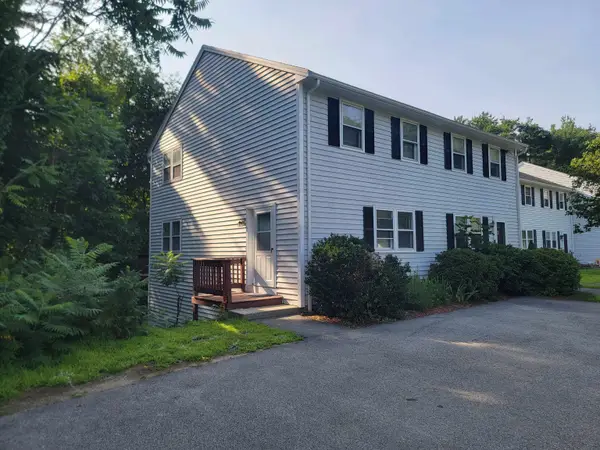 $409,000Active3 beds 2 baths1,670 sq. ft.
286 Winding Pond Road, Londonderry, NH 03053
MLS# 5101636Listed by: WWW.FLATFEEMLS4FREE.COM- Open Sun, 12 to 2pm
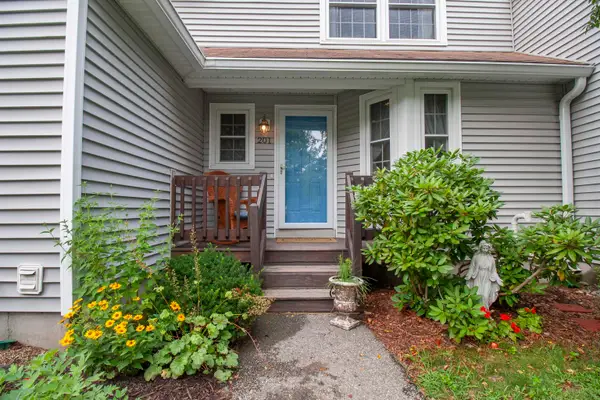 $395,000Active2 beds 3 baths1,473 sq. ft.
201 Winding Pond Road, Londonderry, NH 03053
MLS# 5101390Listed by: KELLER WILLIAMS REALTY-METROPOLITAN  $795,000Active3 beds 4 baths3,518 sq. ft.
11 Ashley Drive, Londonderry, NH 03053
MLS# 5101517Listed by: LEADING EDGE REAL ESTATE


Protect your home and budget from life's surprises with an Assurant Home Warranty, backed by a partner that supports you through every step of homeownership. Explore Plans.
©2026 Century 21 Real Estate LLC. All rights reserved. CENTURY 21®, the CENTURY 21 Logo and C21® are service marks owned by Century 21 Real Estate LLC. Century 21 Real Estate LLC fully supports the principles of the Fair Housing Act and the Equal Opportunity Act. Each office is independently owned and operated. Listing information is deemed reliable but not guaranteed accurate.