491 Mammoth Road, Londonderry, NH 03053
Local realty services provided by:CENTURY 21 McLennan & Company
491 Mammoth Road,Londonderry, NH 03053
$315,000
- 2 Beds
- 1 Baths
- 1,148 sq. ft.
- Condominium
- Active
Listed by: judith powell
Office: keller williams gateway realty/salem603-912-5470
MLS#:5107092
Source:PrimeMLS
Price summary
- Price:$315,000
- Price per sq. ft.:$274.39
- Monthly HOA dues:$400
About this home
Desirable Cohas Landing - 55+ community - two bedroom condo; carefree open concept living all on one level. Sunny kitchen with spacious peninsula flows into dining area and living area with ceiling fan. Impressive amount of closet space throughout. Main bedroom has direct access to full bath and laundry. The bath and separate mechanical room (with convenient pull down staircase to attic) separates the two bedrooms for increased privacy. Easy access to major routes. Price reflects any needed cosmetics. Being sold as-is.
Contact an agent
Home facts
- Year built:2002
- Listing ID #:5107092
- Added:58 day(s) ago
- Updated:October 25, 2026 at 10:31 AM
Rooms and interior
- Bedrooms:2
- Total bathrooms:1
- Full bathrooms:1
- Rooms Total:4
- Flooring:Laminate, Tile
- Kitchen Description:Dishwasher, Microwave
- Living area:1,148 sq. ft.
Heating and cooling
- Cooling:Central AC
- Heating:Forced Air
Structure and exterior
- Roof:Asphalt Shingle
- Year built:2002
- Building area:1,148 sq. ft.
- Levels:1 Story
Utilities
- Sewer:Public Available
Finances and disclosures
- Price:$315,000
- Price per sq. ft.:$274.39
Features and amenities
- Appliances:Washer
- Laundry features:Dryer, Washer
- Amenities:Circuit Breaker(s)
Parking
- Parking description:Common/Shared, Paved Driveway
 Copyright 2026 Prime MLS, Inc. All rights reserved. This information is deemed reliable, but not guaranteed. The data relating to real estate displayed on this Site comes in part from the IDX Program of Prime MLS. The information being provided is for consumers’ personal, noncommercial use and may not be used for any purpose other than to identify prospective properties consumers may be interested in purchasing. Data last updated October 25, 2026 NH_NNEREN Member Broker: Janet McLennan
New listings near 491 Mammoth Road
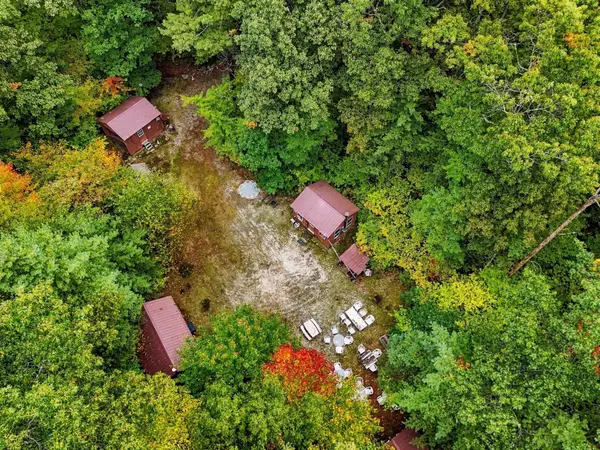
 $1,025,000Active7 Acres
Lot Brewster Rd, Londonderry, NH 03038
MLS# 73586196Listed by: Century 21 Your Way- New
 $435,000Active2 beds 2 baths1,506 sq. ft.
11 Winding Pond Road, Londonderry, NH 03053
MLS# 5115486Listed by: CAMERON REAL ESTATE GROUP - New
 $709,900Active3 beds 3 baths1,870 sq. ft.
27 Elise Avenue #38, Londonderry, NH 03053
MLS# 73594333Listed by: Real Estate Results - Open Sat, 12 to 2pmNew
 $744,900Active3 beds 3 baths1,870 sq. ft.
25 Elise Avenue #39, Londonderry, NH 03053
MLS# 73594339Listed by: Real Estate Results - Open Sun, 1 to 3pmNew
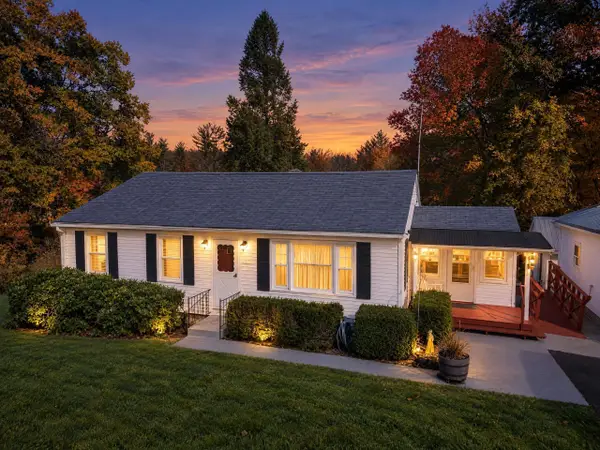 $425,000Active2 beds 1 baths1,088 sq. ft.
404 Mammoth Road, Londonderry, NH 03053
MLS# 5115322Listed by: BHHS VERANI LONDONDERRY - New
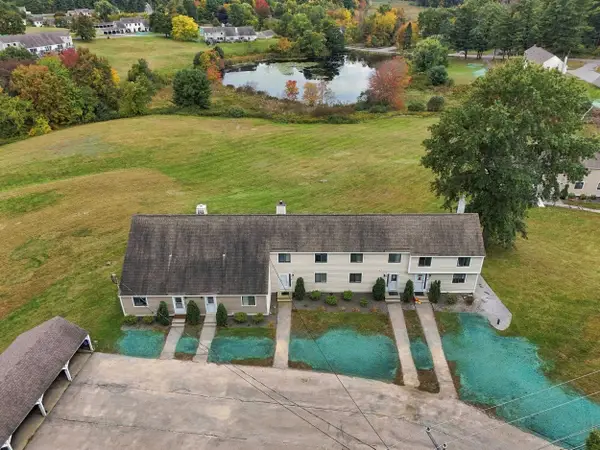 $359,000Active2 beds 2 baths1,776 sq. ft.
71 Old Nashua Road #47, Londonderry, NH 03053
MLS# 5115169Listed by: EXP REALTY - Open Sun, 11am to 12:30pmNew
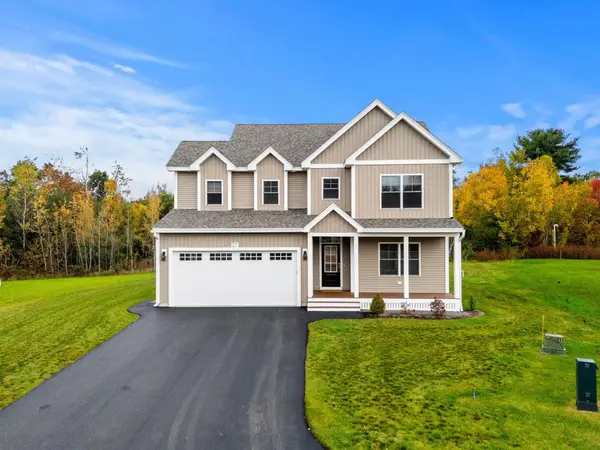 $1,049,000Active3 beds 3 baths2,717 sq. ft.
27 Lily Lane, Londonderry, NH 03053
MLS# 5115019Listed by: KELLER WILLIAMS GATEWAY REALTY/SALEM - New
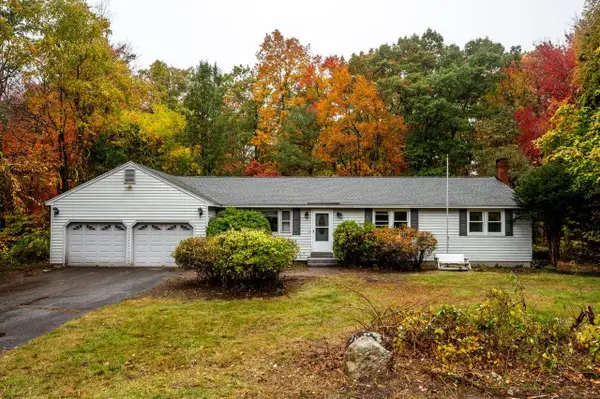 $545,000Active4 beds 2 baths1,954 sq. ft.
10 Lancaster Drive, Londonderry, NH 03053
MLS# 5115059Listed by: KW COASTAL AND LAKES & MOUNTAINS REALTY - New
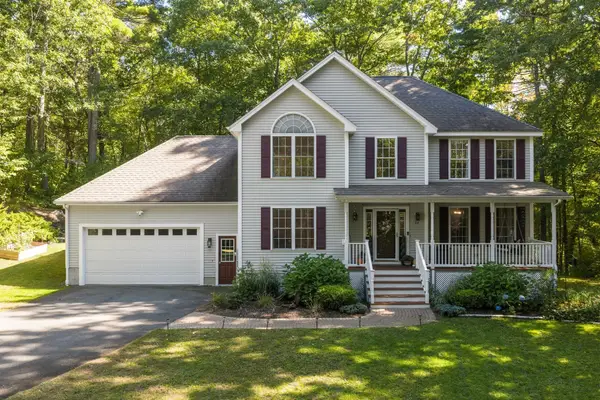 $749,900Active4 beds 3 baths2,224 sq. ft.
24 Wilson Rd, Londonderry, NH 03053
MLS# 73592390Listed by: DiPietro Group Real Estate - New
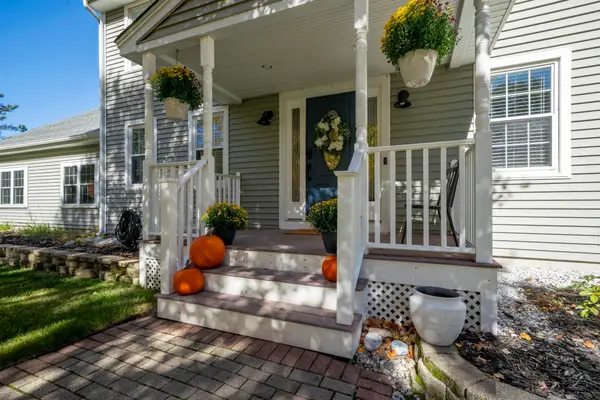 $839,000Active4 beds 4 baths2,400 sq. ft.
4 Copperfield Lane, Londonderry, NH 03053
MLS# 5114592Listed by: KELLER WILLIAMS REALTY-METROPOLITAN


Protect your home and budget from life's surprises with an Assurant Home Warranty, backed by a partner that supports you through every step of homeownership. Explore Plans.
©2026 Century 21 Real Estate LLC. All rights reserved. CENTURY 21®, the CENTURY 21 Logo and C21® are service marks owned by Century 21 Real Estate LLC. Century 21 Real Estate LLC fully supports the principles of the Fair Housing Act and the Equal Opportunity Act. Each office is independently owned and operated. Listing information is deemed reliable but not guaranteed accurate.