
7 Manter Mill Road, Londonderry, NH 03053
Local realty services provided by:CENTURY 21 North East
Listed by: tami mallett, shiela moore
Office: cameron prestige, llc.857-331-5127
MLS#:5106832
Source:PrimeMLS
Price summary
- Price:$558,375
- Price per sq. ft.:$237.4
About this home
Welcome to this beautifully maintained home set on a spacious 1.07-acre corner lot in a desirable neighborhood. Ample living space, this home provides 3 bedrooms, 1½ baths, and a versatile finished lower level designed for comfortable everyday living. The main level features a bright living room with hardwood flooring and a Harman pellet stove. Eat-in kitchen with tile flooring, tile backsplash, center island, pantry, and access to deck overlooking back yard. The finished lower has a spacious family room with updated LVP flooring and a cozy fireplace. Bonus room with large walk in closet and updated half bath. The lower level also includes a utility/workshop area with laundry. Washer and dryer included. Enjoy outdoor living from the deck overlooking the private yard, with plenty of room for recreation, gardening, or relaxing. High quality Reeds Ferry shed and additional shed provide excellent storage, while the paved driveway offers convenient parking. The play set may also remain. Numerous important updates provide peace of mind, including a one year old roof, windows replaced in 2022, boiler/furnace replaced in 2018, one year old pressure tank, well pump replaced in 2020, and lower-level LVP flooring installed in 2020. Private well and septic were recently serviced. Security cameras are included. Located in Londonderry with convenient access to local schools, parks, recreation, shopping, dining, and outdoor activities. Enjoy the best of a private, spacious setting while remaining within easy reach of the greater Manchester area and its extensive amenities. A wonderful opportunity to enjoy space, flexibility, and thoughtful updates in a desirable New Hampshire location! Home has been pre-inspected for peace of mind! Open houses Thurs 8/27 4-6pm, Sat 8/29 10-noon and Sun 8/30 10-noon....
Contact an agent
Home facts
- Year built:1990
- Listing ID #:5106832
- Added:4 day(s) ago
- Updated:August 31, 2026 at 11:39 AM
Rooms and interior
- Bedrooms:3
- Total bathrooms:2
- Full bathrooms:1
- Rooms Total:5
- Flooring:Carpet, Hardwood, Tile, Vinyl Plank
- Kitchen Description:Dishwasher, Microwave, Refrigerator
- Basement Description:Exterior Access, Full, Interior Access, Partially Finished, Walk-up
- Living area:1,920 sq. ft.
Heating and cooling
- Heating:Baseboard, Hot Water, Oil
Structure and exterior
- Roof:Asphalt Shingle
- Year built:1990
- Building area:1,920 sq. ft.
- Lot area:1.07 Acres
- Levels:1 Story
Schools
- High school:Londonderry Senior HS
- Middle school:Londonderry Middle School
- Elementary school:North Londonderry Elem
Utilities
- Sewer:Private
Finances and disclosures
- Price:$558,375
- Price per sq. ft.:$237.4
- Tax amount:$7,549 (2025)
Features and amenities
- Appliances:Refrigerator
- Amenities:Circuit Breaker(s)
Parking
- Parking description:Paved Driveway
 Copyright 2026 Prime MLS, Inc. All rights reserved. This information is deemed reliable, but not guaranteed. The data relating to real estate displayed on this Site comes in part from the IDX Program of Prime MLS. The information being provided is for consumers’ personal, noncommercial use and may not be used for any purpose other than to identify prospective properties consumers may be interested in purchasing. Data last updated August 31, 2026 NH_NNEREN Member Broker: Stacie Callan
New listings near 7 Manter Mill Road
- New
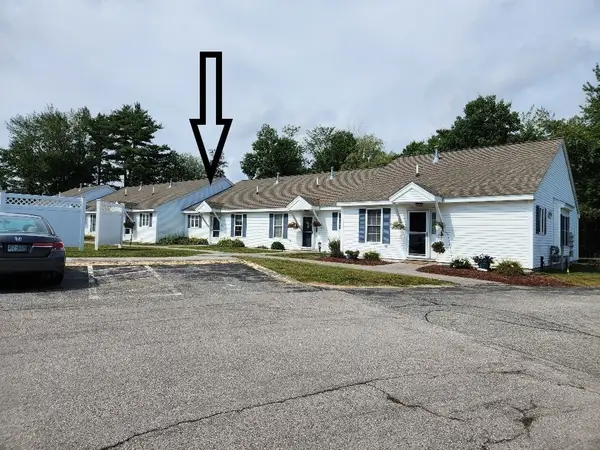 $329,900Active2 beds 1 baths1,148 sq. ft.
491 Mammoth Rd #9, Londonderry, NH 03053
MLS# 73569716Listed by: Keller Williams Gateway Realty - New
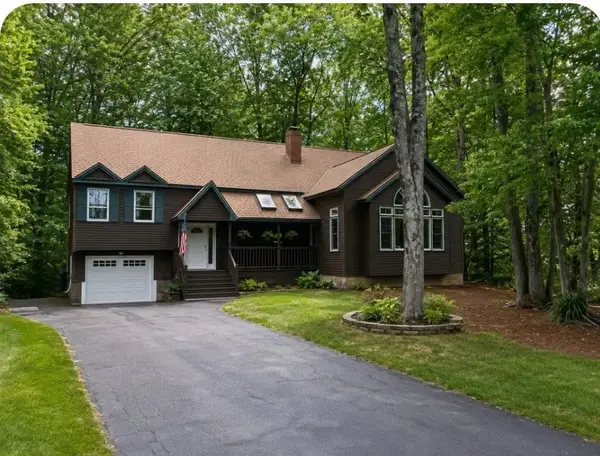 $678,000Active4 beds 2 baths3,194 sq. ft.
14 Shasta Drive, Londonderry, NH 03053
MLS# 5107239Listed by: KELLER WILLIAMS GATEWAY REALTY - New
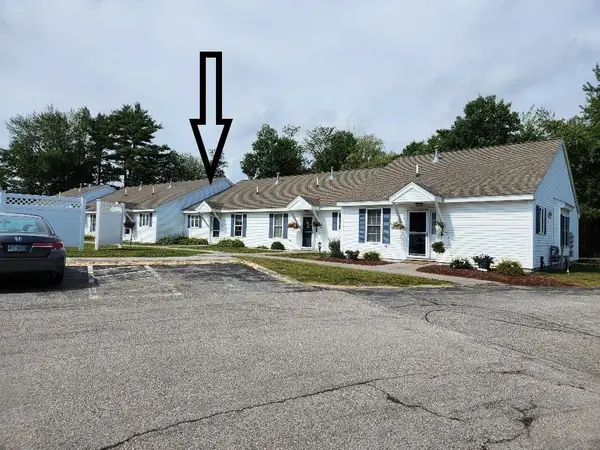 $329,900Active2 beds 1 baths1,148 sq. ft.
491 Mammoth Road, Londonderry, NH 03053
MLS# 5107092Listed by: KELLER WILLIAMS GATEWAY REALTY/SALEM - New
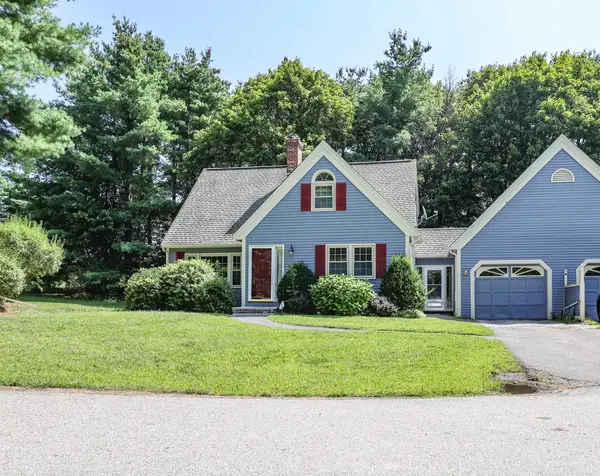 $475,000Active3 beds 3 baths1,879 sq. ft.
212 Winding Pond Road, Londonderry, NH 03053
MLS# 5106925Listed by: KELLER WILLIAMS REALTY-METROPOLITAN - New
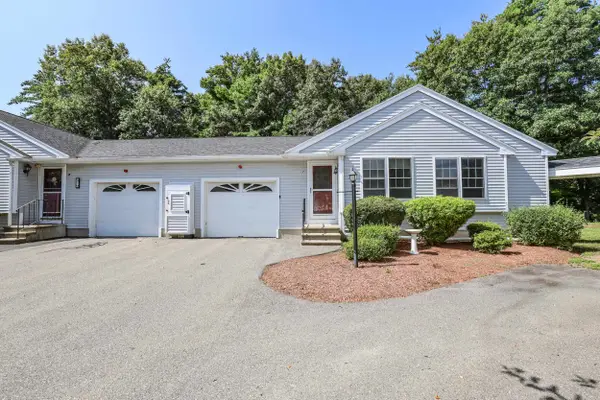 $399,900Active1 beds 2 baths1,144 sq. ft.
7 Rainbow Drive, Londonderry, NH 03053
MLS# 5106883Listed by: KELLER WILLIAMS REALTY-METROPOLITAN - New
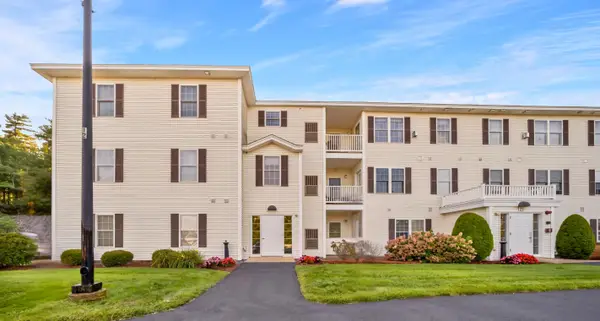 $345,000Active2 beds 2 baths956 sq. ft.
12 Vista Ridge Drive #40, Londonderry, NH 03053
MLS# 5106679Listed by: DUSTON LEDDY REAL ESTATE - New
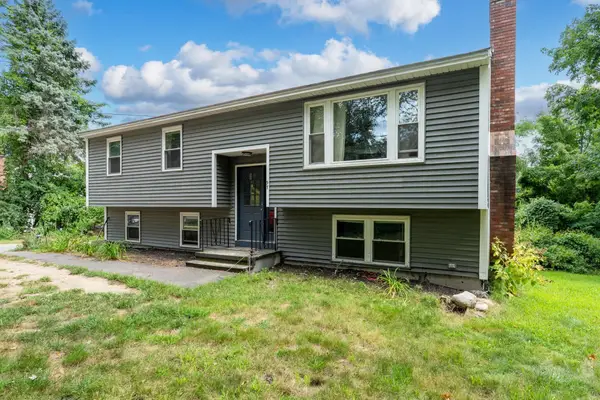 $525,000Active3 beds 2 baths2,037 sq. ft.
97 Pillsbury Road, Londonderry, NH 03053
MLS# 5106684Listed by: KELLER WILLIAMS REALTY METRO-LONDONDERRY - New
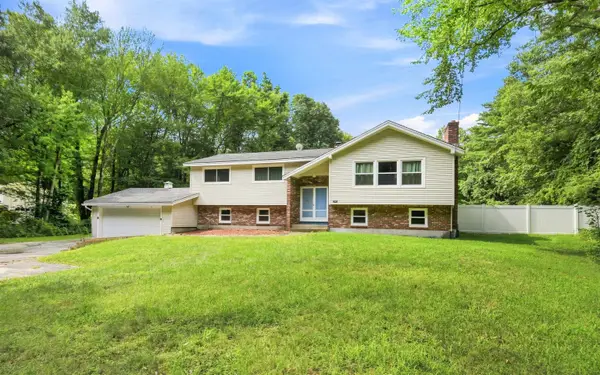 $639,900Active3 beds 3 baths2,136 sq. ft.
97 Rockingham Road, Londonderry, NH 03053
MLS# 5106791Listed by: ANCHORAGE REAL ESTATE GROUP - New
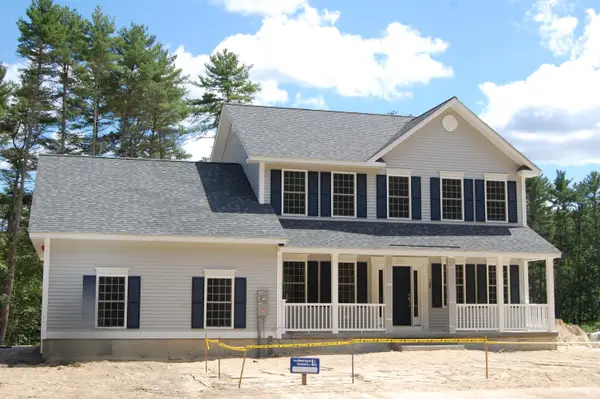 $825,055Active3 beds 3 baths1,954 sq. ft.
122 South Road, Londonderry, NH 03053
MLS# 5106836Listed by: MOE MARKETING REALTY GROUP


Protect your home and budget from life's surprises with an Assurant Home Warranty, backed by a partner that supports you through every step of homeownership. Explore Plans.
©2026 Century 21 Real Estate LLC. All rights reserved. CENTURY 21®, the CENTURY 21 Logo and C21® are service marks owned by Century 21 Real Estate LLC. Century 21 Real Estate LLC fully supports the principles of the Fair Housing Act and the Equal Opportunity Act. Each office is independently owned and operated. Listing information is deemed reliable but not guaranteed accurate.