
7 Midridge Circle, Londonderry, NH 03053
Local realty services provided by:CENTURY 21 Highview Realty
7 Midridge Circle,Londonderry, NH 03053
$315,000
- 2 Beds
- 2 Baths
- 1,040 sq. ft.
- Condominium
- Active
Upcoming open houses
- Sat, Sep 1910:00 am - 11:30 am
Listed by: nancy muchaPhone: 978-490-5491
Office: exp realty888-398-7062
MLS#:5109703
Source:PrimeMLS
Price summary
- Price:$315,000
- Price per sq. ft.:$122.09
- Monthly HOA dues:$595
About this home
Why rent when you can own and build equity? Welcome to 7 Midridge Circle, a move-in-ready 2-bedroom, 1.5-bath townhouse in a convenient Londonderry location. This well-maintained home features a spacious layout with two good-sized bedrooms upstairs. The primary bedroom includes two closets for plenty of storage. The lower level offers approximately 450 square feet of bonus space, perfect for a family room, home office, gym, playroom, or whatever fits your needs. The home also includes a dedicated carport and access to a community in-ground pool, making it easy to enjoy the warmer months. Conveniently located near major highways, shopping, grocery stores, restaurants, medical facilities, parks, and recreation. Londonderry’s well-regarded school system is another great benefit. A great opportunity for a first-time buyer, downsizer, or anyone looking for an affordable home in a convenient location. Come take a look and see if 7 Midridge Circle is the right fit for you! Don’t miss your chance to make this home your own, schedule your private showing today!...
Contact an agent
Home facts
- Year built:1974
- Subdivision & Development:Midridge Circle Condominium Association
- Listing ID #:5109703
- Added:1 day(s) ago
- Updated:September 15, 2026 at 12:25 PM
Rooms and interior
- Bedrooms:2
- Total bathrooms:2
- Full bathrooms:1
- Rooms Total:4
- Flooring:Carpet, Hardwood, Laminate, Tile
- Kitchen Description:Dishwasher, Refrigerator
- Basement Description:Bulkhead, Concrete Floor, Full, Interior Access, Unfinished, Walk-up
- Living area:1,040 sq. ft.
Heating and cooling
- Heating:Electric
Structure and exterior
- Roof:Shingle
- Year built:1974
- Building area:1,040 sq. ft.
- Levels:2 Story
Schools
- High school:Londonderry Senior HS
- Middle school:Londonderry Middle School
- Elementary school:Matthew Thornton Elem
Utilities
- Sewer:Septic
Finances and disclosures
- Price:$315,000
- Price per sq. ft.:$122.09
- Tax amount:$3,880 (2025)
Features and amenities
- Appliances:Refrigerator, Washer
- Laundry features:Dryer, Washer
Parking
- Parking description:Common/Shared, Paved Driveway
- Garage spaces:1
 Copyright 2026 Prime MLS, Inc. All rights reserved. This information is deemed reliable, but not guaranteed. The data relating to real estate displayed on this Site comes in part from the IDX Program of Prime MLS. The information being provided is for consumers’ personal, noncommercial use and may not be used for any purpose other than to identify prospective properties consumers may be interested in purchasing. Data last updated September 15, 2026 NH_NNEREN Member Broker: Roz Caplan
New listings near 7 Midridge Circle
- New
 $849,900Active4 beds 3 baths3,369 sq. ft.
96 Pillsbury Road, Londonderry, NH 03053
MLS# 5109532Listed by: HOMEPLACE REALTY INC 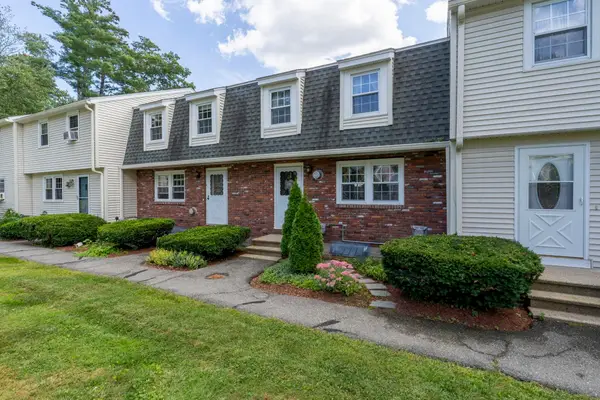 $300,000Pending2 beds 2 baths1,490 sq. ft.
5 Olde Country Village Road, Londonderry, NH 03053
MLS# 5109454Listed by: KELLER WILLIAMS REALTY-METROPOLITAN- Open Sun, 1 to 3pmNew
 $1,279,900Active4 beds 4 baths2,700 sq. ft.
5 Chase Road, Londonderry, NH 03053
MLS# 5109161Listed by: KELLER WILLIAMS GATEWAY REALTY/SALEM - New
 $739,900Active4 beds 2 baths2,469 sq. ft.
12 Kimball Road, Londonderry, NH 03053
MLS# 5109300Listed by: BHHS VERANI BEDFORD  $780,000Pending2 beds 2 baths1,704 sq. ft.
25 Crackling Log Lane, Londonderry, NH 03053
MLS# 5109210Listed by: LXTN REALTY- New
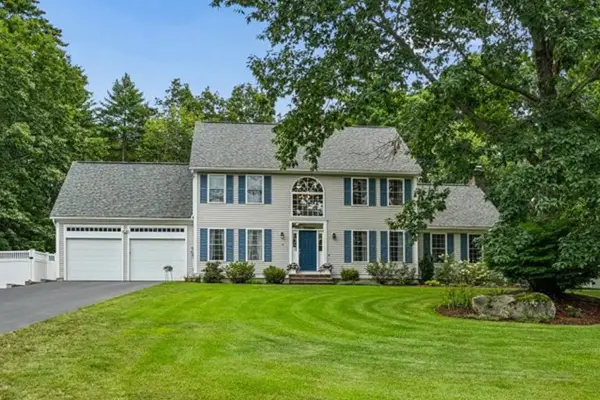 $975,000Active4 beds 3 baths3,055 sq. ft.
6 Sterling Dr, Londonderry, NH 03053
MLS# 73575434Listed by: Keller Williams Gateway Realty  $534,900Pending3 beds 1 baths1,508 sq. ft.
9 Sherwood Road, Londonderry, NH 03053
MLS# 5108833Listed by: BARRETT SOTHEBY'S INT'L REALTY- New
 $349,900Active2 beds 2 baths1,159 sq. ft.
9 Cartwright Drive, Londonderry, NH 03053
MLS# 5109255Listed by: WILLIAM RAVEIS R.E. & HOME SERVICES - New
 $299,900Active2 beds 2 baths1,794 sq. ft.
67 Old Nashua Road #Unit 56, Londonderry, NH 03053
MLS# 5108831Listed by: EXP REALTY


Protect your home and budget from life's surprises with an Assurant Home Warranty, backed by a partner that supports you through every step of homeownership. Explore Plans.
©2026 Century 21 Real Estate LLC. All rights reserved. CENTURY 21®, the CENTURY 21 Logo and C21® are service marks owned by Century 21 Real Estate LLC. Century 21 Real Estate LLC fully supports the principles of the Fair Housing Act and the Equal Opportunity Act. Each office is independently owned and operated. Listing information is deemed reliable but not guaranteed accurate.