97 Rockingham Road, Londonderry, NH 03053
Local realty services provided by:CENTURY 21 Gold Key Realty
97 Rockingham Road,Londonderry, NH 03053
$609,900
- 3 Beds
- 3 Baths
- 2,136 sq. ft.
- Single family
- Active
Listed by: edward williams
Office: anchorage real estate group833-642-4368
MLS#:5106791
Source:PrimeMLS
Price summary
- Price:$609,900
- Price per sq. ft.:$214.15
About this home
Opportunity to own a spacious home in sought-after Londonderry! Conveniently located near exit 5 off I93, shopping, restaurants and everyday amenities, this oversized raised ranch offers the combination of space, privacy and location you've been looking for. Set on an expansive private yard, the home features a rare 3-car garage, updated kitchen with newer cabinetry and stone countertops, hardwood floors throughout the main living areas, and an enclosed porch that adds valuable seasonal living space. The finished lower level provides flexible options for a teen suite, guest space, home office or potential in-law living area. The property also offers excellent visibility and potential for a home-based business, subject to town requirements. Outside, the existing in-ground pool is ready for someone with a vision to restore it and create a fantastic backyard retreat. Enjoy the highly regarded Londonderry school system, easy highway access and the space and flexibility that today's buyers are looking for....
Contact an agent
Home facts
- Year built:1973
- Listing ID #:5106791
- Added:58 day(s) ago
- Updated:October 24, 2026 at 11:28 AM
Rooms and interior
- Bedrooms:3
- Total bathrooms:3
- Full bathrooms:2
- Rooms Total:7
- Flooring:Hardwood, Tile
- Kitchen Description:Dishwasher, Refrigerator
- Basement Description:Concrete, Daylight, Exterior Access, Finished, Full, Walkout
- Living area:2,136 sq. ft.
Heating and cooling
- Cooling:Central AC
- Heating:Baseboard, Hot Water
Structure and exterior
- Roof:Asphalt Shingle
- Year built:1973
- Building area:2,136 sq. ft.
- Lot area:0.92 Acres
- Levels:1 Story
Schools
- High school:Londonderry Senior HS
- Middle school:Londonderry Middle School
- Elementary school:North Londonderry Elem
Utilities
- Sewer:Private, Septic
Finances and disclosures
- Price:$609,900
- Price per sq. ft.:$214.15
- Tax amount:$7,623 (2025)
Features and amenities
- Appliances:Exhaust Fan, Refrigerator
- Amenities:Circuit Breaker(s)
Parking
- Parking description:Paved Driveway
- Garage spaces:3
 Copyright 2026 Prime MLS, Inc. All rights reserved. This information is deemed reliable, but not guaranteed. The data relating to real estate displayed on this Site comes in part from the IDX Program of Prime MLS. The information being provided is for consumers’ personal, noncommercial use and may not be used for any purpose other than to identify prospective properties consumers may be interested in purchasing. Data last updated October 24, 2026 NH_NNEREN Member Broker: Marsha Foden
New listings near 97 Rockingham Road
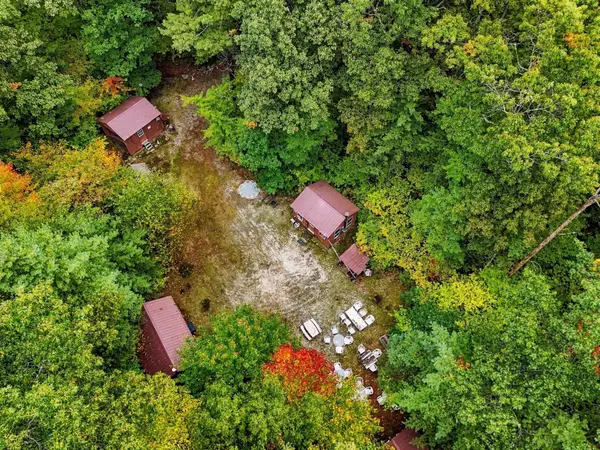
 $1,025,000Active7 Acres
Lot Brewster Rd, Londonderry, NH 03038
MLS# 73586196Listed by: Century 21 Your Way- Open Sat, 11:30am to 1pmNew
 $435,000Active2 beds 2 baths1,506 sq. ft.
11 Winding Pond Road, Londonderry, NH 03053
MLS# 5115486Listed by: CAMERON REAL ESTATE GROUP - Open Sun, 12 to 2pmNew
 $709,900Active3 beds 3 baths1,870 sq. ft.
27 Elise Avenue #38, Londonderry, NH 03053
MLS# 73594333Listed by: Real Estate Results - Open Sun, 12 to 2pmNew
 $744,900Active3 beds 3 baths1,870 sq. ft.
25 Elise Avenue #39, Londonderry, NH 03053
MLS# 73594339Listed by: Real Estate Results - Open Sat, 1 to 3pmNew
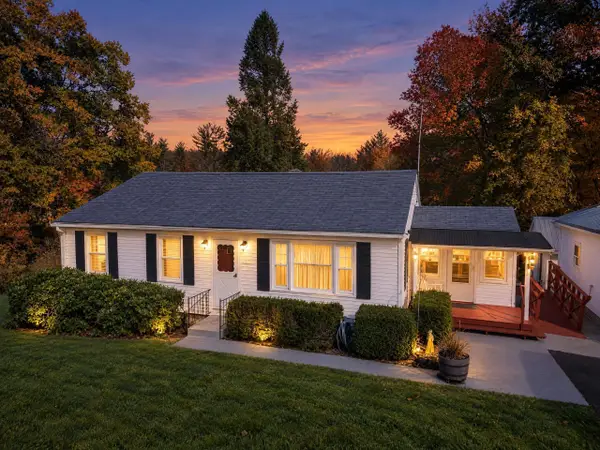 $425,000Active2 beds 1 baths1,088 sq. ft.
404 Mammoth Road, Londonderry, NH 03053
MLS# 5115322Listed by: BHHS VERANI LONDONDERRY - Open Sat, 1 to 3pmNew
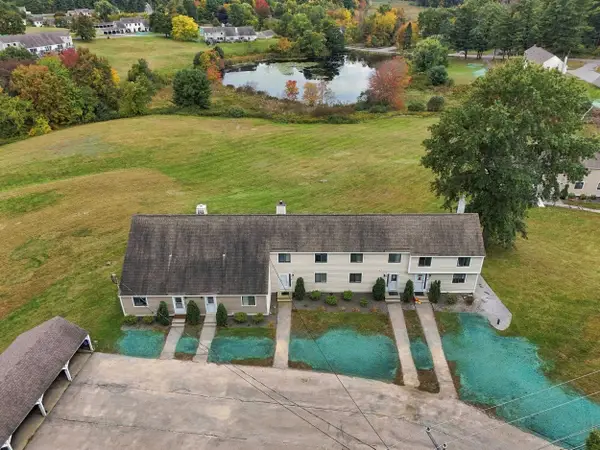 $359,000Active2 beds 2 baths1,776 sq. ft.
71 Old Nashua Road #47, Londonderry, NH 03053
MLS# 5115169Listed by: EXP REALTY - Open Sat, 11am to 12:30pmNew
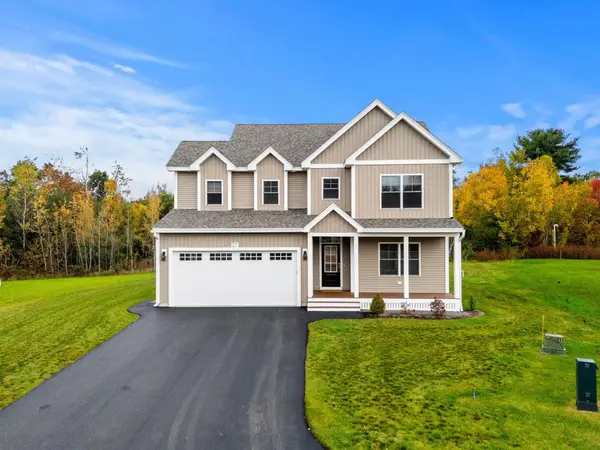 $1,049,000Active3 beds 3 baths2,717 sq. ft.
27 Lily Lane, Londonderry, NH 03053
MLS# 5115019Listed by: KELLER WILLIAMS GATEWAY REALTY/SALEM - Open Sat, 10:30am to 12pmNew
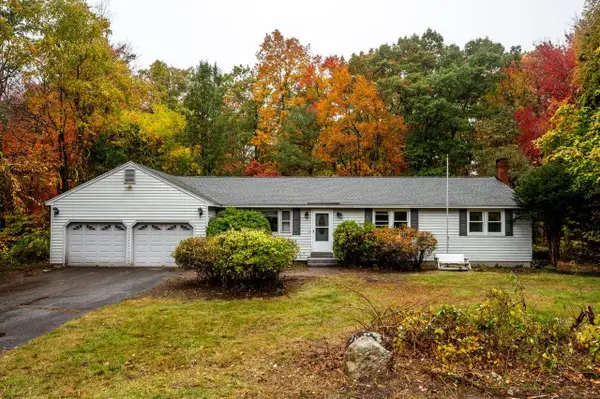 $545,000Active4 beds 2 baths1,954 sq. ft.
10 Lancaster Drive, Londonderry, NH 03053
MLS# 5115059Listed by: KW COASTAL AND LAKES & MOUNTAINS REALTY - Open Sat, 11am to 12:30pmNew
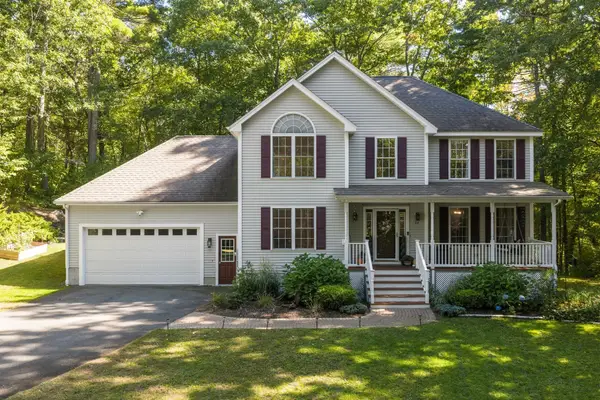 $749,900Active4 beds 3 baths2,224 sq. ft.
24 Wilson Rd, Londonderry, NH 03053
MLS# 73592390Listed by: DiPietro Group Real Estate - New
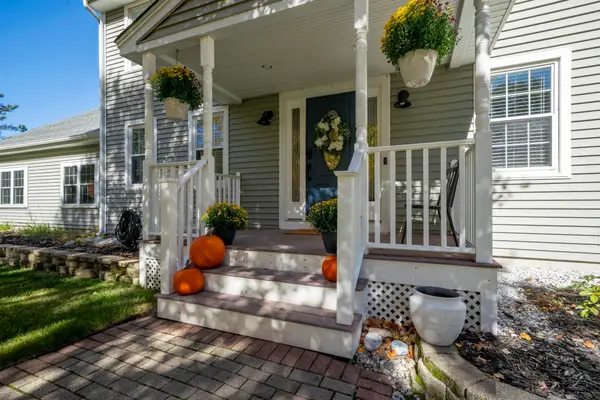 $839,000Active4 beds 4 baths2,400 sq. ft.
4 Copperfield Lane, Londonderry, NH 03053
MLS# 5114592Listed by: KELLER WILLIAMS REALTY-METROPOLITAN


Protect your home and budget from life's surprises with an Assurant Home Warranty, backed by a partner that supports you through every step of homeownership. Explore Plans.
©2026 Century 21 Real Estate LLC. All rights reserved. CENTURY 21®, the CENTURY 21 Logo and C21® are service marks owned by Century 21 Real Estate LLC. Century 21 Real Estate LLC fully supports the principles of the Fair Housing Act and the Equal Opportunity Act. Each office is independently owned and operated. Listing information is deemed reliable but not guaranteed accurate.