
32 Grison Road, Madison, NH 03849
Local realty services provided by:CENTURY 21 Lifestyles
32 Grison Road,Madison, NH 03849
$399,000
- 3 Beds
- 2 Baths
- 1,907 sq. ft.
- Single family
- Active
Upcoming open houses
- Sat, Oct 2411:00 am - 01:00 pm
Listed by: jim lyonsCell: 603-986-8744
Office: select real estate603-447-3813
MLS#:5114405
Source:PrimeMLS
Price summary
- Price:$399,000
- Price per sq. ft.:$209.23
About this home
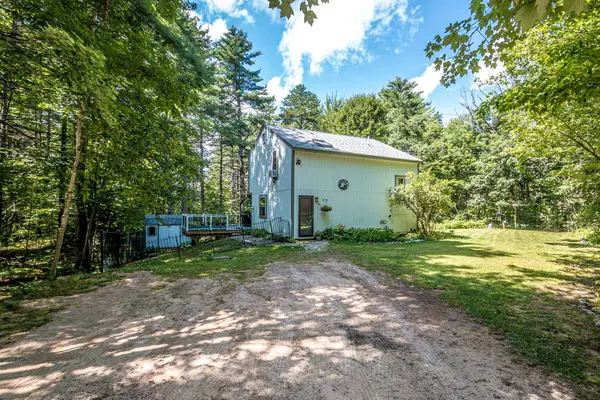
Classic mountain charm awaits in this three-bedroom, two bath saltbox-style home in Eidelweiss Village. Set on a wooded corner lot with a babbling brook just beside the property, this inviting home offers a peaceful setting with plenty of space to gather and unwind. A great mudroom/entry porch welcomes you into the open-concept main living area, where a pine cathedral ceiling, warm wood accents, and a woodstove create a comfortable, welcoming atmosphere. The bright, fully equipped kitchen offers an efficient, step-saving layout with island seating and opens to the dining and living areas, making conversation and entertaining easy. Pine built-ins add character and useful storage to the living room, while three sets of sliding glass doors fill the gathering spaces with natural light and open to the extra-large wraparound deck - perfect for outdoor dining, relaxing, and enjoying the sounds of the brook. A full bath completes the main level. Upstairs, two generously sized bedrooms share a three-quarter bath. The finished walkout lower level features a third bedroom, a sleeping nook, and a family room, along with a utility room and hallway storage for everyday essentials and recreation gear. With inviting indoor gathering spaces and an expansive deck surrounded by woods, this home is a wonderful setting for year-round living or a mountain getaway....
Contact an agent
Home facts
- Year built:1987
- Listing ID #:5114405
- Added:8 day(s) ago
- Updated:October 24, 2026 at 11:28 AM
Rooms and interior
- Bedrooms:3
- Total bathrooms:2
- Full bathrooms:1
- Rooms Total:10
- Flooring:Carpet, Tile, Wood
- Kitchen Description:Dishwasher, Microwave, Refrigerator
- Basement Description:Daylight, Exterior Access, Finished, Full, Interior Access, Walkout
- Living area:1,907 sq. ft.
Heating and cooling
- Heating:Baseboard, Hot Water, Multi Zone
Structure and exterior
- Roof:Asphalt Shingle
- Year built:1987
- Building area:1,907 sq. ft.
- Lot area:0.78 Acres
- Levels:2.5 Story
Schools
- High school:A. Crosby Kennett Sr. High
- Middle school:A. Crosby Kennett Middle Sch
- Elementary school:Madison Elementary School
Utilities
- Sewer:Private, Septic
Finances and disclosures
- Price:$399,000
- Price per sq. ft.:$209.23
- Tax amount:$4,899 (2025)
Features and amenities
- Appliances:Refrigerator, Washer
- Laundry features:Dryer, Washer
- Amenities:Circuit Breaker(s)
Parking
- Parking description:Gravel Driveway
 Copyright 2026 Prime MLS, Inc. All rights reserved. This information is deemed reliable, but not guaranteed. The data relating to real estate displayed on this Site comes in part from the IDX Program of Prime MLS. The information being provided is for consumers’ personal, noncommercial use and may not be used for any purpose other than to identify prospective properties consumers may be interested in purchasing. Data last updated October 24, 2026 NH_NNEREN Member Broker: Kara Carrier
New listings near 32 Grison Road
- Open Sat, 1 to 3pmNew
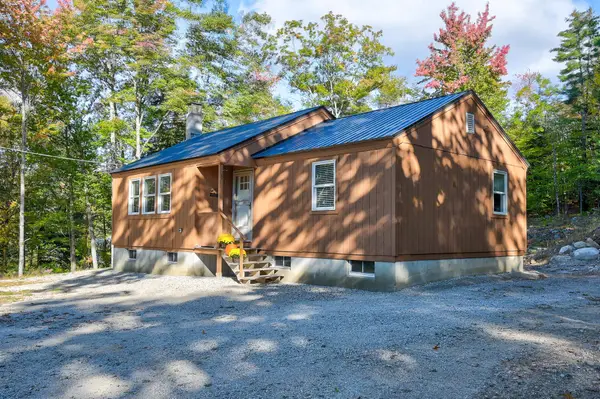
 $399,900Active3 beds 1 baths1,210 sq. ft.
60 Bern Drive, Madison, NH 03849
MLS# 5115024Listed by: DOWN TO EARTH REAL ESTATE - New
 $350,000Active2 beds 1 baths832 sq. ft.
449 Mooney Hill Road, Madison, NH 03849
MLS# 5114418Listed by: PINKHAM REAL ESTATE - New
 $375,000Active3 beds 2 baths1,232 sq. ft.
36 Huttwil Drive, Madison, NH 03849
MLS# 5114427Listed by: PINKHAM REAL ESTATE  $425,000Active2 beds 3 baths1,386 sq. ft.
255 Brenner Drive, Madison, NH 03849
MLS# 5113277Listed by: PINKHAM REAL ESTATE $25,000Pending0.99 Acres
19 Saint Moritz Drive, Madison, NH 03849
MLS# 5113209Listed by: NORTH CONWAY REALTY $165,900Active2 beds 2 baths924 sq. ft.
61 Madison Shore Boulevard, Madison, NH 03849
MLS# 5112440Listed by: BLACK BEAR REALTY $599,000Active3 beds 2 baths2,559 sq. ft.
434 Modoc Hill Road, Madison, NH 03849
MLS# 5111643Listed by: COSTANTINO REAL ESTATE LLC $850,000Active3 beds 3 baths3,006 sq. ft.
123 Skyline Way, Madison, NH 03849
MLS# 5111425Listed by: PINKHAM REAL ESTATE- Open Sun, 1 to 3pm
 $470,000Active3 beds 3 baths2,117 sq. ft.
12 Burgdorf Drive, Madison, NH 03849
MLS# 5111294Listed by: REDFIN CORPORATION


Protect your home and budget from life's surprises with an Assurant Home Warranty, backed by a partner that supports you through every step of homeownership. Explore Plans.
©2026 Century 21 Real Estate LLC. All rights reserved. CENTURY 21®, the CENTURY 21 Logo and C21® are service marks owned by Century 21 Real Estate LLC. Century 21 Real Estate LLC fully supports the principles of the Fair Housing Act and the Equal Opportunity Act. Each office is independently owned and operated. Listing information is deemed reliable but not guaranteed accurate.