
449 Mooney Hill Road, Madison, NH 03849
Local realty services provided by:CENTURY 21 Highview Realty
449 Mooney Hill Road,Madison, NH 03849
$350,000
- 2 Beds
- 1 Baths
- 832 sq. ft.
- Single family
- Active
Listed by: steve anderson
Office: pinkham real estate603-356-5425
MLS#:5114418
Source:PrimeMLS
Price summary
- Price:$350,000
- Price per sq. ft.:$210.34
About this home
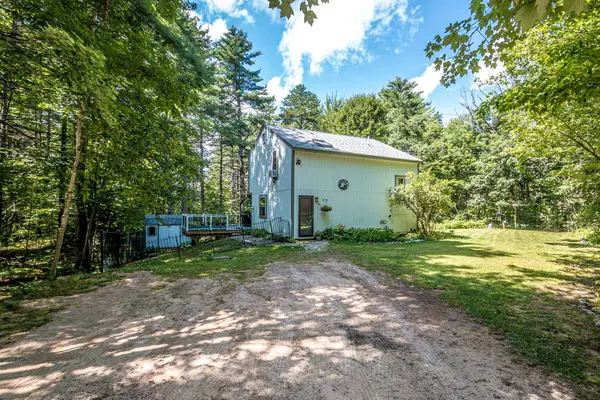
Meticulously maintained and tucked well back from the road on over an acre, this Madison home is the perfect place to start homeownership! The setback gives you a real sense of privacy, with tons of space whatever you dream up. The single-level layout is simple and easy to live in. The front entry opens to the living room, warmed by a pellet stove, which flows into the dining area and an updated kitchen with custom cabinetry, granite countertops, and stainless appliances. Two bedrooms and a full bath sit just down the hall. Below, a full basement offers generous storage and the potential to finish for additional living space. Efficient features include Rinnai heat, the pellet stove for cold winter nights, and a durable metal roof that sheds snow with ease. As a Madison resident, you'll have beach access to Silver Lake on warm summer days. King Pine is just minutes away for skiing, and North Conway is an easy 20 minute drive for shopping, dining, and everything else the valley has to offer....
Contact an agent
Home facts
- Year built:1982
- Listing ID #:5114418
- Added:8 day(s) ago
- Updated:October 24, 2026 at 11:28 AM
Rooms and interior
- Bedrooms:2
- Total bathrooms:1
- Rooms Total:5
- Flooring:Vinyl Plank
- Kitchen Description:Refrigerator
- Basement Description:Interior, Unfinished
- Living area:832 sq. ft.
Heating and cooling
- Heating:Alternative Heat Stove
Structure and exterior
- Roof:Metal
- Year built:1982
- Building area:832 sq. ft.
- Lot area:1.4 Acres
- Levels:1 Story
Utilities
- Sewer:Leach Field, Private, Septic
Finances and disclosures
- Price:$350,000
- Price per sq. ft.:$210.34
- Tax amount:$2,169 (2025)
Features and amenities
- Appliances:Refrigerator, Washer
- Laundry features:Dryer, Washer
- Amenities:Circuit Breaker(s)
Parking
- Parking description:Crushed Stone Driveway
 Copyright 2026 Prime MLS, Inc. All rights reserved. This information is deemed reliable, but not guaranteed. The data relating to real estate displayed on this Site comes in part from the IDX Program of Prime MLS. The information being provided is for consumers’ personal, noncommercial use and may not be used for any purpose other than to identify prospective properties consumers may be interested in purchasing. Data last updated October 24, 2026 NH_NNEREN Member Broker: Roz Caplan
New listings near 449 Mooney Hill Road
- Open Sat, 1 to 3pmNew
 $399,900Active3 beds 1 baths1,210 sq. ft.
60 Bern Drive, Madison, NH 03849
MLS# 5115024Listed by: DOWN TO EARTH REAL ESTATE - Open Sat, 11am to 1pmNew
 $399,000Active3 beds 2 baths1,907 sq. ft.
32 Grison Road, Madison, NH 03849
MLS# 5114405Listed by: SELECT REAL ESTATE - New
 $375,000Active3 beds 2 baths1,232 sq. ft.
36 Huttwil Drive, Madison, NH 03849
MLS# 5114427Listed by: PINKHAM REAL ESTATE  $425,000Active2 beds 3 baths1,386 sq. ft.
255 Brenner Drive, Madison, NH 03849
MLS# 5113277Listed by: PINKHAM REAL ESTATE $25,000Pending0.99 Acres
19 Saint Moritz Drive, Madison, NH 03849
MLS# 5113209Listed by: NORTH CONWAY REALTY $165,900Active2 beds 2 baths924 sq. ft.
61 Madison Shore Boulevard, Madison, NH 03849
MLS# 5112440Listed by: BLACK BEAR REALTY $599,000Active3 beds 2 baths2,559 sq. ft.
434 Modoc Hill Road, Madison, NH 03849
MLS# 5111643Listed by: COSTANTINO REAL ESTATE LLC $850,000Active3 beds 3 baths3,006 sq. ft.
123 Skyline Way, Madison, NH 03849
MLS# 5111425Listed by: PINKHAM REAL ESTATE- Open Sun, 1 to 3pm
 $470,000Active3 beds 3 baths2,117 sq. ft.
12 Burgdorf Drive, Madison, NH 03849
MLS# 5111294Listed by: REDFIN CORPORATION


Protect your home and budget from life's surprises with an Assurant Home Warranty, backed by a partner that supports you through every step of homeownership. Explore Plans.
©2026 Century 21 Real Estate LLC. All rights reserved. CENTURY 21®, the CENTURY 21 Logo and C21® are service marks owned by Century 21 Real Estate LLC. Century 21 Real Estate LLC fully supports the principles of the Fair Housing Act and the Equal Opportunity Act. Each office is independently owned and operated. Listing information is deemed reliable but not guaranteed accurate.