
2 York Way, Manchester, NH 03103
Local realty services provided by:CENTURY 21 TheOne
2 York Way,Manchester, NH 03103
$550,000
- 3 Beds
- 3 Baths
- 1,825 sq. ft.
- Condominium
- Active
Listed by: kelty agnewkelty@morganmoves.com
Office: re/max innovative properties603-465-8800
MLS#:5110750
Source:PrimeMLS
Price summary
- Price:$550,000
- Price per sq. ft.:$301.37
About this home
Welcome to York Way Condominiums, a premier new development in Manchester! The first unit has officially hit the market, offering an exciting opportunity to own a brand-new townhome in this thoughtfully designed community. Once complete, York Way will feature 10 well-appointed townhomes, with construction underway and the first units estimated for completion in early 2027. This spacious home offers over 1,800 sq. ft. of thoughtfully designed living space, featuring 3 generous bedrooms, a bright and airy open concept living area, and a 1-car attached garage. Modern finishes and a functional layout create a comfortable setting for everyday living and entertaining. Ideally located in a commuter-friendly area, York Way offers convenient access to major highways and nearby cities, making it an excellent choice for those seeking the benefits of new construction without sacrificing accessibility. Secure your place at York Way today and be among the first to call this exciting new community home!...
Contact an agent
Home facts
- Year built:2026
- Listing ID #:5110750
- Added:1 day(s) ago
- Updated:September 22, 2026 at 10:32 AM
Rooms and interior
- Bedrooms:3
- Total bathrooms:3
- Full bathrooms:2
- Rooms Total:6
- Flooring:Ceramic Tile, Hardwood, Vinyl Plank
- Kitchen Description:Dishwasher, Microwave, Refrigerator
- Living area:1,825 sq. ft.
Heating and cooling
- Cooling:Central AC
- Heating:Forced Air
Structure and exterior
- Roof:Asphalt Shingle
- Year built:2026
- Building area:1,825 sq. ft.
- Lot area:1.58 Acres
- Levels:3 Story
Schools
- High school:Manchester Memorial High Sch
- Middle school:Southside Middle School
- Elementary school:Bakersville School
Utilities
- Sewer:Public Available
Finances and disclosures
- Price:$550,000
- Price per sq. ft.:$301.37
Features and amenities
- Appliances:Refrigerator
- Amenities:Circuit Breaker(s)
Parking
- Parking description:Paved Driveway
- Garage spaces:1
 Copyright 2026 Prime MLS, Inc. All rights reserved. This information is deemed reliable, but not guaranteed. The data relating to real estate displayed on this Site comes in part from the IDX Program of Prime MLS. The information being provided is for consumers’ personal, noncommercial use and may not be used for any purpose other than to identify prospective properties consumers may be interested in purchasing. Data last updated September 22, 2026
New listings near 2 York Way
- Coming SoonOpen Sat, 10:30am to 12pm
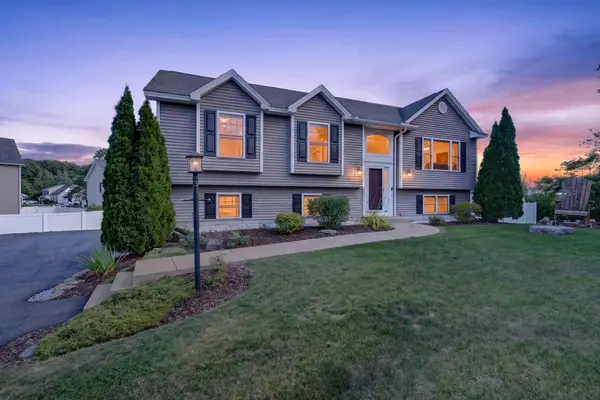 $585,000Coming Soon3 beds 3 baths1,905 sq. ft.
72 S Gray Court, Manchester, NH 03103
MLS# 5110775Listed by: KELLER WILLIAMS REALTY-METROPOLITAN - Coming SoonOpen Fri, 4 to 6pm
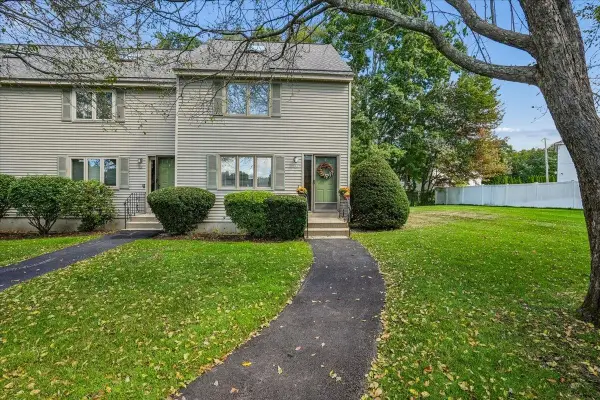 $359,900Coming Soon2 beds 2 baths1,800 sq. ft.
33 Eastmeadow Way, Manchester, NH 03109
MLS# 5110858Listed by: EXP REALTY - Coming Soon
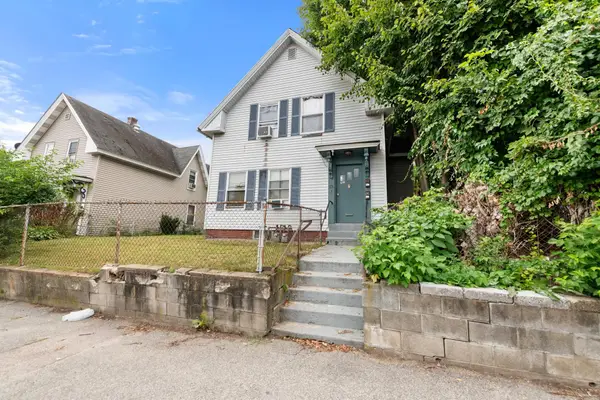 $450,000Coming Soon-- beds 2 baths1,720 sq. ft.
292 Main Street, Manchester, NH 03102
MLS# 5110670Listed by: EXP REALTY - Coming SoonOpen Sat, 10am to 12pm
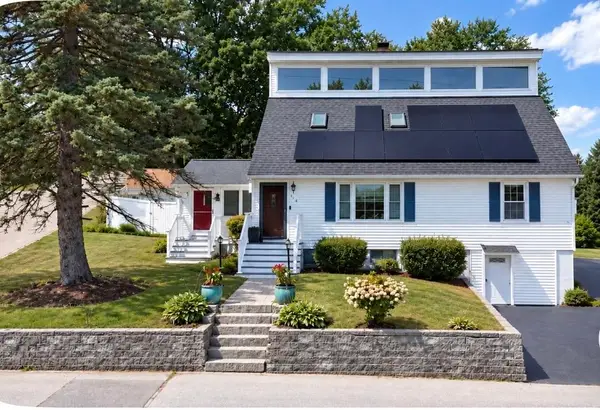 $519,999Coming Soon3 beds 3 baths2,068 sq. ft.
123 South Jewett Street, Manchester, NH 03103
MLS# 5110673Listed by: KELLER WILLIAMS GATEWAY REALTY/SALEM - Coming Soon
 $499,900Coming Soon3 beds 3 baths1,664 sq. ft.
18 Geneva Street, Manchester, NH 03102
MLS# 5110578Listed by: FIRST NH REAL ESTATE - New
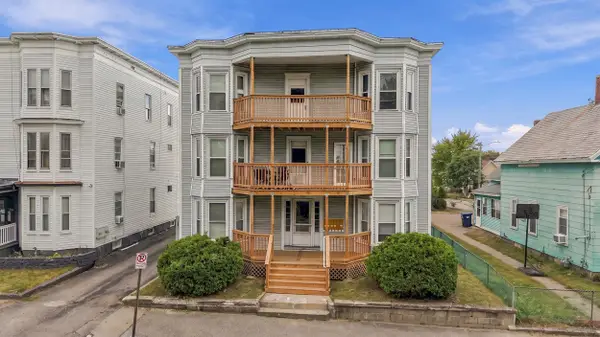 $850,000Active6 beds 6 baths3,348 sq. ft.
406 Belmont Street, Manchester, NH 03103
MLS# 5110849Listed by: DOWNTOWN REALTY - Open Sat, 1 to 2:30pmNew
 $645,000Active4 beds 3 baths3,008 sq. ft.
147 Kearney Road, Manchester, NH 03104
MLS# 5110822Listed by: BHGRE MASIELLO BEDFORD - New
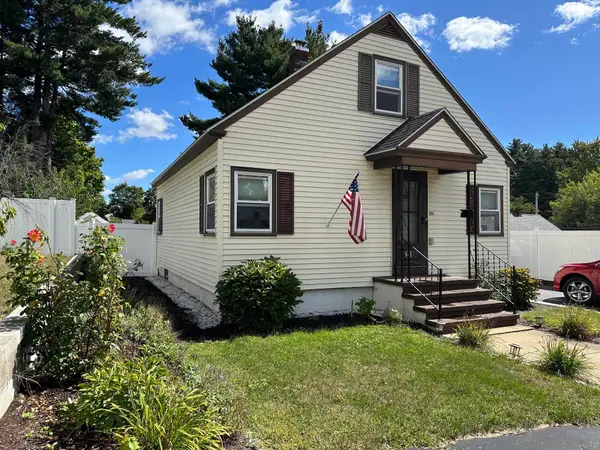 $429,900Active3 beds 1 baths1,208 sq. ft.
21 Brock Street, Manchester, NH 03102
MLS# 5110808Listed by: DES ROCHERS REAL ESTATE PROFESSIONALS - New
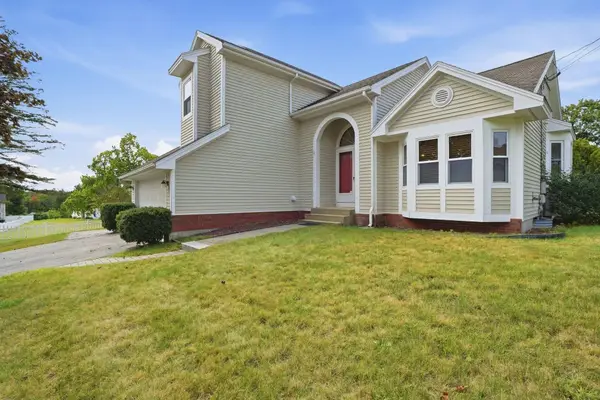 $569,000Active4 beds 3 baths1,854 sq. ft.
14 Highview Terrace, Manchester, NH 03104
MLS# 5110796Listed by: DIPIETRO GROUP REAL ESTATE


Protect your home and budget from life's surprises with an Assurant Home Warranty, backed by a partner that supports you through every step of homeownership. Explore Plans.
©2026 Century 21 Real Estate LLC. All rights reserved. CENTURY 21®, the CENTURY 21 Logo and C21® are service marks owned by Century 21 Real Estate LLC. Century 21 Real Estate LLC fully supports the principles of the Fair Housing Act and the Equal Opportunity Act. Each office is independently owned and operated. Listing information is deemed reliable but not guaranteed accurate.