
72 S Gray Court, Manchester, NH 03103
Local realty services provided by:CENTURY 21 Gold Key Realty
Upcoming open houses
- Sat, Sep 2610:30 am - 12:00 pm
Listed by: rachnh realty group, maria boujoukos
Office: keller williams realty-metropolitan603-232-8282
MLS#:5110775
Source:PrimeMLS
Price summary
- Price:$585,000
- Price per sq. ft.:$307.09
About this home
Welcome home to 72 S Gray Court, a MODERN split level with serious curb appeal tucked on a third of an acre city lot, just minutes from the golf course and ski areas, close to shopping and everything Manchester has to offer. Step through the front door into a foyer that flows right up to a main level made for living well. Vaulted ceilings and hardwood floors set the tone in a kitchen that will make you want to cook every night, granite counters, stainless appliances, an island for gathering, and a breakfast bar for mornings on the go. The dining area opens easily to a living room bathed in natural light, perfect for entertaining and everyday living. Down the hall, three bedrooms give everyone their own space, including a primary suite. Head downstairs to the finished WALKOUT BASEMENT, where a bonus room offers space for a 4th bedroom, guest suite, or home gym, plus a full bath and its own utility and laundry room. Daylight windows keep it feeling bright, not buried. Park with ease in the 2 car garage, then step outside to a deck and patio made for weekend hosting, a fenced yard, and a storage shed for all your gear. Lawn irrigation keeps things green without the work. PUBLIC WATER AND PUBLIC SEWER mean one less thing to worry about. This one is truly MOVE IN READY. Pride. Of. Ownership. Homes like this do not sit long. Won't last!...
Contact an agent
Home facts
- Year built:2012
- Listing ID #:5110775
- Updated:September 22, 2026 at 10:32 AM
Rooms and interior
- Bedrooms:3
- Total bathrooms:3
- Full bathrooms:3
- Rooms Total:7
- Flooring:Carpet, Hardwood, Tile
- Kitchen Description:Dishwasher, Microwave, Refrigerator
- Basement Description:Daylight, Exterior Access, Finished, Interior, Interior Access, Partial, Storage Space, Walkout
- Living area:1,905 sq. ft.
Heating and cooling
- Cooling:Central AC
- Heating:Forced Air
Structure and exterior
- Roof:Asphalt Shingle
- Year built:2012
- Building area:1,905 sq. ft.
- Lot area:0.31 Acres
- Levels:2 Story
Schools
- High school:Manchester Memorial High Sch
- Middle school:Southside Middle School
- Elementary school:Jewett School
Utilities
- Sewer:Public Available
Finances and disclosures
- Price:$585,000
- Price per sq. ft.:$307.09
- Tax amount:$7,658 (2024)
Features and amenities
- Appliances:Refrigerator, Washer
- Laundry features:Dryer, Washer
- Amenities:Circuit Breaker(s)
Parking
- Parking description:Paved Driveway
- Garage spaces:2
 Copyright 2026 Prime MLS, Inc. All rights reserved. This information is deemed reliable, but not guaranteed. The data relating to real estate displayed on this Site comes in part from the IDX Program of Prime MLS. The information being provided is for consumers’ personal, noncommercial use and may not be used for any purpose other than to identify prospective properties consumers may be interested in purchasing. Data last updated September 22, 2026 NH_NNEREN Member Broker: Marsha Foden
New listings near 72 S Gray Court
- Coming SoonOpen Fri, 4 to 6pm
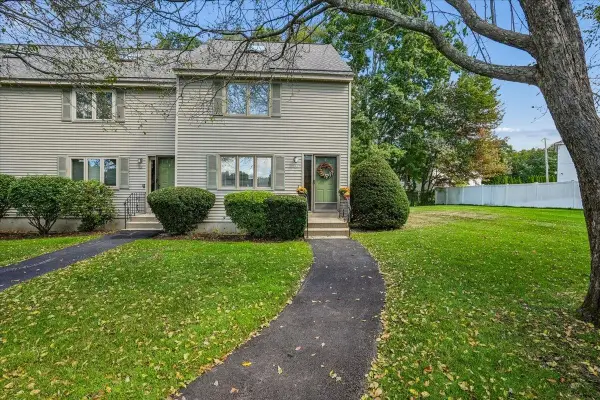 $359,900Coming Soon2 beds 2 baths1,800 sq. ft.
33 Eastmeadow Way, Manchester, NH 03109
MLS# 5110858Listed by: EXP REALTY - Coming Soon
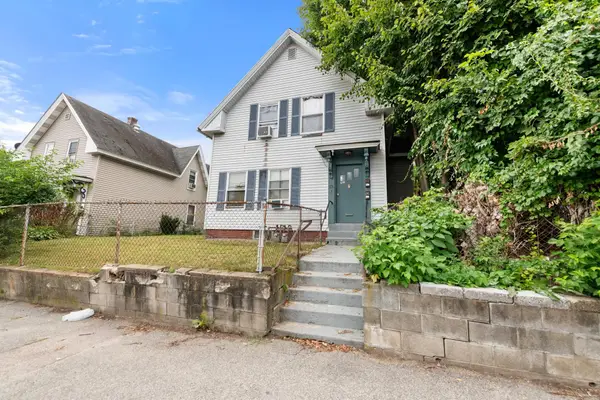 $450,000Coming Soon-- beds 2 baths1,720 sq. ft.
292 Main Street, Manchester, NH 03102
MLS# 5110670Listed by: EXP REALTY - Coming SoonOpen Sat, 10am to 12pm
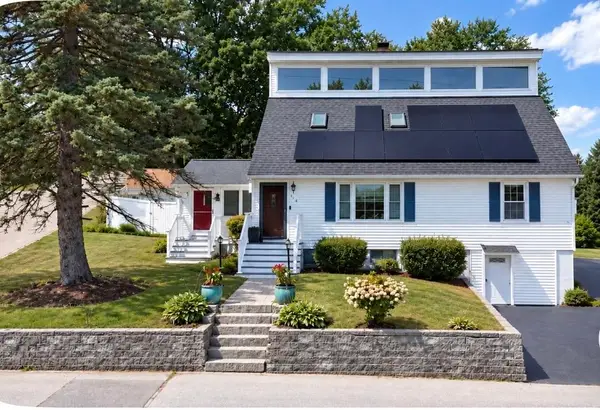 $519,999Coming Soon3 beds 3 baths2,068 sq. ft.
123 South Jewett Street, Manchester, NH 03103
MLS# 5110673Listed by: KELLER WILLIAMS GATEWAY REALTY/SALEM - Coming Soon
 $499,900Coming Soon3 beds 3 baths1,664 sq. ft.
18 Geneva Street, Manchester, NH 03102
MLS# 5110578Listed by: FIRST NH REAL ESTATE - New
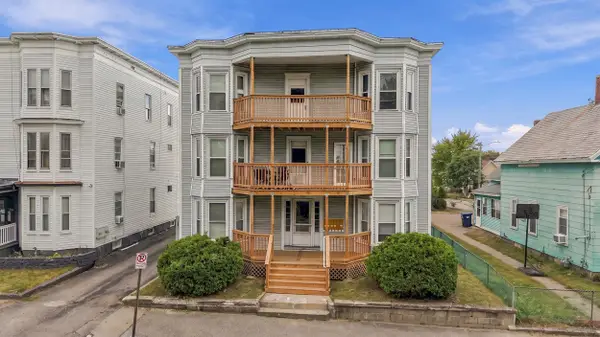 $850,000Active6 beds 6 baths3,348 sq. ft.
406 Belmont Street, Manchester, NH 03103
MLS# 5110849Listed by: DOWNTOWN REALTY - Open Sat, 1 to 2:30pmNew
 $645,000Active4 beds 3 baths3,008 sq. ft.
147 Kearney Road, Manchester, NH 03104
MLS# 5110822Listed by: BHGRE MASIELLO BEDFORD - New
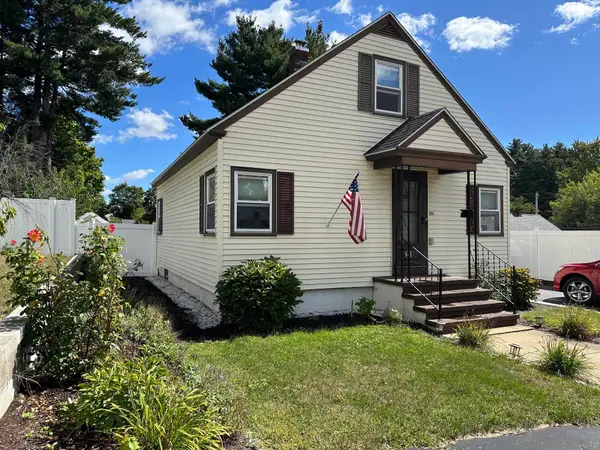 $429,900Active3 beds 1 baths1,208 sq. ft.
21 Brock Street, Manchester, NH 03102
MLS# 5110808Listed by: DES ROCHERS REAL ESTATE PROFESSIONALS - New
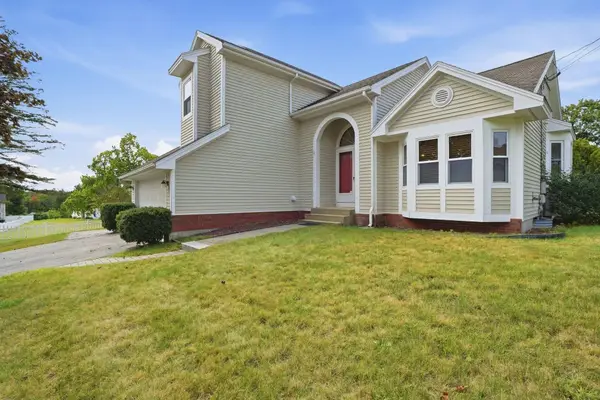 $569,000Active4 beds 3 baths1,854 sq. ft.
14 Highview Terrace, Manchester, NH 03104
MLS# 5110796Listed by: DIPIETRO GROUP REAL ESTATE - New
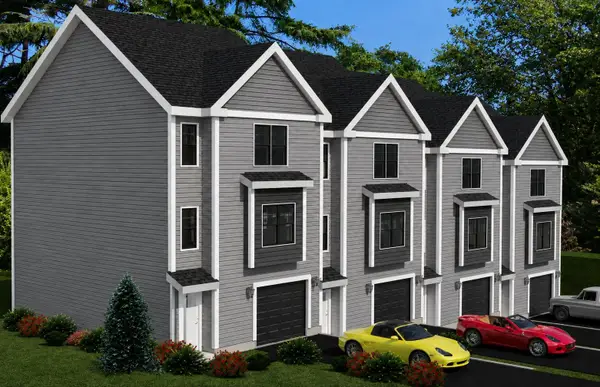 $550,000Active3 beds 3 baths1,825 sq. ft.
2 York Way, Manchester, NH 03103
MLS# 5110750Listed by: RE/MAX INNOVATIVE PROPERTIES


Protect your home and budget from life's surprises with an Assurant Home Warranty, backed by a partner that supports you through every step of homeownership. Explore Plans.
©2026 Century 21 Real Estate LLC. All rights reserved. CENTURY 21®, the CENTURY 21 Logo and C21® are service marks owned by Century 21 Real Estate LLC. Century 21 Real Estate LLC fully supports the principles of the Fair Housing Act and the Equal Opportunity Act. Each office is independently owned and operated. Listing information is deemed reliable but not guaranteed accurate.