
245 Edward J. Roy Drive #218, Manchester, NH 03104
Local realty services provided by:CENTURY 21 Barbara Patterson
245 Edward J. Roy Drive #218,Manchester, NH 03104
$359,000
- 2 Beds
- 2 Baths
- 1,107 sq. ft.
- Condominium
- Active
Upcoming open houses
- Sat, Oct 1712:00 pm - 01:30 pm
- Sun, Oct 1812:00 pm - 01:30 pm
Listed by: jeffrey terlikPhone: 978-578-7755
Office: keller williams realty evolution978-927-8700
MLS#:5114100
Source:PrimeMLS
Price summary
- Price:$359,000
- Price per sq. ft.:$324.3
- Monthly HOA dues:$360
About this home
Spacious 2BR, 2BA END UNIT located at desirable Stone Terrace Condominiums. This sun filled garden-style condo features an excellent layout. The kitchen has been updated with new appliances and flows into the open-concept dining area and comfortable living room. Enjoy the oversized primary suite with a double closet and private bathroom. There is generous closet space. The reasonable condo fee includes heat, hot water, trash removal, snow removal, landscaping, and sewer. Assigned underground parking spot in the heated garage. Additional surface parking is available for guests. Peaceful setting yet convenient to all major highways, making it an ideal location for commuters. Amenities include a Pool and Clubhouse. Open Houses are Sat (10/17) and Sun (10/18) from 12:00 - 1:30.
Contact an agent
Home facts
- Year built:2001
- Listing ID #:5114100
- Added:1 day(s) ago
- Updated:October 14, 2026 at 11:32 AM
Rooms and interior
- Bedrooms:2
- Total bathrooms:2
- Full bathrooms:2
- Rooms Total:5
- Flooring:Carpet, Hardwood, Laminate, Wood
- Kitchen Description:Dishwasher, Disposal, Microwave, Refrigerator
- Living area:1,107 sq. ft.
Heating and cooling
- Cooling:Wall AC
- Heating:Hot Water
Structure and exterior
- Roof:Asphalt Shingle
- Year built:2001
- Building area:1,107 sq. ft.
- Levels:1 Story
Schools
- High school:Manchester Central High Sch
- Middle school:Hillside Middle School
- Elementary school:Weston Elementary School
Utilities
- Sewer:Public Available
Finances and disclosures
- Price:$359,000
- Price per sq. ft.:$324.3
- Tax amount:$4,621 (2025)
Features and amenities
- Appliances:Refrigerator
- Amenities:Circuit Breaker(s)
Parking
- Parking description:Paved Driveway
- Garage spaces:1
 Copyright 2026 Prime MLS, Inc. All rights reserved. This information is deemed reliable, but not guaranteed. The data relating to real estate displayed on this Site comes in part from the IDX Program of Prime MLS. The information being provided is for consumers’ personal, noncommercial use and may not be used for any purpose other than to identify prospective properties consumers may be interested in purchasing. Data last updated October 14, 2026 NH_NNEREN Member Broker: Jerry Tatlock
New listings near 245 Edward J. Roy Drive #218
- Coming SoonOpen Sat, 11am to 1pm
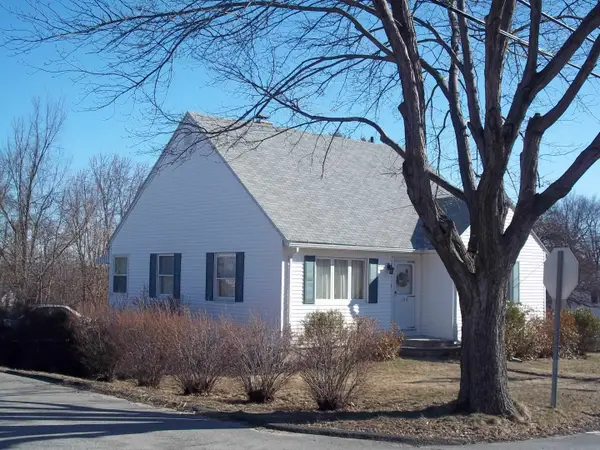 $299,900Coming Soon2 beds 1 baths1,084 sq. ft.
160 Titus Avenue, Manchester, NH 03103
MLS# 5114116Listed by: RE/MAX SYNERGY - Coming SoonOpen Sat, 1 to 3pm
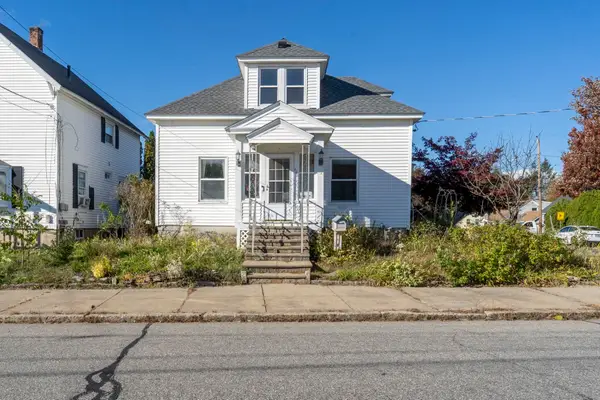 $399,900Coming Soon4 beds 1 baths1,696 sq. ft.
663 Amory Street, Manchester, NH 03102
MLS# 5113836Listed by: BHHS VERANI SALEM - Open Fri, 4:30 to 5:30pmNew
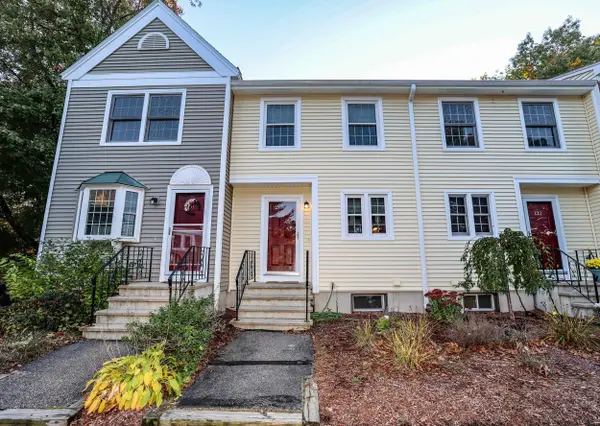 $345,000Active2 beds 2 baths1,178 sq. ft.
132 Fox Hollow Way, Manchester, NH 03104
MLS# 5114135Listed by: COLDWELL BANKER REALTY BEDFORD NH - Open Sun, 10am to 12pmNew
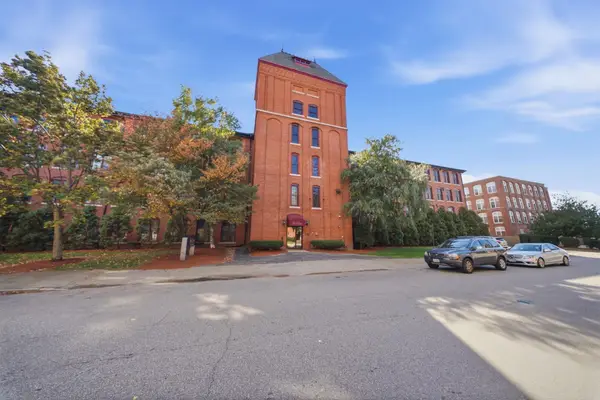 $274,900Active2 beds 1 baths766 sq. ft.
471 Silver Street #204, Manchester, NH 03103
MLS# 5114053Listed by: RE/MAX INNOVATIVE PROPERTIES - Open Fri, 5 to 6pmNew
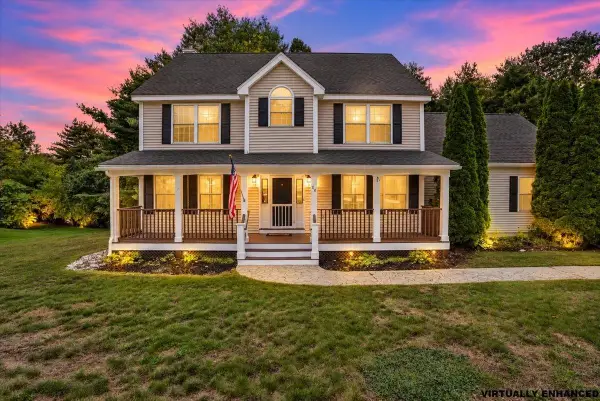 $699,900Active3 beds 3 baths3,336 sq. ft.
28 Duncan Farms Road, Manchester, NH 03102
MLS# 5114042Listed by: KELLER WILLIAMS REALTY-METROPOLITAN - New
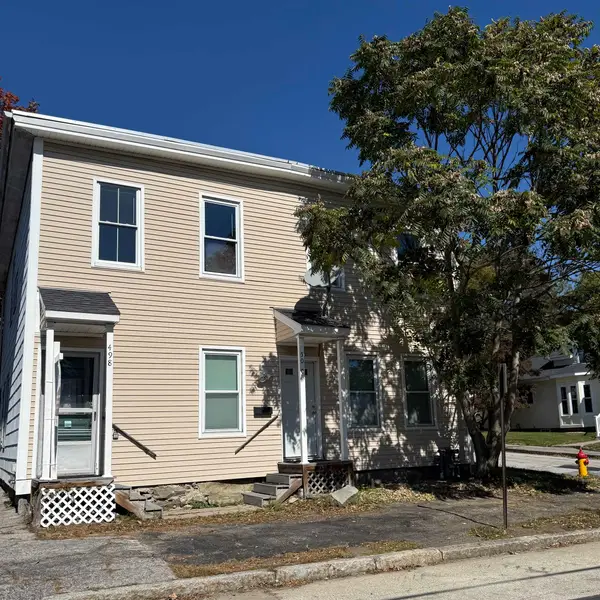 $439,500Active6 beds 2 baths2,560 sq. ft.
498 Merrimack Street, Manchester, NH 03103
MLS# 5114001Listed by: KELLER WILLIAMS REALTY METRO-LONDONDERRY - New
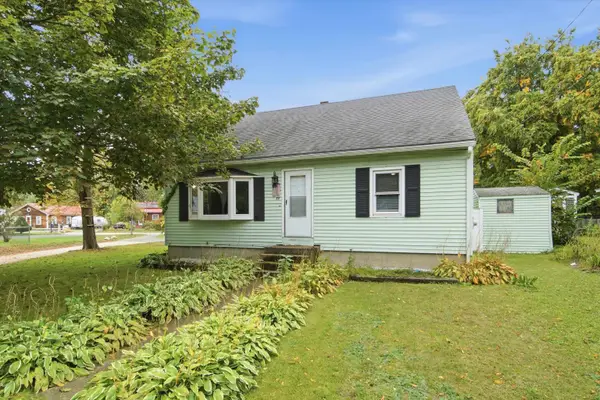 $400,000Active4 beds 2 baths1,254 sq. ft.
88 Dunbar Street, Manchester, NH 03103
MLS# 5113988Listed by: REALTY ONE GROUP NEXT LEVEL - Open Sat, 10am to 12pmNew
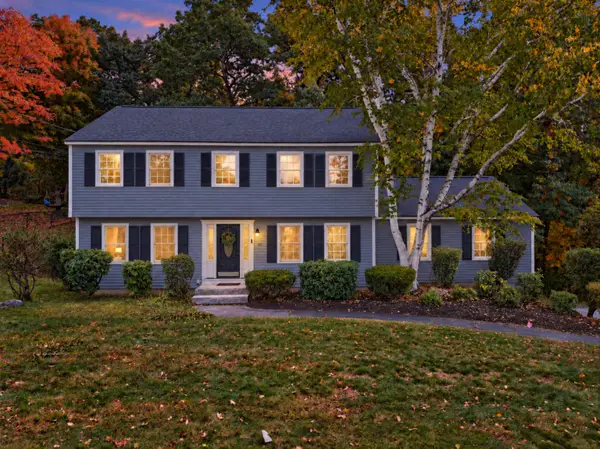 $765,000Active4 beds 3 baths3,364 sq. ft.
101 Currier Drive, Manchester, NH 03104
MLS# 5113989Listed by: REALTY ONE GROUP NEXT LEVEL - Open Sat, 11am to 12:30pmNew
 $599,900Active-- beds 3 baths2,706 sq. ft.
267 Cartier Street, Manchester, NH 03102
MLS# 5113931Listed by: IRVING REALTY


Protect your home and budget from life's surprises with an Assurant Home Warranty, backed by a partner that supports you through every step of homeownership. Explore Plans.
©2026 Century 21 Real Estate LLC. All rights reserved. CENTURY 21®, the CENTURY 21 Logo and C21® are service marks owned by Century 21 Real Estate LLC. Century 21 Real Estate LLC fully supports the principles of the Fair Housing Act and the Equal Opportunity Act. Each office is independently owned and operated. Listing information is deemed reliable but not guaranteed accurate.