
663 Amory Street, Manchester, NH 03102
Local realty services provided by:CENTURY 21 Barbara Patterson
663 Amory Street,Manchester, NH 03102
$399,900
- 4 Beds
- 1 Baths
- 1,696 sq. ft.
- Single family
- Coming Soon
Upcoming open houses
- Sat, Oct 1701:00 pm - 03:00 pm
- Sun, Oct 1810:00 am - 12:00 pm
Listed by: brian morsePhone: 603-486-2694
Office: bhhs verani salem603-890-3226
MLS#:5113836
Source:PrimeMLS
Price summary
- Price:$399,900
- Price per sq. ft.:$144.89
About this home
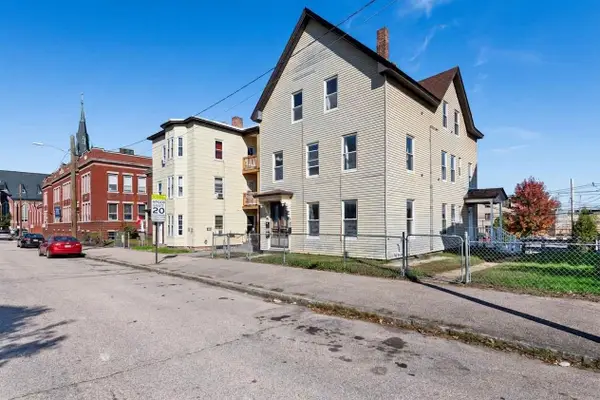
Welcome to 663 Amory Street in Manchester, NH, part of the Rimmon Heights Community, a highly sought-after area on the west side of Manchester! Just minutes from Rt. 293, Mast Road, Elm Street, and all Manchester has to offer. This charming 1921 bungalow offers four bedrooms, one full bathroom, and a wealth of recent improvements, Combining classic character and old New England charm with thoughtful updates, this inviting home features a NEW ROOF in 2024, The FURNACE, WATER HEATER, and CENTRAL AIR conditioning are only six years old. A recently updated kitchen and dining room with $10,000 in improvements, Including floors & cabinets. Freshly painted walls throughout the whole house, along with select ceilings, the entire basement, including walls and floors, and all exterior porches, Please see UPDATES & IMPROVEMENTS Disclosure - There are too many to put here. Bonus - The basement is actually Dry. Extra Bonus - The yard has Fruit Trees, Flowers, Plants, etc... A gardeners Dream, With 1,696 square feet of above-grade living space and tons of storage throughout, this home offers plenty of room and functionality. EVERY IMPORTANT UPDATE IS COMPLETE, making this a wonderful opportunity to own a character-filled home with several important updates already in place....
Contact an agent
Home facts
- Year built:1921
- Listing ID #:5113836
- Updated:October 14, 2026 at 10:43 AM
Rooms and interior
- Bedrooms:4
- Total bathrooms:1
- Full bathrooms:1
- Rooms Total:7
- Flooring:Carpet, Ceramic Tile, Hardwood, Laminate
- Kitchen Description:Refrigerator
- Basement Description:Concrete, Interior, Interior Access
- Living area:1,696 sq. ft.
Heating and cooling
- Cooling:Central AC
- Heating:Forced Air
Structure and exterior
- Year built:1921
- Building area:1,696 sq. ft.
- Lot area:0.11 Acres
- Levels:1.5 Story
Schools
- High school:Manchester West High School
- Middle school:Parkside Middle School
- Elementary school:Northwest Elementary School
Utilities
- Sewer:Public Available
Finances and disclosures
- Price:$399,900
- Price per sq. ft.:$144.89
- Tax amount:$5,448 (2025)
Features and amenities
- Appliances:Refrigerator
- Amenities:Circuit Breaker(s)
Parking
- Parking description:Paved Driveway
 Copyright 2026 Prime MLS, Inc. All rights reserved. This information is deemed reliable, but not guaranteed. The data relating to real estate displayed on this Site comes in part from the IDX Program of Prime MLS. The information being provided is for consumers’ personal, noncommercial use and may not be used for any purpose other than to identify prospective properties consumers may be interested in purchasing. Data last updated October 14, 2026 NH_NNEREN Member Broker: Jerry Tatlock
New listings near 663 Amory Street
- Coming SoonOpen Sat, 11am to 1pm
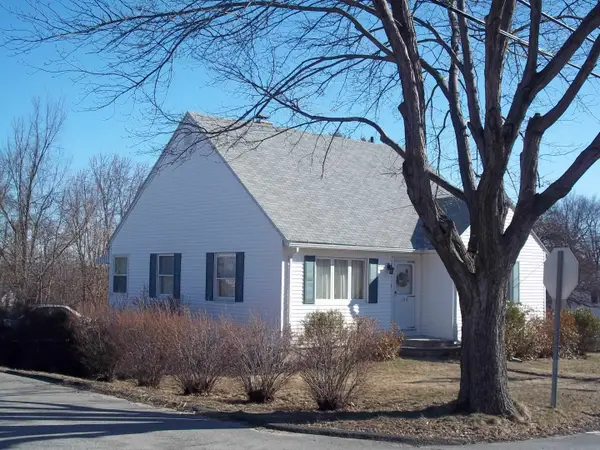 $299,900Coming Soon2 beds 1 baths1,084 sq. ft.
160 Titus Avenue, Manchester, NH 03103
MLS# 5114116Listed by: RE/MAX SYNERGY - Open Fri, 4:30 to 5:30pmNew
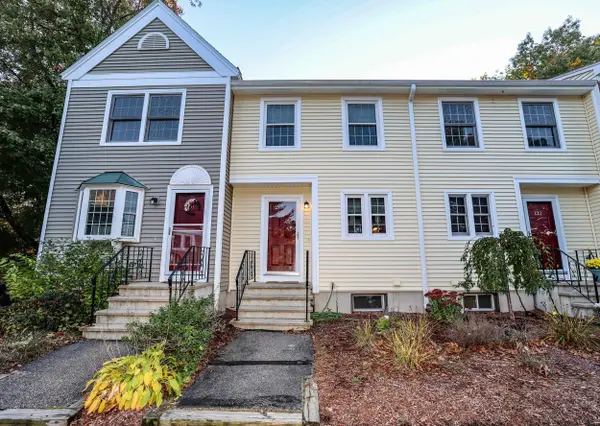 $345,000Active2 beds 2 baths1,178 sq. ft.
132 Fox Hollow Way, Manchester, NH 03104
MLS# 5114135Listed by: COLDWELL BANKER REALTY BEDFORD NH - Open Sat, 12 to 1:30pmNew
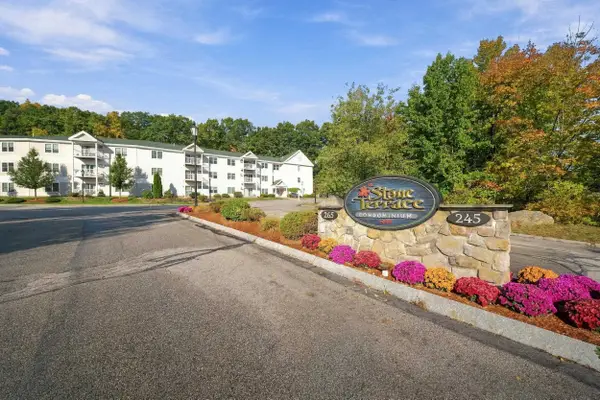 $359,000Active2 beds 2 baths1,107 sq. ft.
245 Edward J. Roy Drive #218, Manchester, NH 03104
MLS# 5114100Listed by: KELLER WILLIAMS REALTY EVOLUTION - Open Sun, 10am to 12pmNew
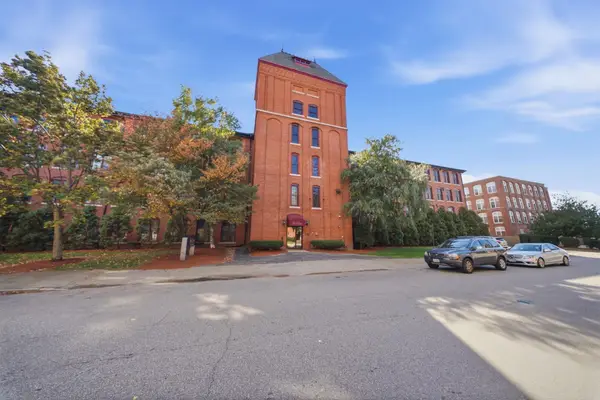 $274,900Active2 beds 1 baths766 sq. ft.
471 Silver Street #204, Manchester, NH 03103
MLS# 5114053Listed by: RE/MAX INNOVATIVE PROPERTIES - Open Fri, 5 to 6pmNew
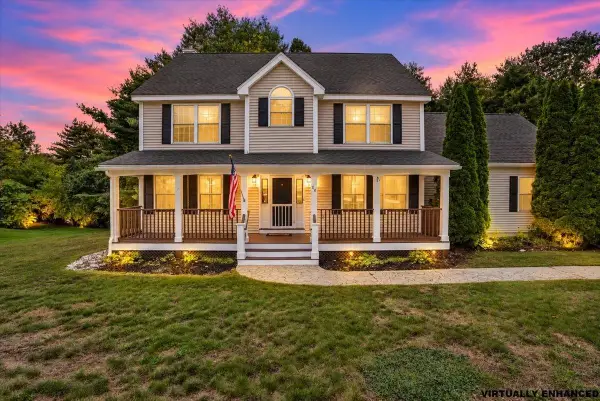 $699,900Active3 beds 3 baths3,336 sq. ft.
28 Duncan Farms Road, Manchester, NH 03102
MLS# 5114042Listed by: KELLER WILLIAMS REALTY-METROPOLITAN - New
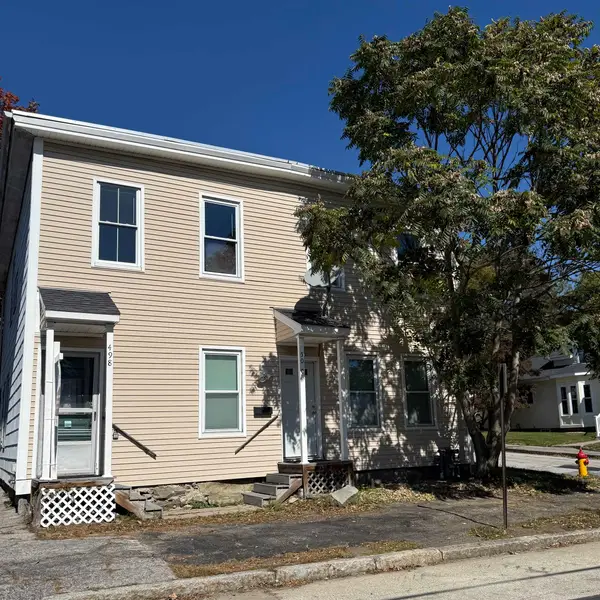 $439,500Active6 beds 2 baths2,560 sq. ft.
498 Merrimack Street, Manchester, NH 03103
MLS# 5114001Listed by: KELLER WILLIAMS REALTY METRO-LONDONDERRY - New
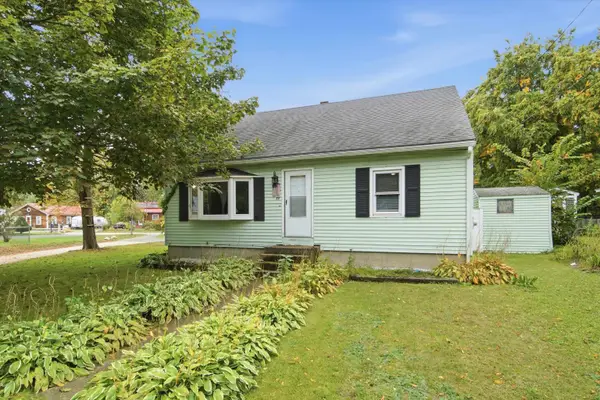 $400,000Active4 beds 2 baths1,254 sq. ft.
88 Dunbar Street, Manchester, NH 03103
MLS# 5113988Listed by: REALTY ONE GROUP NEXT LEVEL - Open Sat, 10am to 12pmNew
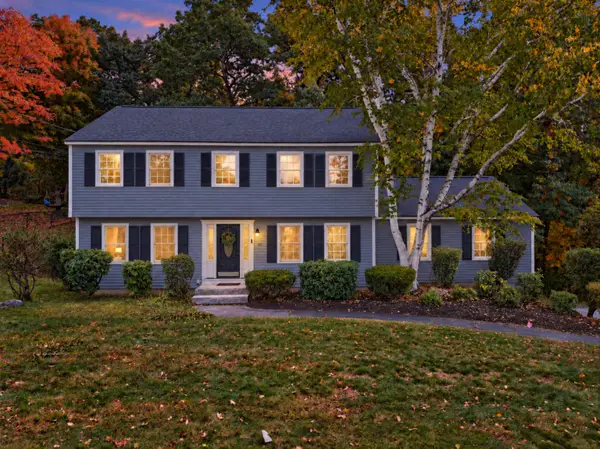 $765,000Active4 beds 3 baths3,364 sq. ft.
101 Currier Drive, Manchester, NH 03104
MLS# 5113989Listed by: REALTY ONE GROUP NEXT LEVEL - Open Sat, 11am to 12:30pmNew
 $599,900Active-- beds 3 baths2,706 sq. ft.
267 Cartier Street, Manchester, NH 03102
MLS# 5113931Listed by: IRVING REALTY


Protect your home and budget from life's surprises with an Assurant Home Warranty, backed by a partner that supports you through every step of homeownership. Explore Plans.
©2026 Century 21 Real Estate LLC. All rights reserved. CENTURY 21®, the CENTURY 21 Logo and C21® are service marks owned by Century 21 Real Estate LLC. Century 21 Real Estate LLC fully supports the principles of the Fair Housing Act and the Equal Opportunity Act. Each office is independently owned and operated. Listing information is deemed reliable but not guaranteed accurate.