
251 Villa Street, Manchester, NH 03103
Local realty services provided by:CENTURY 21 Farm & Forest
Upcoming open houses
- Thu, Aug 1304:00 pm - 06:00 pm
- Sat, Aug 1512:00 pm - 02:00 pm
- Sun, Aug 1612:00 pm - 02:00 pm
Listed by: lisa baileyCell: 603-860-6116
Office: re/max synergy603-472-3900
MLS#:5104516
Source:PrimeMLS
Price summary
- Price:$650,000
- Price per sq. ft.:$184.24
About this home
Welcome to this exceptional home where quality craftsmanship, thoughtful upgrades, and meticulous attention to detail make it truly move-in ready. At the heart of the home is a beautiful kitchen. Classic hardwood flooring flows through the living spaces. The main level offers convenient first-floor laundry and multiple gathering areas, while the finished lower level provides flexible space for a family room, home office, gym, playroom, or guest space. Upstairs, you'll find three spacious bedrooms, including a beautiful primary suite with a walk-in closet and stunning en-suite bath featuring both a walk-in shower and separate jetted tub, and double vanity. Thoughtfully upgraded for comfort, efficiency, and peace of mind, the home features multi-zone HVAC with medical-grade HEPA filtration, whole-home humidifier, Nest thermostat, whole-house water filtration, alarm system, portable generator, and updated mechanicals including a new water heater, and new oil tank (2022). Xfinity Wi-Fi extension pods provide seamless connectivity throughout the home. Outside, enjoy beautifully landscaped grounds with irrigation, a deck, and covered porch, ideal for relaxing or entertaining. The spacious two-car garage offers additional storage space. Recent improvements include a new driveway, Roof Max treatment and new gutters (2024), and updated HVAC components (2024). Pride of ownership is evident throughout this exceptional home....
Contact an agent
Home facts
- Year built:2011
- Listing ID #:5104516
- Added:1 day(s) ago
- Updated:August 12, 2026 at 07:44 PM
Rooms and interior
- Bedrooms:3
- Total bathrooms:3
- Full bathrooms:2
- Rooms Total:8
- Flooring:Tile, Wood
- Kitchen Description:Dishwasher, Refrigerator
- Basement Description:Interior, Partially Finished
- Living area:3,164 sq. ft.
Heating and cooling
- Cooling:Central AC
- Heating:Hot Water, Oil
Structure and exterior
- Year built:2011
- Building area:3,164 sq. ft.
- Lot area:0.17 Acres
- Levels:2 Story
Schools
- High school:Manchester Memorial High Sch
- Middle school:Southside Middle School
- Elementary school:Jewett School
Utilities
- Sewer:Public Available
Finances and disclosures
- Price:$650,000
- Price per sq. ft.:$184.24
- Tax amount:$9,069 (2024)
Features and amenities
- Appliances:Refrigerator, Washer
- Laundry features:Dryer, Washer
- Amenities:Circuit Breaker(s)
Parking
- Parking description:Paved Driveway
- Garage spaces:2
 Copyright 2026 Prime MLS, Inc. All rights reserved. This information is deemed reliable, but not guaranteed. The data relating to real estate displayed on this Site comes in part from the IDX Program of Prime MLS. The information being provided is for consumers’ personal, noncommercial use and may not be used for any purpose other than to identify prospective properties consumers may be interested in purchasing. Data last updated August 12, 2026 NH_NNEREN Member Broker: Nicholas Maclure
New listings near 251 Villa Street
- New
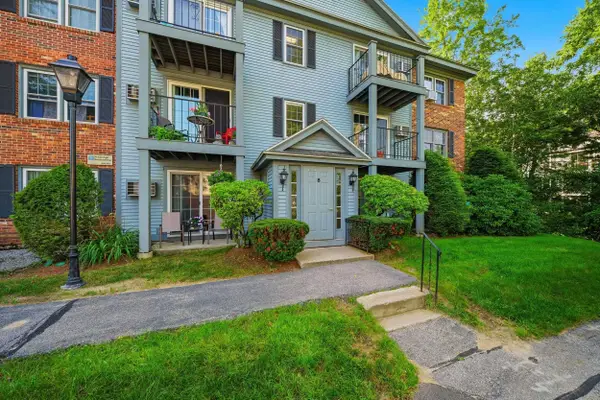 $305,000Active2 beds 1 baths1,025 sq. ft.
8 Northbrook Drive, Manchester, NH 03102
MLS# 5104678Listed by: COLDWELL BANKER CLASSIC REALTY - New
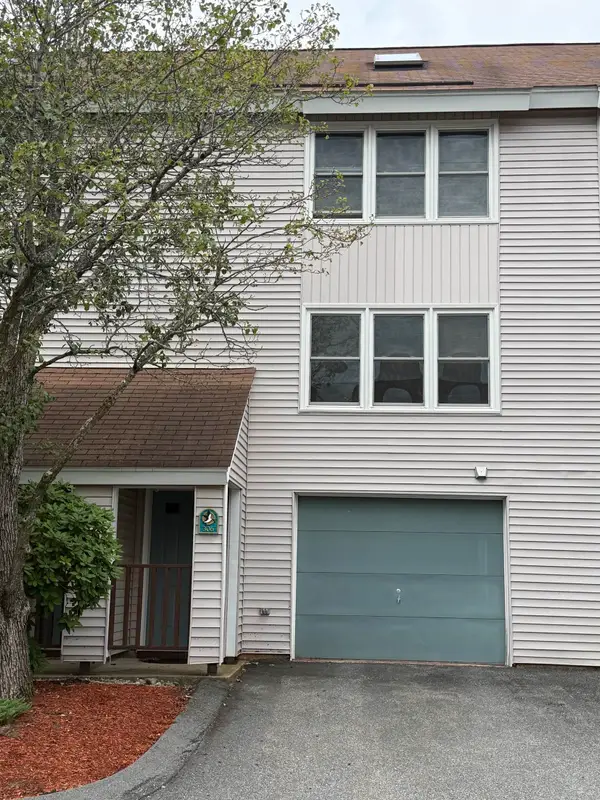 $340,000Active2 beds 2 baths1,584 sq. ft.
306 Circle Road, Manchester, NH 03103
MLS# 5104661Listed by: KELLER WILLIAMS REALTY-METROPOLITAN - Coming SoonOpen Sat, 10:30am to 12pm
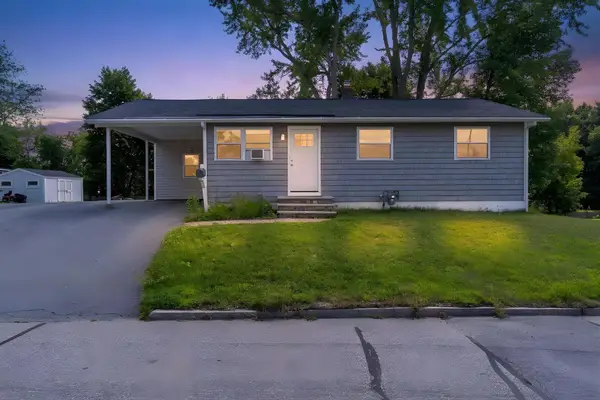 $425,000Coming Soon3 beds 2 baths
303 Weston Road, Manchester, NH 03103
MLS# 5104391Listed by: KELLER WILLIAMS REALTY-METROPOLITAN - Coming SoonOpen Sat, 12 to 2pm
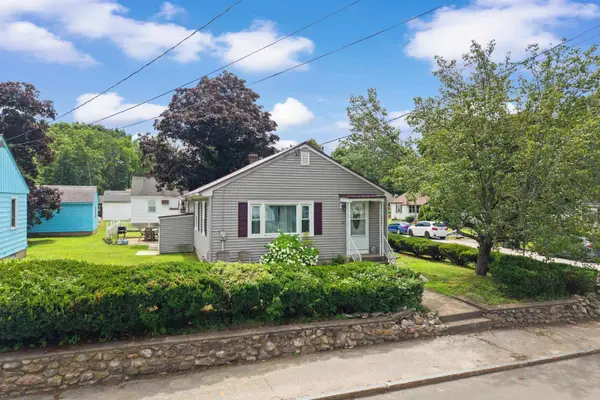 $299,000Coming Soon2 beds 3 baths
851 Cilley Road, Manchester, NH 03103
MLS# 5104464Listed by: RE/MAX SYNERGY - Coming SoonOpen Sat, 11am to 1pm
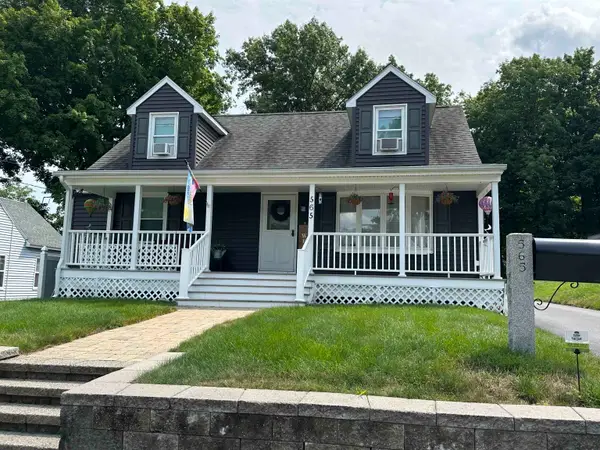 $569,900Coming Soon4 beds 2 baths
565 Vinton Street, Manchester, NH 03103
MLS# 5104499Listed by: KELLER WILLIAMS GATEWAY REALTY - Coming SoonOpen Sat, 10 to 11:30am
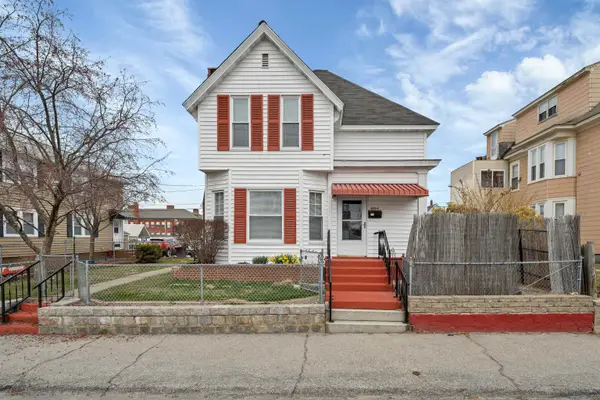 $620,000Coming Soon4 beds 3 baths
636 Summer Street, Manchester, NH 03103
MLS# 5104512Listed by: COLDWELL BANKER REALTY BEDFORD NH - Open Sat, 11am to 1pmNew
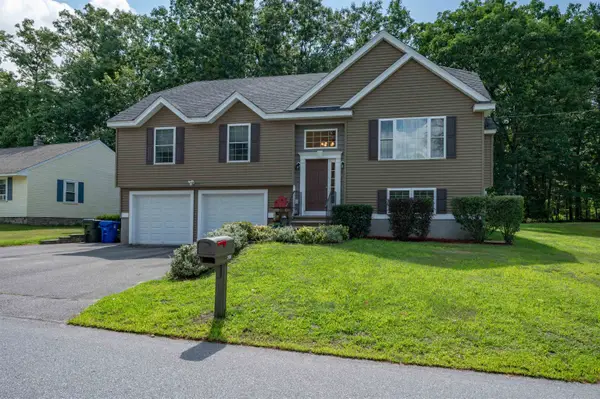 $560,000Active3 beds 2 baths1,544 sq. ft.
208 Beaver Street, Manchester, NH 03104
MLS# 5104491Listed by: KELLER WILLIAMS GATEWAY REALTY - Open Sat, 11am to 1pmNew
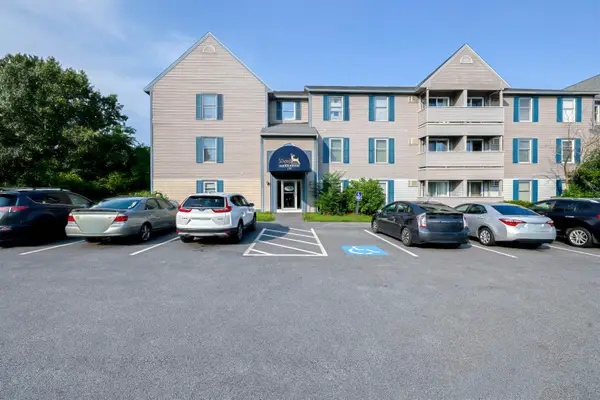 $267,000Active2 beds 1 baths838 sq. ft.
130 Eastern Avenue #201, Manchester, NH 03104
MLS# 5104440Listed by: REDFIN CORPORATION - New
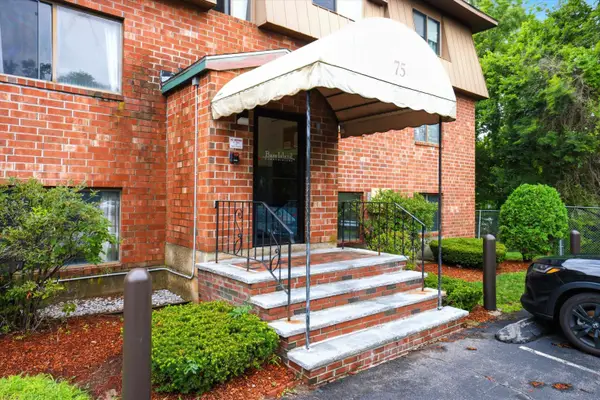 $165,000Active2 beds 1 baths728 sq. ft.
75 Log Street #1A, Manchester, NH 03102
MLS# 5104444Listed by: KELLER WILLIAMS REALTY-METROPOLITAN


Protect your home and budget from life's surprises with an Assurant Home Warranty, backed by a partner that supports you through every step of homeownership. Explore Plans.
©2026 Century 21 Real Estate LLC. All rights reserved. CENTURY 21®, the CENTURY 21 Logo and C21® are service marks owned by Century 21 Real Estate LLC. Century 21 Real Estate LLC fully supports the principles of the Fair Housing Act and the Equal Opportunity Act. Each office is independently owned and operated. Listing information is deemed reliable but not guaranteed accurate.