
306 Circle Road, Manchester, NH 03103
Local realty services provided by:CENTURY 21 TheOne
306 Circle Road,Manchester, NH 03103
$340,000
- 2 Beds
- 2 Baths
- 1,584 sq. ft.
- Condominium
- Active
Listed by: bonnie guevin
Office: keller williams realty-metropolitan603-232-8282
MLS#:5104661
Source:PrimeMLS
Price summary
- Price:$340,000
- Price per sq. ft.:$214.65
- Monthly HOA dues:$379
About this home
Welcome to 306 Circle Road in Pondview Terrace! This inviting 2-bedroom townhouse offers a wonderful opportunity to own your own home instead of renting. The main level features a comfortable living space, dining area, and kitchen with a slider leading directly to the backyard perfect for enjoying outdoor space or entertaining. The primary bedroom offers a unique loft area, providing flexible space for an office, reading nook, or additional storage. The second bedroom is especially versatile, featuring built-in bunk beds, desks, closets, and bookshelves, creating a private and functional space for children, guests, or a home office. A garage under the unit provides convenient parking, while the utility/storage room in the back offers plenty of additional space for belongings. With 2 bedrooms, 1 full bath and 1 half bath, plus thoughtful builti ns and easy outdoor access, this home offers comfort, convenience, and affordability. Community has outdoor pool to enjoy on these hot summer days. Easy commute to all major hightways and shopping! A great opportunity to stop renting and start building equity in your own home!...
Contact an agent
Home facts
- Year built:1985
- Listing ID #:5104661
- Added:1 day(s) ago
- Updated:August 12, 2026 at 08:08 PM
Rooms and interior
- Bedrooms:2
- Total bathrooms:2
- Full bathrooms:1
- Rooms Total:5
- Kitchen Description:Refrigerator
- Basement Description:Full, Interior
- Living area:1,584 sq. ft.
Heating and cooling
- Heating:Hot Water
Structure and exterior
- Roof:Asphalt Shingle
- Year built:1985
- Building area:1,584 sq. ft.
- Levels:3 Story
Utilities
- Sewer:Public Available
Finances and disclosures
- Price:$340,000
- Price per sq. ft.:$214.65
- Tax amount:$2,305 (2026)
Features and amenities
- Appliances:Refrigerator, Washer
- Laundry features:Dryer, Washer
- Amenities:Circuit Breaker(s)
Parking
- Parking description:Paved Driveway
- Garage spaces:1
 Copyright 2026 Prime MLS, Inc. All rights reserved. This information is deemed reliable, but not guaranteed. The data relating to real estate displayed on this Site comes in part from the IDX Program of Prime MLS. The information being provided is for consumers’ personal, noncommercial use and may not be used for any purpose other than to identify prospective properties consumers may be interested in purchasing. Data last updated August 12, 2026
New listings near 306 Circle Road
- New
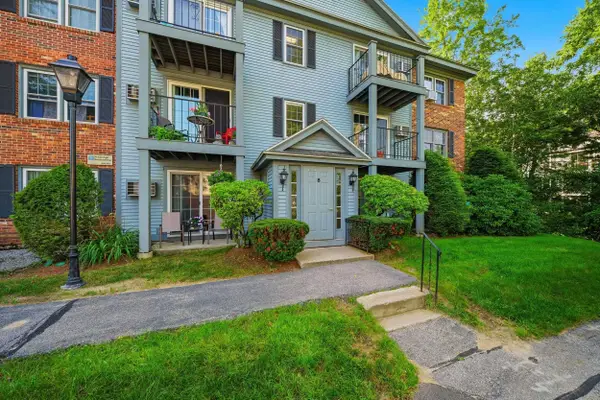 $305,000Active2 beds 1 baths1,025 sq. ft.
8 Northbrook Drive, Manchester, NH 03102
MLS# 5104678Listed by: COLDWELL BANKER CLASSIC REALTY - Coming SoonOpen Sat, 10:30am to 12pm
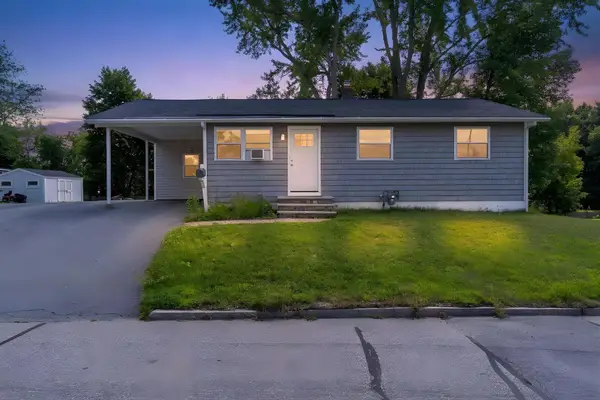 $425,000Coming Soon3 beds 2 baths
303 Weston Road, Manchester, NH 03103
MLS# 5104391Listed by: KELLER WILLIAMS REALTY-METROPOLITAN - Coming SoonOpen Sat, 12 to 2pm
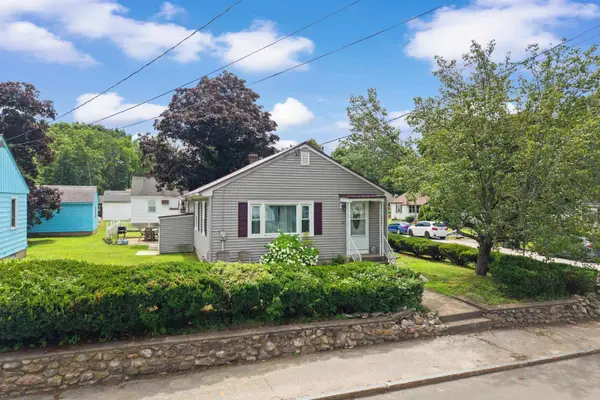 $299,000Coming Soon2 beds 3 baths
851 Cilley Road, Manchester, NH 03103
MLS# 5104464Listed by: RE/MAX SYNERGY - Coming SoonOpen Sat, 11am to 1pm
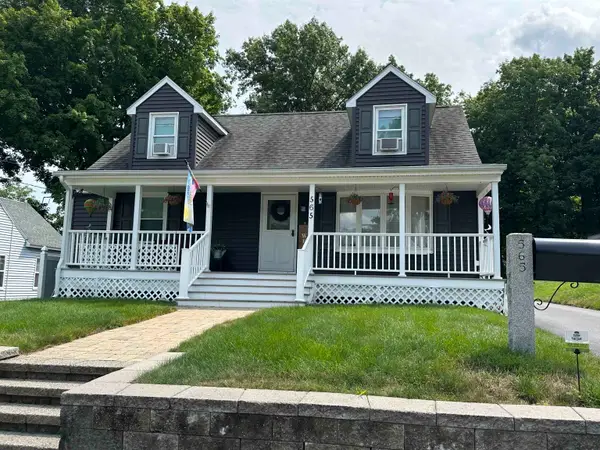 $569,900Coming Soon4 beds 2 baths
565 Vinton Street, Manchester, NH 03103
MLS# 5104499Listed by: KELLER WILLIAMS GATEWAY REALTY - Coming SoonOpen Sat, 10 to 11:30am
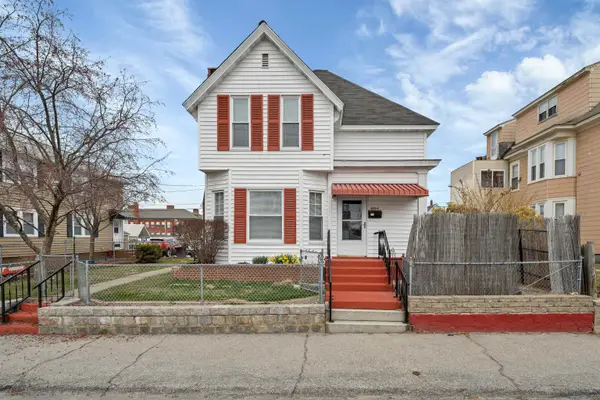 $620,000Coming Soon4 beds 3 baths
636 Summer Street, Manchester, NH 03103
MLS# 5104512Listed by: COLDWELL BANKER REALTY BEDFORD NH - Open Thu, 4 to 6pmNew
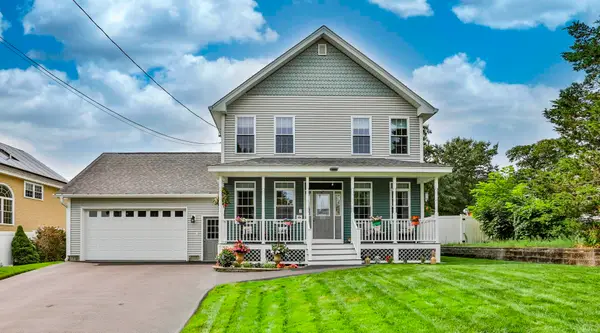 $650,000Active3 beds 3 baths3,164 sq. ft.
251 Villa Street, Manchester, NH 03103
MLS# 5104516Listed by: RE/MAX SYNERGY - Open Sat, 11am to 1pmNew
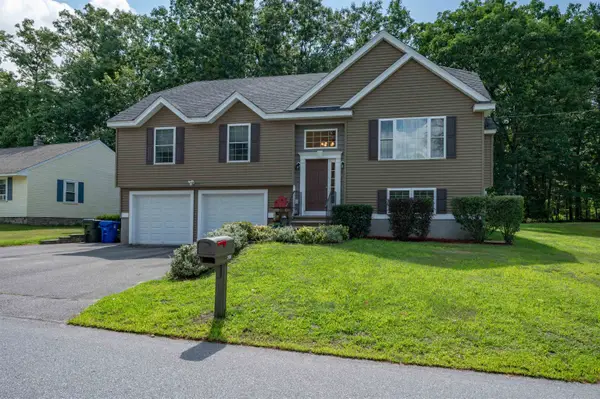 $560,000Active3 beds 2 baths1,544 sq. ft.
208 Beaver Street, Manchester, NH 03104
MLS# 5104491Listed by: KELLER WILLIAMS GATEWAY REALTY - Open Sat, 11am to 1pmNew
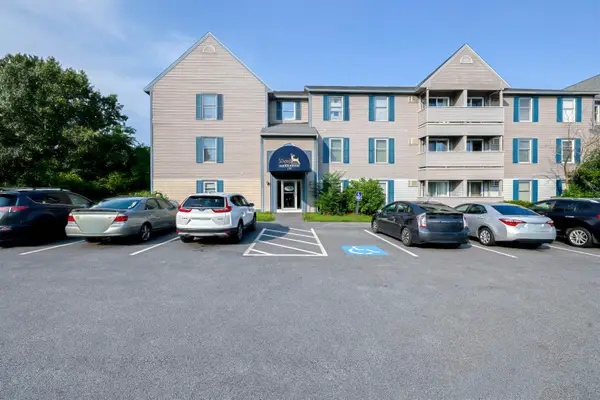 $267,000Active2 beds 1 baths838 sq. ft.
130 Eastern Avenue #201, Manchester, NH 03104
MLS# 5104440Listed by: REDFIN CORPORATION - New
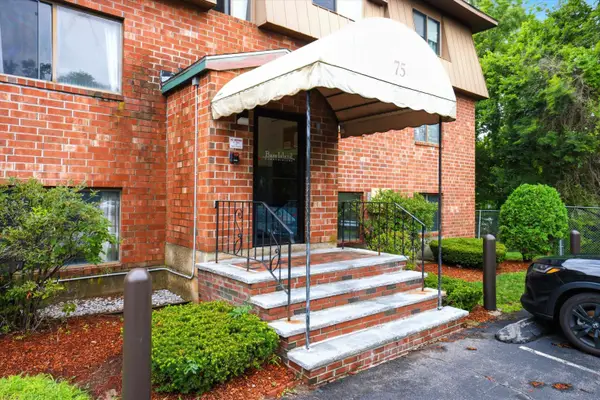 $165,000Active2 beds 1 baths728 sq. ft.
75 Log Street #1A, Manchester, NH 03102
MLS# 5104444Listed by: KELLER WILLIAMS REALTY-METROPOLITAN


Protect your home and budget from life's surprises with an Assurant Home Warranty, backed by a partner that supports you through every step of homeownership. Explore Plans.
©2026 Century 21 Real Estate LLC. All rights reserved. CENTURY 21®, the CENTURY 21 Logo and C21® are service marks owned by Century 21 Real Estate LLC. Century 21 Real Estate LLC fully supports the principles of the Fair Housing Act and the Equal Opportunity Act. Each office is independently owned and operated. Listing information is deemed reliable but not guaranteed accurate.